Imagine waking up to peaceful lake views, stepping outside with your morning coffee, and having the water just moments from your door. This beautifully maintained mountain lake home offers a rare opportunity to enjoy the privacy of 3.5 acres, the serenity of waterfront living, and the convenience of being close to everything Monteagle Mountain has to offer.
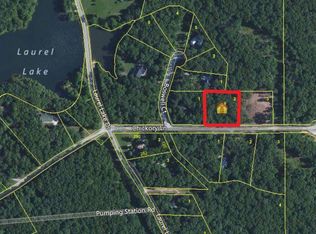
Situated on 2.5 acres, with an additional 1-acre lot included next door, this property provides plenty of room to enjoy your own private mountain retreat. With approximately 500 ft of lake frontage of the Laurel Lake, perfect to enjoy fishing, kayaking, paddleboarding, or exploring the peaceful waters by personal watercraft with electric motors.
Inside, the home offers 3 bedrooms and 2 baths with a comfortable, inviting layout designed for both everyday living and weekend escapes. Vaulted ceilings create an open, airy feel, while the sunroom provides the perfect place to relax and take in the beauty of the lake just out your bedroom door. The kitchen features granite countertops, and tile and wood flooring flow throughout the main living areas, with carpet in the bedrooms for added comfort.
Step outside to the spacious covered back porch and enjoy quiet mornings, evening sunsets, and peaceful views overlooking the water. Additional features include a two-car garage, abundant storage, easily accessible attic space, a gas fireplace, and a whole-house Generac backup generator for added peace of mind.
Best of all, enjoy the freedom of no HOA and no gated community, while still being conveniently located near town. Just minutes from The University of the South, South Cumberland State Park, the Mountain Goat Trail, and some of Tennessee's most beautiful outdoor destinations. Chattanooga is approximately 45 minutes away, with Nashville about 1.5 hours away.
Whether you are searching for a full-time mountain home, a peaceful second home, or a weekend escape where life slows down and the water is always waiting.
Active
Price cut: $10K (9/14)
$665,000
107 Chickory Ln, Monteagle, TN 37356
3beds
1,786sqft
Single Family Residence, Residential
Built in 2000
3.5 Acres Lot
$-- Zestimate®
$372/sqft
$-- HOA
What's special
Waterfront livingGas fireplaceTwo-car garageComfortable inviting layoutPeaceful lake viewsAbundant storageEasily accessible attic space
- 46 days
- 457
- 42
Zillow last checked:
Listing updated:
Listed by:
Mandi Oakes 423-667-7215,
Fridrich & Clark Realty 615-327-4800
Source: RealTracs MLS as distributed by MLS GRID,MLS#: 3526891
Facts & features
Interior
Bedrooms & bathrooms
- Bedrooms: 3
- Bathrooms: 2
- Full bathrooms: 2
- Main level bedrooms: 3
Bedroom 1
- Features: Suite
- Level: Suite
- Area: 195 Square Feet
- Dimensions: 13x15
Bedroom 2
- Area: 110 Square Feet
- Dimensions: 11x10
Bedroom 3
- Area: 110 Square Feet
- Dimensions: 11x10
Primary bathroom
- Features: Primary Bedroom
- Level: Primary Bedroom
Dining room
- Features: Combination
- Level: Combination
Kitchen
- Area: 276 Square Feet
- Dimensions: 23x12
Living room
- Features: Combination
- Level: Combination
- Area: 322 Square Feet
- Dimensions: 23x14
Other
- Features: Florida Room
- Level: Florida Room
- Area: 209 Square Feet
- Dimensions: 11x19
Other
- Features: Utility Room
- Level: Utility Room
- Area: 36 Square Feet
- Dimensions: 6x6
Heating
- Central, Electric, Furnace, Propane
Cooling
- Central Air, Electric
Appliances
- Included: Electric Oven, Electric Range, Dishwasher, Disposal, Dryer, Microwave, Stainless Steel Appliance(s), Washer
- Laundry: Electric Dryer Hookup, Washer Hookup
Features
- Ceiling Fan(s), High Ceilings, Open Floorplan, Pantry, Walk-In Closet(s), High Speed Internet
- Flooring: Carpet, Wood, Tile
- Basement: Crawl Space
- Number of fireplaces: 1
- Fireplace features: Gas, Living Room
Interior area
- Total structure area: 1,786
- Total interior livable area: 1,786 sqft
- Finished area above ground: 1,786
Property
Parking
- Total spaces: 2
- Parking features: Garage Door Opener, Garage Faces Side
- Garage spaces: 2
Features
- Levels: One
- Stories: 1
- Patio & porch: Deck, Covered, Porch
- Has view: Yes
- View description: Lake, Water
- Has water view: Yes
- Water view: Lake,Water
- Waterfront features: Lake Front, Year Round Access
Lot
- Size: 3.5 Acres
- Features: Cleared, Views
- Topography: Cleared,Views
Details
- Parcel number: 040 00203 000
- Special conditions: Standard
Construction
Type & style
- Home type: SingleFamily
- Architectural style: Ranch
- Property subtype: Single Family Residence, Residential
Materials
- Frame, Hardboard Siding, Wood Siding
- Roof: Asphalt
Condition
- New construction: No
- Year built: 2000
Utilities & green energy
- Sewer: Septic Tank
- Water: Public
- Utilities for property: Electricity Available, Water Available
Community & HOA
Community
- Security: Fire Alarm, Smoke Detector(s)
- Subdivision: None
HOA
- Has HOA: No
Location
- Region: Monteagle
Financial & listing details
- Price per square foot: $372/sqft
- Tax assessed value: $241,000
- Annual tax amount: $1,061
- Date on market: 8/26/2026
- Electric utility on property: Yes
Estimated market value
Not available
Estimated sales range
Not available
Not available
Price history
| Date | Event | Price |
|---|---|---|
| 9/14/2026 | Price change | $665,000-1.5%$372/sqft |
Source:  RealTracs MLS as distributed by MLS GRID #3526891 Report a problem RealTracs MLS as distributed by MLS GRID #3526891 Report a problem | ||
| 8/26/2026 | Listed for sale | $675,000-11.2%$378/sqft |
Source: RealTracs MLS as distributed by MLS GRID #3526891 Report a problem | ||
| 6/1/2026 | Listing removed | $760,000$426/sqft |
Source: RealTracs MLS as distributed by MLS GRID #3060450 Report a problem | ||
| 4/20/2026 | Listed for sale | $760,000-1.9%$426/sqft |
Source: RealTracs MLS as distributed by MLS GRID #3060450 Report a problem | ||
| 4/10/2026 | Listing removed | $775,000$434/sqft |
Source: RealTracs MLS as distributed by MLS GRID #3060450 Report a problem | ||
| 3/11/2026 | Price change | $775,000-2.5%$434/sqft |
Source: RealTracs MLS as distributed by MLS GRID #3060450 Report a problem | ||
| 12/10/2025 | Listed for sale | $795,000+2108.3%$445/sqft |
Source: RealTracs MLS as distributed by MLS GRID #3060450 Report a problem | ||
| 4/10/2000 | Sold | $36,000$20/sqft |
Source: Agent Provided Report a problem | ||
Public tax history
| Year | Property taxes | Tax assessment |
|---|---|---|
| 2025 | $1,061 | $60,250 |
| 2024 | $1,061 | $60,250 |
| 2023 | $1,061 -2.2% | $60,250 -2.2% |
| 2022 | $1,084 | $61,600 |
| 2021 | -- | $61,600 +10% |
| 2020 | $1,215 | $56,025 |
| 2019 | $1,215 | $56,025 |
| 2018 | $1,215 0% | $56,025 |
| 2017 | $1,215 | $56,025 |
| 2016 | $1,215 -21.4% | $56,025 |
| 2015 | $1,546 | $56,025 -21.4% |
| 2014 | $1,546 | $71,308 |
| 2013 | $1,546 -0.1% | $71,308 |
| 2012 | $1,547 +0.1% | $71,308 |
| 2011 | $1,546 | $71,308 +0.9% |
| 2010 | -- | $70,683 |
| 2009 | -- | $70,683 +22.9% |
| 2008 | $1,064 | $57,498 |
| 2007 | $1,064 +4.4% | $57,498 +17.4% |
| 2006 | $1,019 | $48,982 |
| 2005 | $1,019 | $48,982 |
| 2004 | $1,019 -4.1% | $48,982 +4.7% |
| 2002 | $1,062 | $46,777 +806.9% |
| 2001 | -- | $5,158 -70.7% |
| 2000 | -- | $17,625 |
Find assessor info on the county website
Monthly payment
Est. payment
Payment breakdown
Explore the cost of this home by adjusting the details. Changes won't be saved.Climate risks
Neighborhood: 37356
Nearby schools
Schools provided by the listing agent
- Elementary: Monteagle Elementary
- Middle: Monteagle Elementary
- High: Marion Co High School
Source: RealTracs MLS as distributed by MLS GRID. This data may not be complete. We recommend contacting the local school district to confirm school assignments for this home.
Similar homes
- $675,0003 bd2 ba1.8k sqft1637 Clifftops Ave, Monteagle, TN 37356For Sale

 MLS ID #3270415, June Weber, CRS,CRB,GRI. RealTracs MLS as distributed by MLS GRID
 - $499,0002 bd2 ba1.4k sqft337 Monteagle Falls Rd, Monteagle, TN 37356For Sale
 MLS ID #3245605, Mandi Oakes. RealTracs MLS as distributed by MLS GRID
 - $645,0003 bd4 ba2.2k sqft3850 Stagecoach Rd, South Pittsburg, TN 37380For Sale
 MLS ID #3177704, Asher Black. RealTracs MLS as distributed by MLS GRID
 - $645,0003 bd4 ba2.2k sqft3850 Stagecoach Rd, South Pittsburg, TN 37380For Sale
 MLS ID #1532696, Asher Black. Greater Chattanooga Realtors
 - $535,0002 bd2 ba1.2k sqft3200 Partin Farm Rd, Tracy City, TN 37387For SaleMLS ID #3542498, Gale Moore. RealTracs MLS as distributed by MLS GRID
- $559,9004 bd2 ba2.5k sqft81 Oliver Ln, Pelham, TN 37366For SaleMLS ID #3545050, D'Lynn Gilliam. RealTracs MLS as distributed by MLS GRID
- $645,9003 bd2 ba2.1k sqft2500 Raulston Falls Rd, Jasper, TN 37347For SaleMLS ID #3547817, Kelli Schoell. RealTracs MLS as distributed by MLS GRID
- $429,5004 bd2 ba2.1k sqft22 Oak Dr, Tracy City, TN 37387For SaleMLS ID #3309224, Fhonda Hatmaker. RealTracs MLS as distributed by MLS GRID
- $600,0003 bd2 ba1.1k sqft61 Sunset Ct, Tracy City, TN 37387For SaleMLS ID #3270556, Josh Fulmer. RealTracs MLS as distributed by MLS GRID
- $499,9003 bd2 ba1.4k sqft77 Kentucky Ave, Sewanee, TN 37375For SaleMLS ID #3509975, Anne Chenoweth. RealTracs MLS as distributed by MLS GRID
- $659,0003 bd4 ba2.3k sqft311 Nash Ln, Estill Springs, TN 37330For SaleMLS ID #3215710, Jim Brock. RealTracs MLS as distributed by MLS GRID
- $800,0003 bd2 ba2.5k sqft168 Lancaster St, Hillsboro, TN 37342For SaleMLS ID #3610667, Hannah Vandiver. RealTracs MLS as distributed by MLS GRID
- $489,9993 bd2 ba1k sqft58 Waters Edge Way, Tracy City, TN 37387For SaleMLS ID #3234214, Marie Ellen (Ellie) Pratt. RealTracs MLS as distributed by MLS GRID
- $375,0004 bd2 ba1.9k sqft506 Littell Cir W, Tracy City, TN 37387For SaleMLS ID #3501360, Jocelyn Parker (931) 743-9178. RealTracs MLS as distributed by MLS GRID
