The sunset views from the covered screened deck on this one are worth it! This home is a site built (IT IS NOT A MANUFACTURED HOME) three bed two bath home all on one level. The floor plan is open with soaring ceilings a deck that wraps around to the back screened covered deck! This home ready to make your lake home dreams come true or and investment property to your portfolio. The crawlspace has a dehumidifier. This home is on a private lot, and is also walking distance to 2 public docks, 2 pavilions w/ fire pits and a kayak rental station. Minutes from hiking including the Fiery Gizzard, Foster Falls and The Caverns. Checkout the local fare at Historic High Point Restaurant, Chef inspired Judith Tavern, Mountain Top Restaurant and Mountain Goat Market. Don’t’ miss the local art and antique shops. Home can be used as permanent residence, weekend getaway or short term rental. Manage yourself or take advantage of the on site management company. Explore, relax, listen to the neighbor’s strum their guitars, make memories to last a lifetime in this mountain woodland cottage. 90 min. from Nashville. 45 min. from Chattanooga. 20 min. from Sewanee University. The HOA maintains the landscaped area at the road. HOA mows lawn and mulches leaves. Amenities include walking trails, pavilions, fire pits, playground, community docks for fishing, kayak rental station and community gates. Saltwater pool coming soon.
Active
$600,000
61 Sunset Ct, Tracy City, TN 37387
3beds
1,199sqft
:
Get pre-qualified$3,553/mo
Single Family Residence, Residential
Built in 2022
0.59 Acres Lot
$-- Zestimate®
$500/sqft
$100/mo HOA
What's special
Private lot
- 16 days |
- 385 |
- 20 |
Likely to sell faster than
Zillow last checked:
Listing updated:
Listed by:
Josh Fulmer 615-330-5507,
Compass 615-896-4040
Source: RealTracs MLS as distributed by MLS GRID,MLS#: 3270556
Facts & features
Interior
Bedrooms & bathrooms
- Bedrooms: 3
- Bathrooms: 2
- Full bathrooms: 2
- Main level bedrooms: 3
Bedroom 1
- Features: Walk-In Closet(s)
- Level: Walk-In Closet(s)
- Area: 192 Square Feet
- Dimensions: 16x12
Bedroom 2
- Area: 130 Square Feet
- Dimensions: 13x10
Bedroom 3
- Features: Walk-In Closet(s)
- Level: Walk-In Closet(s)
- Area: 110 Square Feet
- Dimensions: 11x10
Primary bathroom
- Features: Suite
- Level: Suite
Dining room
- Area: 140 Square Feet
- Dimensions: 14x10
Kitchen
- Features: Eat-in Kitchen
- Level: Eat-in Kitchen
- Area: 140 Square Feet
- Dimensions: 14x10
Living room
- Features: Combination
- Level: Combination
- Area: 196 Square Feet
- Dimensions: 14x14
Heating
- Heat Pump
Cooling
- Central Air
Appliances
- Included: Electric Oven, Electric Range, Dishwasher, Microwave
- Laundry: Electric Dryer Hookup, Washer Hookup
Features
- Ceiling Fan(s), High Ceilings, Open Floorplan, Pantry
- Flooring: Laminate, Tile
- Basement: None,Crawl Space
- Has fireplace: No
Interior area
- Total structure area: 1,199
- Total interior livable area: 1,199 sqft
- Finished area above ground: 1,199
Property
Parking
- Total spaces: 2
- Parking features: Garage Faces Front
- Attached garage spaces: 2
Features
- Levels: One
- Stories: 1
- Patio & porch: Deck, Covered, Screened
- Pool features: Association
- Has view: Yes
- View description: Lake
- Has water view: Yes
- Water view: Lake
- Waterfront features: Lake Front
Lot
- Size: 0.59 Acres
- Features: Rolling Slope
- Topography: Rolling Slope
Details
- Parcel number: 102J E 08302 000
- Special conditions: Standard
Construction
Type & style
- Home type: SingleFamily
- Architectural style: Ranch
- Property subtype: Single Family Residence, Residential
Materials
- Fiber Cement
- Roof: Shingle
Condition
- New construction: No
- Year built: 2022
Utilities & green energy
- Sewer: STEP System
- Water: Private
- Utilities for property: Water Available
Community & HOA
Community
- Subdivision: The Retreat At Waters Edge
HOA
- Has HOA: Yes
- Amenities included: Gated, Playground, Pool, Trail(s)
- Services included: Maintenance Grounds, Recreation Facilities
- HOA fee: $100 monthly
- Second HOA fee: $450 one time
Location
- Region: Tracy City
Financial & listing details
- Price per square foot: $500/sqft
- Tax assessed value: $702,500
- Annual tax amount: $3,152
- Date on market: 7/10/2026
Estimated market value
Not available
Estimated sales range
Not available
Not available
Price history
| Date | Event | Price |
|---|---|---|
| 7/10/2026 | Listed for sale | $600,000-6.3%$500/sqft |
Source:  RealTracs MLS as distributed by MLS GRID #3270556 Report a problem RealTracs MLS as distributed by MLS GRID #3270556 Report a problem | ||
| 7/1/2026 | Listing removed | $640,000$534/sqft |
Source: RealTracs MLS as distributed by MLS GRID #3072621 Report a problem | ||
| 4/4/2026 | Price change | $640,000-1.5%$534/sqft |
Source: RealTracs MLS as distributed by MLS GRID #3072621 Report a problem | ||
| 2/4/2026 | Price change | $650,000-3%$542/sqft |
Source: RealTracs MLS as distributed by MLS GRID #3072621 Report a problem | ||
| 1/5/2026 | Listed for sale | $670,000$559/sqft |
Source: RealTracs MLS as distributed by MLS GRID #3072621 Report a problem | ||
Public tax history
| Year | Property taxes | Tax assessment |
|---|---|---|
| 2025 | $3,152 | $175,625 |
| 2024 | $3,152 | $175,625 |
| 2023 | $3,152 | $175,625 |
Find assessor info on the county website
Monthly payment
Est. payment
Payment breakdown
Explore the cost of this home by adjusting the details. Changes won't be saved.Climate risks
Neighborhood: 37387
Nearby schools
GreatSchools rating
- 4/10Tracy Elementary SchoolGrades: PK-8Distance: 0.7 mi
- 4/10Grundy County High SchoolGrades: 9-12Distance: 8 mi
- 6/10Pelham Elementary SchoolGrades: PK-8Distance: 8 mi
Schools provided by the listing agent
- Elementary: Tracy Elementary
- Middle: Tracy Elementary
- High: Grundy Co High School
Source: RealTracs MLS as distributed by MLS GRID. This data may not be complete. We recommend contacting the local school district to confirm school assignments for this home.
- $457,100-- bd1 ba860 sqft70 Sunset Ct, Tracy City, TN 37387Off Market
- $493,500-- bd2 ba1.2k sqft20 Sunset Ct, Tracy City, TN 37387Off Market
- $309,0001 bd1 ba408 sqft40 Sunset Ct, Tracy City, TN 37387For Sale
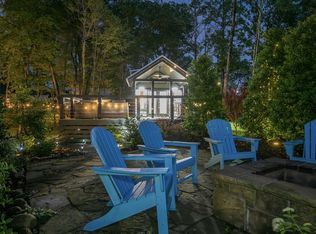
- $292,600-- bd1 ba420 sqft46 Sunset Ct, Tracy City, TN 37387Off Market
- $350,0001 bd1 ba420 sqft58 Sunset Ct, Tracy City, TN 37387For Sale
- $100,0000.45 Acres52 Heron Cir #90, Tracy City, TN 37387Sold
- $262,800-- bd1 ba420 sqft40 Heron Cir, Tracy City, TN 37387Off Market
- $84,0000.44 Acres25 Heron Cir LOT 85, Tracy City, TN 37387Lot/Land
A local agent can set up tours, give advice and negotiate with sellers.
A local lender can help you make sure your offer is ready when you are.
Similar homes
- $579,9002 bd2 ba1.1k sqft51 Acorn Cv, Tracy City, TN 37387For Sale
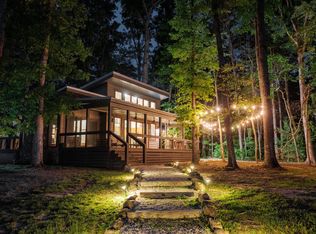
 MLS ID #3211504, Tom Sullivan. RealTracs MLS as distributed by MLS GRID
 - $599,0002 bd2 ba1k sqft85 Hemlock Cv, Tracy City, TN 37387For Sale
 MLS ID #3214326, Alice Roberts. RealTracs MLS as distributed by MLS GRID
 - $499,0003 bd2 ba1k sqft191 Waters Edge Way, Tracy City, TN 37387For Sale
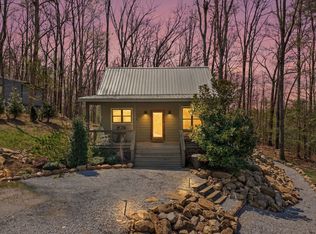 MLS ID #3170050, Brandi Thigpen. RealTracs MLS as distributed by MLS GRID
 - $499,9993 bd2 ba1k sqft58 Waters Edge Way, Tracy City, TN 37387For Sale
 MLS ID #3234214, Marie Ellen (Ellie) Pratt. RealTracs MLS as distributed by MLS GRID
 - $350,0003 bd2 ba740 sqft292 Waters Edge Way, Tracy City, TN 37387For SaleMLS ID #3183518, Linda Obrien. RealTracs MLS as distributed by MLS GRID
- $474,5003 bd2 ba1.2k sqft36 Waters Edge Way #B, Tracy City, TN 37387For SaleMLS ID #3263931, Martha Montiel-Lewis. RealTracs MLS as distributed by MLS GRID
- $499,0004 bd2 ba840 sqft42 Oakleaf Trl, Tracy City, TN 37387For SaleMLS ID #3138654, Marie Ellen (Ellie) Pratt. RealTracs MLS as distributed by MLS GRID
- $415,0002 bd2 ba825 sqft235 Waters Edge Way, Tracy City, TN 37387For SaleMLS ID #3242725, Marie Ellen (Ellie) Pratt. RealTracs MLS as distributed by MLS GRID
- $399,0002 bd1 ba600 sqft84 Lillypad Ln, Tracy City, TN 37387For SaleMLS ID #3179107, Marie Ellen (Ellie) Pratt. RealTracs MLS as distributed by MLS GRID
- $399,9992 bd2 ba844 sqft92 Hemlock Cv, Tracy City, TN 37387For SaleMLS ID #3097471, Sherry Reynolds. RealTracs MLS as distributed by MLS GRID
- $449,9993 bd1 ba1.3k sqft1331 Altamont St, Tracy City, TN 37387For SaleMLS ID #3179272, Aubrey Geary Layne. RealTracs MLS as distributed by MLS GRID
- $518,0002 bd2 ba1.4k sqft337 Monteagle Falls Rd, Monteagle, TN 37356For SaleMLS ID #3245605, Mandi Oakes. RealTracs MLS as distributed by MLS GRID
- $625,0002 bd-- ba1.6k sqft1841 Laurel Lake Dr, Monteagle, TN 37356For SaleMLS ID #1537970, Marie Ferguson. Greater Chattanooga Realtors
- $509,9902 bd2 ba766 sqft113 Shoreside Ct, Tracy City, TN 37387New ConstructionMLS ID #3152330, Owen Canavan. RealTracs MLS as distributed by MLS GRID
- $595,0002 bd2 ba1.7k sqft1085 Thunder Ridge Dr, South Pittsburg, TN 37380For SaleMLS ID #1538779, Jill Bynum. Greater Chattanooga Realtors
- $385,0002 bd2 ba879 sqft33 Dwellings Dr Lot 191, Tracy City, TN 37387New ConstructionMLS ID #1533651, Asher Black. Greater Chattanooga Realtors
- $385,0002 bd2 ba879 sqft33 Dwellings Dr, Tracy City, TN 37387For Sale
 MLS ID #1338883, Asher Black, Keller Williams Realty. East Tennessee Realtors
 - $385,0002 bd2 ba879 sqft51 Dwellings Dr Lot 190, Tracy City, TN 37387New ConstructionMLS ID #1533654, Asher Black. Greater Chattanooga Realtors
- $385,0002 bd2 ba879 sqft51 Dwellings Dr, Tracy City, TN 37387For SaleMLS ID #1338885, Asher Black, Keller Williams Realty. East Tennessee Realtors
- $385,0002 bd2 ba879 sqft78 Dwellings Dr, Tracy City, TN 37387For SaleMLS ID #1338886, Asher Black, Keller Williams Realty. East Tennessee Realtors
