Welcome to 58 Sunset Ct, a stunning modern tiny home nestled in The Retreat at Water’s Edge, a premier gated lakefront community in Tracy City, TN. Designed with style and efficiency in mind, this beautifully appointed home offers the perfect balance of comfort, function, and relaxation. Step inside to an open and airy floor plan filled with natural light. The well-equipped kitchen features full-size appliances, modern cabinetry, and sleek finishes. The loft bedroom and main-level sleeping nook maximize space and provide flexibility for guests or short-term rental use. Enjoy cozy evenings in the living area, covered screened in porch or step outside to be surrounded by trees and lake views— the perfect spot to unwind, entertain, enjoy the sunsets and stargaze by the fire pit. Located in the heart of the Cumberland Plateau, The Retreat at Water’s Edge offers resort-style amenities including community lake access, walking trails, fire pits, and picnic areas. Whether you’re looking for a personal getaway, a turnkey vacation home, or a proven short-term rental investment, this property offers exceptional potential. It is STR eligible and estimated proformas are available upon request. Just minutes from downtown Tracy City, Monteagle, and South Cumberland State Park, you’ll have access to some of Tennessee’s best hiking, kayaking, and outdoor adventures. Conveniently located between Nashville and Chattanooga, this is mountain-lake living at its best — peaceful, scenic, and completely turnkey. Experience the magic of The Retreat lifestyle at 58 Sunset Ct — where modern design meets natural beauty.
Active
Price cut: $20.1K (6/25)
$350,000
58 Sunset Ct, Tracy City, TN 37387
1beds
420sqft
Manufactured On Land, Residential
Built in 2020
0.5 Acres Lot
$-- Zestimate®
$833/sqft
$100/mo HOA
What's special
- 304 days
- 124
- 2
Zillow last checked:
Listing updated:
Listed by:
Adam Spivey 615-429-3402,
Compass Tennessee, LLC 615-475-5616
Source: RealTracs MLS as distributed by MLS GRID,MLS#: 3041706
Facts & features
Interior
Bedrooms & bathrooms
- Bedrooms: 1
- Bathrooms: 1
- Full bathrooms: 1
- Main level bedrooms: 1
Heating
- Electric
Cooling
- Ceiling Fan(s), Electric
Appliances
- Included: Electric Oven, Electric Range, Dishwasher, Dryer, Ice Maker, Microwave, Refrigerator, Washer
Features
- Ceiling Fan(s), High Ceilings, Open Floorplan, High Speed Internet
- Flooring: Vinyl
- Basement: Crawl Space
Interior area
- Total structure area: 420
- Total interior livable area: 420 sqft
- Finished area above ground: 420
Property
Features
- Levels: One
- Stories: 1
- Patio & porch: Porch, Covered, Deck
- Has view: Yes
- View description: Lake
- Has water view: Yes
- Water view: Lake
- Waterfront features: Lake Front
Lot
- Size: 0.5 Acres
- Features: Level, Views, Wooded
- Topography: Level,Views,Wooded
Details
- Parcel number: 102J E 07800 000
- Special conditions: Standard
Construction
Type & style
- Home type: MobileManufactured
- Architectural style: Cottage
- Property subtype: Manufactured On Land, Residential
Materials
- Fiber Cement
- Roof: Metal
Condition
- New construction: No
- Year built: 2020
Utilities & green energy
- Sewer: STEP System
- Water: Public
- Utilities for property: Electricity Available, Water Available, Underground Utilities
Community & HOA
Community
- Security: Smoke Detector(s)
- Subdivision: The Retreat At Waters Edge
HOA
- Has HOA: Yes
- Amenities included: Gated, Playground, Underground Utilities, Trail(s)
- Services included: Maintenance Grounds
- HOA fee: $100 monthly
- Second HOA fee: $450 one time
Location
- Region: Tracy City
Financial & listing details
- Price per square foot: $833/sqft
- Tax assessed value: $292,700
- Annual tax amount: $1,313
- Date on market: 11/6/2025
- Electric utility on property: Yes
Estimated market value
Not available
Estimated sales range
Not available
Not available
Price history
| Date | Event | Price |
|---|---|---|
| 8/28/2026 | Contingent | $308,900$735/sqft |
Source:  RealTracs MLS as distributed by MLS GRID #3184157 Report a problem RealTracs MLS as distributed by MLS GRID #3184157 Report a problem | ||
| 6/25/2026 | Price change | $308,900-6.1%$735/sqft |
Source: RealTracs MLS as distributed by MLS GRID #3184157 Report a problem | ||
| 4/29/2026 | Price change | $329,000-6%$783/sqft |
Source: RealTracs MLS as distributed by MLS GRID #3184157 Report a problem | ||
| 11/14/2025 | Listed for sale | $350,000$833/sqft |
Source: RealTracs MLS as distributed by MLS GRID #3041706 Report a problem | ||
Public tax history
| Year | Property taxes | Tax assessment |
|---|---|---|
| 2025 | $1,314 | $73,175 |
| 2024 | $1,314 | $73,175 |
| 2023 | $1,314 +3.9% | $73,175 +62.9% |
| 2022 | $1,264 +2.4% | $44,925 |
| 2021 | $1,234 +120% | $44,925 +120% |
| 2020 | $561 | $20,425 |
Find assessor info on the county website
Monthly payment
Climate risks
Neighborhood: 37387
Nearby schools
Schools provided by the listing agent
- Elementary: Tracy Elementary
- Middle: Tracy Elementary
- High: Grundy Co High School
Source: RealTracs MLS as distributed by MLS GRID. This data may not be complete. We recommend contacting the local school district to confirm school assignments for this home.

Similar homes
- $290,0001 bd1 ba420 sqft64 Crawfish Ct, Tracy City, TN 37387For Sale

 MLS ID #3192338, Greta Springer. RealTracs MLS as distributed by MLS GRID
 - $259,0001 bd1 ba400 sqft122 Hemlock Dr, Tracy City, TN 37387For Sale
 MLS ID #3542892, Mandi Oakes. RealTracs MLS as distributed by MLS GRID
 - $359,9001 bd1 ba525 sqft87 Dwellings Dr, Tracy City, TN 37387For Sale
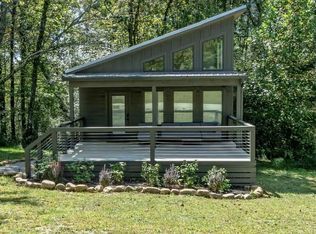 MLS ID #3502081, Marie Ellen (Ellie) Pratt. RealTracs MLS as distributed by MLS GRID
 - $449,0002 bd1 ba561 sqft19 Lillypad Ln, Tracy City, TN 37387For Sale
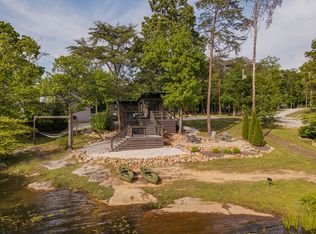 MLS ID #3217874, Lila McCann. RealTracs MLS as distributed by MLS GRID
 - $489,0001 bd1 ba408 sqft70 Acorn Cv, Tracy City, TN 37387For SaleMLS ID #3168605, Brandi Thigpen. RealTracs MLS as distributed by MLS GRID
- $249,9001 bd1 ba420 sqft484 Deer Lick Trl, Monteagle, TN 37356For SaleMLS ID #3530227, Sherry Reynolds. RealTracs MLS as distributed by MLS GRID
- $349,9001 bd1 ba535 sqft60 Dwellings Dr Lot 180, Tracy City, TN 37387New ConstructionMLS ID #3226177, John Houston. RealTracs MLS as distributed by MLS GRID
- $229,9002 bd1 ba520 sqft238 Mountain Laurel Ln, Monteagle, TN 37356For SaleMLS ID #3149236, Marie Ellen (Ellie) Pratt. RealTracs MLS as distributed by MLS GRID
- $229,9001 bd1 ba414 sqft75B Deer Lick Trl, Monteagle, TN 37356For SaleMLS ID #3527468, Ben Wilson. RealTracs MLS as distributed by MLS GRID
- $239,9002 bd1 ba420 sqft75A Deer Lick Trl, Monteagle, TN 37356For SaleMLS ID #3320402, Ben Wilson. RealTracs MLS as distributed by MLS GRID
- $199,0001 bd1 ba513 sqft166 White Oak Ct, Monteagle, TN 37356For SaleMLS ID #3250222, James Yates, ABR, CVS-RE, GRI, CCIM. RealTracs MLS as distributed by MLS GRID
