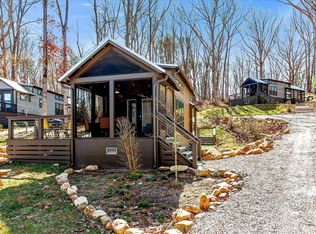
Tucked into a quiet point at The Retreat at Waters Edge, this intentionally curated turnkey lakefront home offers the kind of getaway that actually gets used. Located just 90 miles from Nashville, it’s an easy escape for weekends on the water, evenings around the fire pit, and mornings that move a little slower. Sold fully furnished, including kayaks, the home is ready to enjoy from day one.
Natural light fills the main living space with peaceful lake views throughout the day. The home includes a cozy gathering area, additional bunk room, washer/dryer, dishwasher, owner’s closet, and concrete block foundation. Thoughtfully designed for both comfort and function, the layout works beautifully as a personal retreat, gathering place for family and friends, short-term rental, or flexible investment property.
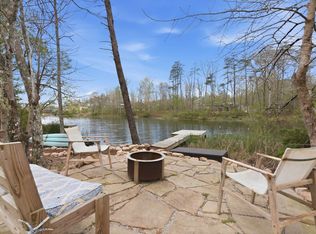
Outside is where the property truly shines. A hammock triangle tucked beneath the trees, oversized stone fire pit overlooking the water, sandy beach area, dog run, invisible fence, and generous parking create a setup designed for easy lake living. A large storage area beneath the deck provides ample room for kayaks, fishing gear, bikes, and outdoor equipment. Just steps from the dock, enjoy kayaking, paddle boarding, fishing, swimming, or simply relaxing by the water.
Adventure and small-town charm are all nearby, including Foster Falls, Fiery Gizzard Trail, and live music and events at The Caverns. Grab breakfast and coffee at Mountain Goat Market, dinner at High Point Restaurant, and spend the day exploring some of Tennessee’s most beautiful hiking trails, waterfalls, and overlooks.
Short-term rental management available through Retreat Vacations.
Active
$499,000
19 Lillypad Ln, Tracy City, TN 37387
2beds
561sqft
Manufactured On Land, Residential
Built in 2020
0.25 Acres Lot
$-- Zestimate®
$889/sqft
$115/mo HOA
What's special
- 91 days |
- 498 |
- 14 |
Zillow last checked:
Listing updated:
Listed by:
Lila McCann 615-504-8168,
MW Real Estate Co. 629-220-2469,
Jennifer Weinberg 347-524-8848,
MW Real Estate Co.
Source: RealTracs MLS as distributed by MLS GRID,MLS#: 3217874
Facts & features
Interior
Bedrooms & bathrooms
- Bedrooms: 2
- Bathrooms: 1
- Full bathrooms: 1
- Main level bedrooms: 2
Bedroom 1
- Area: 100 Square Feet
- Dimensions: 10x10
Bedroom 2
- Area: 120 Square Feet
- Dimensions: 10x12
Living room
- Area: 150 Square Feet
- Dimensions: 10x15
Heating
- Dual, Electric
Cooling
- Dual, Electric
Appliances
- Included: Electric Oven, Built-In Electric Range, Dishwasher, Dryer, Refrigerator, Stainless Steel Appliance(s), Washer
- Laundry: Electric Dryer Hookup, Washer Hookup
Features
- Open Floorplan, High Speed Internet
- Flooring: Laminate
- Basement: None
Interior area
- Total structure area: 561
- Total interior livable area: 561 sqft
- Finished area above ground: 561
Property
Parking
- Parking features: Driveway, Gravel
- Has uncovered spaces: Yes
Features
- Levels: One
- Stories: 1
- Patio & porch: Deck, Patio
- Exterior features: Dock, Balcony, Gas Grill
- Fencing: Other
- Has view: Yes
- View description: Lake, Water
- Has water view: Yes
- Water view: Lake,Water
Lot
- Size: 0.25 Acres
- Features: Views
- Topography: Views
Details
- Parcel number: 102J E 05500 000
- Special conditions: Standard
Construction
Type & style
- Home type: MobileManufactured
- Architectural style: Other
- Property subtype: Manufactured On Land, Residential
Materials
- Hardboard Siding
- Roof: Asphalt
Condition
- New construction: No
- Year built: 2020
Utilities & green energy
- Sewer: Septic Tank
- Water: Public
- Utilities for property: Electricity Available, Water Available, Cable Connected
Community & HOA
Community
- Security: Security Gate
- Subdivision: The Retreat At Waters Edge
HOA
- Has HOA: Yes
- HOA fee: $115 monthly
Location
- Region: Tracy City
Financial & listing details
- Price per square foot: $889/sqft
- Tax assessed value: $309,900
- Annual tax amount: $1,391
- Date on market: 5/21/2026
- Electric utility on property: Yes
Estimated market value
Not available
Estimated sales range
Not available
Not available
Price history
| Date | Event | Price |
|---|---|---|
| 5/22/2026 | Listed for sale | $499,000-13.2%$889/sqft |
Source:  RealTracs MLS as distributed by MLS GRID #3217874 Report a problem RealTracs MLS as distributed by MLS GRID #3217874 Report a problem | ||
| 5/4/2026 | Listing removed | $575,000$1,025/sqft |
Source: RealTracs MLS as distributed by MLS GRID #3058474 Report a problem | ||
| 12/5/2025 | Listed for sale | $575,000$1,025/sqft |
Source: RealTracs MLS as distributed by MLS GRID #3058474 Report a problem | ||
Public tax history
| Year | Property taxes | Tax assessment |
|---|---|---|
| 2025 | $1,391 | $77,475 |
| 2024 | $1,391 | $77,475 |
| 2023 | $1,391 +5.1% | $77,475 +64.8% |
| 2022 | $1,323 +2.4% | $47,025 |
| 2021 | $1,292 +245.8% | $47,025 +245.8% |
| 2020 | $374 | $13,600 |
Find assessor info on the county website
Monthly payment
Climate risks
Neighborhood: 37387
Nearby schools
GreatSchools rating
- 4/10Tracy Elementary SchoolGrades: PK-8Distance: 1 mi
- 4/10Grundy County High SchoolGrades: 9-12Distance: 7.8 mi
- 6/10Pelham Elementary SchoolGrades: PK-8Distance: 7.7 mi
Schools provided by the listing agent
- Elementary: Tracy Elementary
- Middle: Tracy Elementary
- High: Grundy Co High School
Source: RealTracs MLS as distributed by MLS GRID. This data may not be complete. We recommend contacting the local school district to confirm school assignments for this home.
- $140,0000.25 acres31 Lillypad Ln LOT 129, Tracy City, TN 37387Sold

- $273,6001 bd1 ba420 sqft5 Lillypad Ln, Tracy City, TN 37387Off Market
- $319,900-- bd1 ba420 sqft45 Lillypad Ln, Tracy City, TN 37387Sold
- $16,500-- bd-- ba-- sqftOrchard Dr E Of, Tracy city, TN 37387Off Market
- $389,9002 bd1 ba636 sqft80 Finch Rd, Tracy City, TN 37387Sold
- $500,0002 bd1 ba732 sqft135 Hemlock Cv LOT 151, Tracy City, TN 37387Sold
- $425,0003 bd2 ba1.9k sqft52 Lillypad Ln, Tracy City, TN 37387Sold
- $470,8003 bd2 ba1.9k sqft307 Mountain View Ln, Tracy City, TN 37387Off Market
A local agent can set up tours, give advice and negotiate with sellers.
A local lender can help you make sure your offer is ready when you are.
Similar homes
- $499,0004 bd2 ba840 sqft42 Oakleaf Trl, Tracy City, TN 37387For Sale
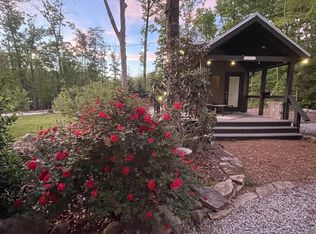
 MLS ID #3138654, Marie Ellen (Ellie) Pratt. RealTracs MLS as distributed by MLS GRID
 - $489,0001 bd1 ba408 sqft70 Acorn Cv, Tracy City, TN 37387For Sale
 MLS ID #3168605, Brandi Thigpen. RealTracs MLS as distributed by MLS GRID
 - $399,0002 bd1 ba600 sqft84 Lillypad Ln, Tracy City, TN 37387For Sale
 MLS ID #3179107, Marie Ellen (Ellie) Pratt. RealTracs MLS as distributed by MLS GRID
 - $389,9001 bd1 ba420 sqft318 Waters Edge Way, Tracy City, TN 37387For Sale
 MLS ID #3213629, Marie Ellen (Ellie) Pratt. RealTracs MLS as distributed by MLS GRID
 - $389,9001 bd1 ba420 sqft318 Waters Edge Way Lot 32/34, Tracy City, TN 37387For SaleMLS ID #3213629, Marie Ellen (Ellie) Pratt. RealTracs MLS as distributed by MLS GRID
- $300,0001 bd1 ba420 sqft515 Waters Edge Way, Tracy City, TN 37387For SaleMLS ID #3512608, Jessi Sgarlata. RealTracs MLS as distributed by MLS GRID
- $350,0001 bd1 ba420 sqft58 Sunset Ct, Tracy City, TN 37387For SaleMLS ID #3041706, Adam Spivey. RealTracs MLS as distributed by MLS GRID
- $415,0002 bd2 ba825 sqft235 Waters Edge Way, Tracy City, TN 37387For SaleMLS ID #3242725, Marie Ellen (Ellie) Pratt. RealTracs MLS as distributed by MLS GRID
- $290,0001 bd1 ba420 sqft64 Crawfish Ct, Tracy City, TN 37387For SaleMLS ID #3192338, Greta Springer. RealTracs MLS as distributed by MLS GRID
- $309,0001 bd1 ba408 sqft40 Sunset Ct, Tracy City, TN 37387For SaleMLS ID #2891603, Marie Ellen (Ellie) Pratt. RealTracs MLS as distributed by MLS GRID
- $325,0003 bd2 ba737 sqft292 Waters Edge Way, Tracy City, TN 37387For SaleMLS ID #1540219, Wade Trammell. Greater Chattanooga Realtors
- $359,9001 bd1 ba525 sqft87 Dwellings Dr, Tracy City, TN 37387For SaleMLS ID #3502081, Marie Ellen (Ellie) Pratt. RealTracs MLS as distributed by MLS GRID
- $509,9902 bd2 ba766 sqft113 Shoreside Ct, Tracy City, TN 37387New ConstructionMLS ID #3152330, Owen Canavan. RealTracs MLS as distributed by MLS GRID
- $259,0001 bd1 ba400 sqft122 Hemlock Dr, Tracy City, TN 37387For SaleMLS ID #3116243, Mandi Oakes. RealTracs MLS as distributed by MLS GRID
- $349,9001 bd1 ba535 sqft60 Dwellings Dr Lot 180, Tracy City, TN 37387New ConstructionMLS ID #3226177, John Houston. RealTracs MLS as distributed by MLS GRID
- $249,9001 bd1 ba420 sqft484 Deer Lick Trl, Monteagle, TN 37356For SaleMLS ID #3135209, Sherry Reynolds. RealTracs MLS as distributed by MLS GRID
- $489,0002 bd1 ba728 sqft354 S Hemlock Dr, Whitwell, TN 37397For SaleMLS ID #1539644, Diana Davies. Greater Chattanooga Realtors
- $255,0002 bd1 ba680 sqft1363 Bass Layne Rd, Gruetli Laager, TN 37339For SaleMLS ID #1525051, Grace Edrington. Greater Chattanooga Realtors
- $309,9001 bd1 ba792 sqft237 Lake Odonnell Rd, Sewanee, TN 37375For SaleMLS ID #3246165, Anne Chenoweth. RealTracs MLS as distributed by MLS GRID
