Acorn Cove | A Dungan Design. Set along the water’s edge, this Jeffrey Dungan–designed lake retreat offers a rare expression of architecture at a more intimate scale—where simplicity, proportion, and setting take precedence over excess.
Thoughtfully designed to maximize both light and livability, the home’s expansive windows frame panoramic lake views, drawing the outdoors in and creating a constant connection to the landscape. Every detail has been considered, from the warm, natural materials to the clean, restrained finishes that allow the architecture to speak for itself.
The kitchen is both functional and refined, appointed with integrated appliances, quartz surfaces, and curated fixtures that complement the home’s understated design. Despite its size, the space lives comfortably and intentionally, offering everything needed without compromise.
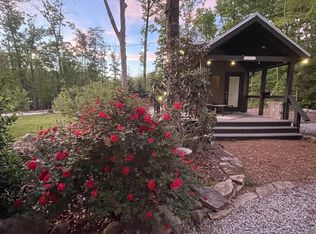
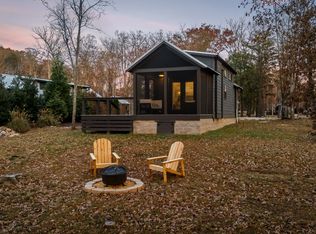
Outside, a generous deck extends the living space toward the water, creating a natural setting for morning coffee, quiet afternoons, and evenings under the stars. The lakefront setting provides a sense of calm and privacy that is increasingly rare.
Offered fully furnished, the home is ready to be enjoyed immediately—whether as a private escape or a thoughtfully designed rental.
Located within The Retreat at Water’s Edge, a gated lake community positioned between Nashville and Chattanooga, the property offers access to hiking trails, waterfalls, and some of the region’s most scenic natural landscapes.
For those who value design, setting, and simplicity, this is a rare opportunity to own a Jeffrey Dungan–designed home—distinct within the community and difficult to replicate.
Active
$489,000
70 Acorn Cv, Tracy City, TN 37387
1beds
408sqft
Manufactured On Land, Residential
Built in 2020
0.41 Acres Lot
$-- Zestimate®
$1,199/sqft
$100/mo HOA
What's special
- 128 days |
- 95 |
- 3 |
Zillow last checked:
Listing updated:
Listed by:
Brandi Thigpen 615-417-3585,
Tyler York Real Estate Brokers, LLC 615-200-8679
Source: RealTracs MLS as distributed by MLS GRID,MLS#: 3168605
Facts & features
Interior
Bedrooms & bathrooms
- Bedrooms: 1
- Bathrooms: 1
- Full bathrooms: 1
- Main level bedrooms: 1
Heating
- Other
Cooling
- Electric
Appliances
- Included: Gas Oven, Gas Range, Dishwasher, Disposal, Dryer, Microwave, Refrigerator, Washer
- Laundry: Electric Dryer Hookup, Washer Hookup
Features
- Redecorated, High Speed Internet
- Flooring: Wood
- Basement: None,Crawl Space
Interior area
- Total structure area: 408
- Total interior livable area: 408 sqft
- Finished area above ground: 408
Property
Accessibility
- Accessibility features: Accessible Approach with Ramp
Features
- Levels: One
- Stories: 2
- Patio & porch: Deck
- Has view: Yes
- View description: Lake
- Has water view: Yes
- Water view: Lake
- Waterfront features: Lake Front
Lot
- Size: 0.41 Acres
- Features: Views
- Topography: Views
Details
- Parcel number: 102J E 11000 000
- Special conditions: Standard
Construction
Type & style
- Home type: MobileManufactured
- Architectural style: Cottage
- Property subtype: Manufactured On Land, Residential
Materials
- Wood Siding
- Roof: Wood,Shake
Condition
- New construction: No
- Year built: 2020
Utilities & green energy
- Sewer: Public Sewer
- Water: Public
- Utilities for property: Electricity Available, Water Available
Green energy
- Energy efficient items: Water Heater
Community & HOA
Community
- Security: Smoke Detector(s)
- Subdivision: The Retreat At Waters Edge
HOA
- Has HOA: Yes
- Amenities included: Gated, Playground, Trail(s)
- Services included: Maintenance Grounds
- HOA fee: $100 monthly
Location
- Region: Tracy City
Financial & listing details
- Price per square foot: $1,199/sqft
- Tax assessed value: $286,900
- Annual tax amount: $1,287
- Date on market: 4/6/2026
- Electric utility on property: Yes
Estimated market value
Not available
Estimated sales range
Not available
Not available
Price history
| Date | Event | Price |
|---|---|---|
| 5/12/2026 | Price change | $489,000-3.2%$1,199/sqft |
Source:  RealTracs MLS as distributed by MLS GRID #3168605 Report a problem RealTracs MLS as distributed by MLS GRID #3168605 Report a problem | ||
| 4/8/2026 | Listed for sale | $505,000+6.3%$1,238/sqft |
Source: RealTracs MLS as distributed by MLS GRID #3168605 Report a problem | ||
| 11/20/2023 | Sold | $475,000+251.9%$1,164/sqft |
Source: RealTracs MLS as distributed by MLS GRID #2542354 Report a problem | ||
| 9/8/2023 | Sold | $135,000-73%$331/sqft |
Source: Public Record Report a problem | ||
| 8/21/2023 | Price change | $499,900-3.8%$1,225/sqft |
Source: RealTracs MLS as distributed by MLS GRID #2542354 Report a problem | ||
| 7/13/2023 | Price change | $519,900-8.8%$1,274/sqft |
Source: RealTracs MLS as distributed by MLS GRID #2542354 Report a problem | ||
| 6/29/2023 | Listed for sale | $569,900$1,397/sqft |
Source: RealTracs MLS as distributed by MLS GRID #2542354 Report a problem | ||
Public tax history
| Year | Property taxes | Tax assessment |
|---|---|---|
| 2025 | $1,287 | $71,725 |
| 2024 | $1,287 | $71,725 |
| 2023 | $1,287 -7.7% | $71,725 +44.6% |
| 2022 | $1,395 +2.4% | $49,600 |
| 2021 | $1,363 | $49,600 |
| 2020 | $1,363 | $49,600 |
Find assessor info on the county website
Monthly payment
Climate risks
Neighborhood: 37387
Nearby schools
GreatSchools rating
- 4/10Tracy Elementary SchoolGrades: PK-8Distance: 0.5 mi
- 4/10Grundy County High SchoolGrades: 9-12Distance: 8.1 mi
- 6/10Pelham Elementary SchoolGrades: PK-8Distance: 8.1 mi
Schools provided by the listing agent
- Elementary: Tracy Elementary
- Middle: Tracy Elementary
- High: Grundy Co High School
Source: RealTracs MLS as distributed by MLS GRID. This data may not be complete. We recommend contacting the local school district to confirm school assignments for this home.
- $481,600-- bd-- ba-- sqft70 Acorn Cv LOT 45A, Tracy City, TN 37387Off Market
- $367,200-- bd1 ba408 sqft86 Acorn Cv, Tracy City, TN 37387Off Market
- $--0.46 acresWater's Edge Way #LOT 49, Tracy City, TN 37387Off Market
- $--0.56 acresWater's Edge Way #LOT 50, Tracy City, TN 37387Off Market
- $--0.44 acresThe Retreat At Waters Edge #LOT 51, Tracy City, TN 37387Off Market
- $317,9620.25 acres70B Acorn Cv LOT 45B, Tracy City, TN 37387Sold
- $272,300-- bd1 ba420 sqft64 Acorn Cv, Tracy City, TN 37387Off Market
- $313,800-- bd1 ba408 sqft40 Acorn Cv, Tracy City, TN 37387Off Market
A local agent can set up tours, give advice and negotiate with sellers.
A local lender can help you make sure your offer is ready when you are.
Similar homes
- $499,0002 bd1 ba561 sqft19 Lillypad Ln, Tracy City, TN 37387For Sale

 MLS ID #3217874, Lila McCann. RealTracs MLS as distributed by MLS GRID
 - $389,9001 bd1 ba420 sqft318 Waters Edge Way, Tracy City, TN 37387For Sale
 MLS ID #3213629, Marie Ellen (Ellie) Pratt. RealTracs MLS as distributed by MLS GRID
 - $389,9001 bd1 ba420 sqft318 Waters Edge Way Lot 32/34, Tracy City, TN 37387For SaleMLS ID #3213629, Marie Ellen (Ellie) Pratt. RealTracs MLS as distributed by MLS GRID
- $350,0001 bd1 ba420 sqft58 Sunset Ct, Tracy City, TN 37387For Sale
 MLS ID #3041706, Adam Spivey. RealTracs MLS as distributed by MLS GRID
 - $249,0001 bd1 ba420 sqft672 Waters Edge Way, Tracy City, TN 37387For SaleMLS ID #3147992, Ruby Elshafei. RealTracs MLS as distributed by MLS GRID
- $290,0001 bd1 ba420 sqft64 Crawfish Ct, Tracy City, TN 37387For SaleMLS ID #3192338, Greta Springer. RealTracs MLS as distributed by MLS GRID
- $309,0001 bd1 ba408 sqft40 Sunset Ct, Tracy City, TN 37387For SaleMLS ID #2891603, Marie Ellen (Ellie) Pratt. RealTracs MLS as distributed by MLS GRID
- $399,0002 bd1 ba600 sqft84 Lillypad Ln, Tracy City, TN 37387For SaleMLS ID #3179107, Marie Ellen (Ellie) Pratt. RealTracs MLS as distributed by MLS GRID
- $450,0002 bd2 ba375 sqft215 Merritt St, Tracy City, TN 37387For SaleMLS ID #3221348, Susan B. Holmes. RealTracs MLS as distributed by MLS GRID
- $259,0001 bd1 ba400 sqft122 Hemlock Dr, Tracy City, TN 37387For SaleMLS ID #3116243, Mandi Oakes. RealTracs MLS as distributed by MLS GRID
- $349,9001 bd1 ba535 sqft60 Dwellings Dr Lot 180, Tracy City, TN 37387New ConstructionMLS ID #3226177, John Houston. RealTracs MLS as distributed by MLS GRID
- $249,9001 bd1 ba420 sqft484 Deer Lick Trl, Monteagle, TN 37356For SaleMLS ID #3135209, Sherry Reynolds. RealTracs MLS as distributed by MLS GRID
