House with three separate living areas: A comfortable income producing AirBnB, an as yet unfinished private hostel unit, and a private residence. This would be a great investment property with a home for the owner or a three spot rental. Built by a master builder. Solid construction.
Two lovely, private decks to enjoy nature and serenity. Two full kitchens. Two private baths, one in the AirBnB and one with soaker tub in the owner suite. Gorgeous gardens include a perennial bed, a medicinal wildflower garden, shade hostas and fern garden, strawberry patch, apples, pears, fig, olive, blueberries, blackberries, grape, and raspberries, along with a babbling brook. To top it off, the is a full garage and a site built storage building. What more could one ask!
Active
$450,000
215 Merritt St, Tracy City, TN 37387
2beds
975sqft
Single Family Residence, Residential
Built in 2025
0.44 Acres Lot
$-- Zestimate®
$462/sqft
$-- HOA
What's special
Babbling brookSite built storage buildingTwo full kitchensTwo private bathsFull garage
- 141 days
- 69
- 1
Zillow last checked:
Listing updated:
Listed by:
Susan B. Holmes 423-280-1480,
University Realty 423-838-8201
Source: RealTracs MLS as distributed by MLS GRID,MLS#: 3221348
Facts & features
Interior
Bedrooms & bathrooms
- Bedrooms: 2
- Bathrooms: 2
- Full bathrooms: 2
- Main level bedrooms: 1
Bedroom 1
- Area: 49 Square Feet
- Dimensions: 7x7
Primary bathroom
- Features: Suite
- Level: Suite
Kitchen
- Features: Eat-in Kitchen
- Level: Eat-in Kitchen
Living room
- Features: Combination
- Level: Combination
- Area: 180 Square Feet
- Dimensions: 9x20
Heating
- Propane, Wood
Cooling
- Ceiling Fan(s), Electric
Appliances
- Included: Electric Oven, Electric Range, Smart Appliance(s)
- Laundry: Electric Dryer Hookup, Washer Hookup
Features
- Built-in Features, Ceiling Fan(s), High Ceilings, Open Floorplan, High Speed Internet
- Flooring: Wood, Luxury Vinyl
- Basement: None
- Number of fireplaces: 1
- Fireplace features: Wood Burning
Interior area
- Total structure area: 975
- Total interior livable area: 975 sqft
- Finished area above ground: 975
Property
Parking
- Total spaces: 4
- Parking features: Attached, Aggregate
- Attached garage spaces: 2
- Uncovered spaces: 2
Features
- Levels: Two
- Stories: 2
- Patio & porch: Deck, Covered, Porch
- Exterior features: Balcony, Smart Lock(s)
- Fencing: Chain Link
Lot
- Size: 0.44 Acres
- Dimensions: 188 x 104
- Features: Cleared, Level, Wooded
- Topography: Cleared,Level,Wooded
Details
- Additional structures: Guest House, Storage
- Parcel number: 102K D 02000 000
- Special conditions: Standard
Construction
Type & style
- Home type: SingleFamily
- Architectural style: Contemporary
- Property subtype: Single Family Residence, Residential
Materials
- Wood Siding
- Roof: Metal
Condition
- New construction: No
- Year built: 2025
Utilities & green energy
- Sewer: Private Sewer
- Water: Public
- Utilities for property: Electricity Available, Water Available
Green energy
- Energy efficient items: Windows, Doors
Community & HOA
Community
- Security: Smoke Detector(s)
HOA
- Has HOA: No
Location
- Region: Tracy City
Financial & listing details
- Price per square foot: $462/sqft
- Tax assessed value: $6,900
- Annual tax amount: $31
- Date on market: 5/26/2026
- Electric utility on property: Yes
Estimated market value
Not available
Estimated sales range
Not available
Not available
Price history
| Date | Event | Price |
|---|---|---|
| 5/26/2026 | Listed for sale | $450,000+262.9%$462/sqft |
Source:  RealTracs MLS as distributed by MLS GRID #3221348 Report a problem RealTracs MLS as distributed by MLS GRID #3221348 Report a problem | ||
| 12/15/2023 | Sold | $124,000-4.5%$127/sqft |
Source: Greater Chattanooga Realtors #1382767 Report a problem | ||
| 12/6/2023 | Pending sale | $129,900$133/sqft |
Source: Greater Chattanooga Realtors #1382767 Report a problem | ||
| 11/27/2023 | Price change | $129,900-7.1%$133/sqft |
Source: Greater Chattanooga Realtors #1382767 Report a problem | ||
| 11/12/2023 | Listed for sale | $139,900+1372.6%$143/sqft |
Source: Greater Chattanooga Realtors #1382767 Report a problem | ||
| 5/22/2023 | Sold | $9,500+137.5%$10/sqft |
Source: Public Record Report a problem | ||
| 10/25/2021 | Sold | $4,000$4/sqft |
Source: Public Record Report a problem | ||
Public tax history
| Year | Property taxes | Tax assessment |
|---|---|---|
| 2025 | $31 | $1,725 |
| 2024 | $31 | $1,725 |
| 2023 | $31 -2.1% | $1,725 +53.3% |
| 2022 | $32 +2.4% | $1,125 |
| 2021 | $31 | $1,125 |
| 2020 | $31 -9.8% | $1,125 +4.7% |
| 2019 | $34 +0% | $1,075 |
| 2018 | $34 +0.8% | $1,075 |
| 2017 | $34 +25.9% | $1,075 |
| 2016 | $27 -17.7% | $1,075 |
| 2015 | $33 +3.4% | $1,075 |
| 2014 | $32 | $1,075 |
| 2013 | -- | $1,075 |
| 2012 | $27 +2.2% | $1,075 |
| 2011 | $26 | $1,075 |
| 2010 | $26 | $1,075 |
| 2009 | $26 | $1,075 |
| 2008 | $26 -24.5% | $1,075 |
| 2007 | $35 +7.5% | $1,075 +7.5% |
| 2006 | $32 | $1,000 |
| 2005 | $32 +15.3% | $1,000 |
| 2004 | $28 -88.4% | $1,000 -88.4% |
| 2002 | $242 | $8,619 |
| 2001 | -- | $8,619 -64.3% |
| 2000 | -- | $24,144 |
Find assessor info on the county website
Monthly payment
Est. payment
Payment breakdown
Explore the cost of this home by adjusting the details. Changes won't be saved.Climate risks
Neighborhood: 37387
Nearby schools
Schools provided by the listing agent
- Elementary: Tracy Elementary
- Middle: Tracy Elementary
- High: Grundy Co High School
Source: RealTracs MLS as distributed by MLS GRID. This data may not be complete. We recommend contacting the local school district to confirm school assignments for this home.
Similar homes
- $459,0002 bd2 ba1k sqft191 Waters Edge Way, Tracy City, TN 37387For Sale
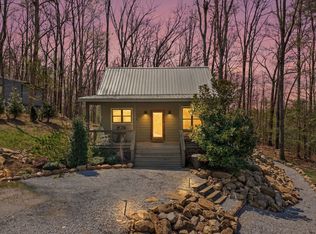
 MLS ID #3170050, Brandi Thigpen. RealTracs MLS as distributed by MLS GRID
 - $489,9993 bd2 ba1k sqft58 Waters Edge Way, Tracy City, TN 37387For Sale
 MLS ID #3234214, Marie Ellen (Ellie) Pratt. RealTracs MLS as distributed by MLS GRID
 - $424,5003 bd2 ba1.2k sqft36 Waters Edge Way #B, Tracy City, TN 37387For Sale
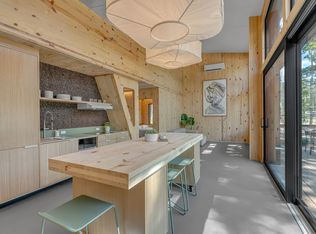 MLS ID #3603690, Martha Montiel-Lewis. RealTracs MLS as distributed by MLS GRID
 - $489,0002 bd2 ba828 sqft113 Shoreside Ct, Tracy City, TN 37387For Sale
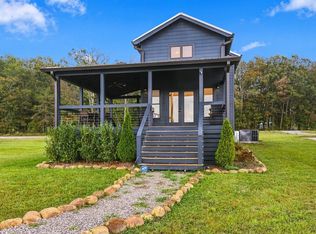 MLS ID #3599262, Marie Ellen (Ellie) Pratt. RealTracs MLS as distributed by MLS GRID
 - $399,0002 bd2 ba825 sqft235 Waters Edge Way, Tracy City, TN 37387For SaleMLS ID #3242725, Marie Ellen (Ellie) Pratt. RealTracs MLS as distributed by MLS GRID
- $449,0002 bd1 ba561 sqft19 Lillypad Ln, Tracy City, TN 37387For SaleMLS ID #3217874, Lila McCann. RealTracs MLS as distributed by MLS GRID
- $395,0002 bd2 ba844 sqft92 Hemlock Cv, Tracy City, TN 37387For SaleMLS ID #3097471, Sherry Reynolds. RealTracs MLS as distributed by MLS GRID
- $579,9002 bd2 ba1.1k sqft51 Acorn Cv, Tracy City, TN 37387For SaleMLS ID #3211504, Tom Sullivan. RealTracs MLS as distributed by MLS GRID
- $359,9002 bd2 ba749 sqft246 Hemlock Cv, Tracy City, TN 37387For SaleMLS ID #3529606, Brian BB Brown. RealTracs MLS as distributed by MLS GRID
- $585,0002 bd2 ba1k sqft85 Hemlock Cv, Tracy City, TN 37387For SaleMLS ID #3214326, Alice Roberts. RealTracs MLS as distributed by MLS GRID
- $535,0002 bd2 ba1.2k sqft3200 Partin Farm Rd, Tracy City, TN 37387For SaleMLS ID #3542498, Gale Moore. RealTracs MLS as distributed by MLS GRID
- $600,0003 bd2 ba1.1k sqft61 Sunset Ct, Tracy City, TN 37387For SaleMLS ID #3270556, Josh Fulmer. RealTracs MLS as distributed by MLS GRID
- $385,0002 bd2 ba879 sqft33 Dwellings Dr, Tracy City, TN 37387Active
 MLS ID #1338883, Asher Black, Keller Williams Realty. East Tennessee Realtors
 - $385,0002 bd2 ba879 sqft51 Dwellings Dr, Tracy City, TN 37387ActiveMLS ID #1338885, Asher Black, Keller Williams Realty. East Tennessee Realtors
- $385,0002 bd2 ba879 sqft78 Dwellings Dr, Tracy City, TN 37387ActiveMLS ID #1338886, Asher Black, Keller Williams Realty. East Tennessee Realtors
- $499,0002 bd2 ba1.4k sqft337 Monteagle Falls Rd, Monteagle, TN 37356For SaleMLS ID #3245605, Mandi Oakes. RealTracs MLS as distributed by MLS GRID
