Tucked away in the coveted Retreat at Water’s Edge, this fully furnished 3-bedroom, 2-bathroom architectural gem with a soaring full-height loft is not just a home—it’s an experience. Crafted by innovative builder Aera Systems, this one-of-a-kind residence blends striking design with sustainable innovation, offering 1,200 sq ft of elevated indoor-outdoor living that comfortably sleeps up to 8 guests.
From the moment you arrive, you’ll be drawn in by its minimalist elegance and forest-meets-lake setting. Step inside and breathe easy—literally. Built using cross-laminated timber, the home enhances air quality, ensures long-term durability, and delivers up to 50% better energy efficiency than traditional builds.
Inside, every detail has been meticulously curated:• Custom designer furnishings• Soft-close Bento Living cabinetry• RBW lighting and luxe Design Within Reach pieces• Sleek exterior roller shades for privacy and comfort• Floor-to-ceiling windows that blur the line between inside and out
The expansive private deck invites slow mornings and unforgettable evenings with a Goodland wood-burning hot tub, fire pit, and the soundtrack of nature all around.
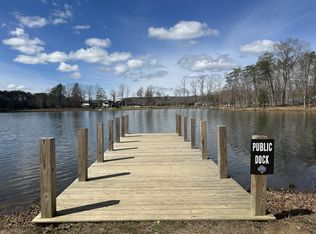
Beyond the home, community amenities complete the dream: scenic walking trails, communal fire pits, a playground, dock access, and future plans for a pool. All just minutes from Sewanee, the Fiery Gizzard trailhead, and The Caverns.
Whether you’re searching for a luxe weekend getaway, a high-performing short-term rental, or both, this is the one you've been waiting for. Bonus? There are two homes available, right next door to each other.—Ask Lauren Gish for details.
Located just 95 miles from Nashville and 50 miles from Chattanooga, this is your invitation to escape, invest, and indulge. But homes like this don’t last. Schedule your private tour today.
Active
$474,500
36 Waters Edge Way #B, Tracy City, TN 37387
3beds
1,200sqft
Single Family Residence, Residential
Built in 2025
9,120 Square Feet Lot
$-- Zestimate®
$395/sqft
$100/mo HOA
What's special
Forest-meets-lake settingCustom designer furnishingsExpansive private deckSoaring full-height loftMinimalist eleganceRbw lightingGoodland wood-burning hot tub
- 60 days
- 198
- 16
Zillow last checked:
Listing updated:
Listed by:
Martha Montiel-Lewis 931-338-0082,
Compass RE 615-475-5616,
Lauren Gish 312-607-8878,
Compass RE
Source: RealTracs MLS as distributed by MLS GRID,MLS#: 3263931
Facts & features
Interior
Bedrooms & bathrooms
- Bedrooms: 3
- Bathrooms: 2
- Full bathrooms: 2
- Main level bedrooms: 3
Heating
- Central
Cooling
- Central Air, Wall/Window Unit(s)
Appliances
- Included: Electric Range, Dishwasher, Dryer, Freezer, Microwave, Refrigerator, Washer, Smart Appliance(s)
Features
- Air Filter, Built-in Features, High Ceilings, Open Floorplan, Pantry, High Speed Internet
- Flooring: Other
- Basement: None
Interior area
- Total structure area: 1,200
- Total interior livable area: 1,200 sqft
- Finished area above ground: 1,200
Property
Features
- Levels: Two
- Stories: 2
- Patio & porch: Deck
- Exterior features: Dock
- Has view: Yes
- View description: Lake, Water
- Has water view: Yes
- Water view: Lake,Water
- Waterfront features: Year Round Access
Lot
- Size: 9,120 Square Feet
- Dimensions: 9120 sq ft
- Features: Views, Wooded
- Topography: Views,Wooded
Details
- Special conditions: Standard
- Other equipment: Air Purifier
Construction
Type & style
- Home type: SingleFamily
- Architectural style: Other
- Property subtype: Single Family Residence, Residential
Materials
- Other, Wood Siding
Condition
- New construction: No
- Year built: 2025
Utilities & green energy
- Sewer: Public Sewer
- Water: Public
- Utilities for property: Water Available, Cable Connected
Community & HOA
Community
- Subdivision: The Retreat At Waters Edge
HOA
- Has HOA: Yes
- Amenities included: Gated, Playground, Trail(s)
- HOA fee: $100 monthly
- Second HOA fee: $450 one time
Location
- Region: Tracy City
Financial & listing details
- Price per square foot: $395/sqft
- Date on market: 7/8/2026
- Date available: 07/22/2025
Estimated market value
Not available
Estimated sales range
Not available
Not available
Price history
| Date | Event | Price |
|---|---|---|
| 7/8/2026 | Listed for sale | $474,500$395/sqft |
Source:  RealTracs MLS as distributed by MLS GRID #3263931 Report a problem RealTracs MLS as distributed by MLS GRID #3263931 Report a problem | ||
| 7/1/2026 | Listing removed | $474,500$395/sqft |
Source: RealTracs MLS as distributed by MLS GRID #3211299 Report a problem | ||
| 6/6/2026 | Price change | $474,500-5.1%$395/sqft |
Source: RealTracs MLS as distributed by MLS GRID #3211299 Report a problem | ||
| 5/14/2026 | Listed for sale | $499,900-9.1%$417/sqft |
Source: RealTracs MLS as distributed by MLS GRID #3211299 Report a problem | ||
| 5/13/2026 | Listing removed | $549,900$458/sqft |
Source: RealTracs MLS as distributed by MLS GRID #3083914 Report a problem | ||
| 3/11/2026 | Price change | $549,900-8.3%$458/sqft |
Source: RealTracs MLS as distributed by MLS GRID #3083914 Report a problem | ||
| 1/14/2026 | Listed for sale | $599,900$500/sqft |
Source: RealTracs MLS as distributed by MLS GRID #3083914 Report a problem | ||
| 10/2/2025 | Listing removed | $599,900$500/sqft |
Source: RealTracs MLS as distributed by MLS GRID #2944350 Report a problem | ||
| 8/6/2025 | Price change | $599,900-7.7%$500/sqft |
Source: RealTracs MLS as distributed by MLS GRID #2944350 Report a problem | ||
| 7/22/2025 | Listed for sale | $649,900$542/sqft |
Source: RealTracs MLS as distributed by MLS GRID #2944350 Report a problem | ||
Public tax history
Tax history is unavailable.
Monthly payment
Est. payment
Payment breakdown
Explore the cost of this home by adjusting the details. Changes won't be saved.Climate risks
Neighborhood: 37387
Nearby schools
Schools provided by the listing agent
- Elementary: Tracy Elementary
- Middle: Tracy Elementary
- High: Grundy Co High School
Source: RealTracs MLS as distributed by MLS GRID. This data may not be complete. We recommend contacting the local school district to confirm school assignments for this home.
Similar homes
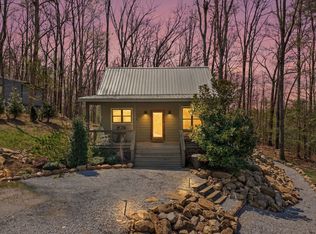
- $489,9993 bd2 ba1k sqft58 Waters Edge Way, Tracy City, TN 37387For Sale

 MLS ID #3234214, Marie Ellen (Ellie) Pratt. RealTracs MLS as distributed by MLS GRID
 - $459,0002 bd2 ba1k sqft191 Waters Edge Way, Tracy City, TN 37387For Sale
 MLS ID #3170050, Brandi Thigpen. RealTracs MLS as distributed by MLS GRID
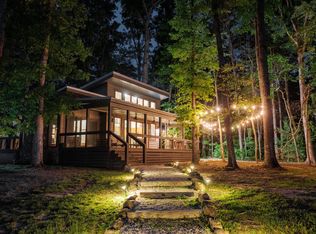
 - $600,0003 bd2 ba1.1k sqft61 Sunset Ct, Tracy City, TN 37387For Sale
 MLS ID #3270556, Josh Fulmer. RealTracs MLS as distributed by MLS GRID
 - $579,9002 bd2 ba1.1k sqft51 Acorn Cv, Tracy City, TN 37387For Sale
 MLS ID #3211504, Tom Sullivan. RealTracs MLS as distributed by MLS GRID
 - $415,0002 bd2 ba825 sqft235 Waters Edge Way, Tracy City, TN 37387For SaleMLS ID #3242725, Marie Ellen (Ellie) Pratt. RealTracs MLS as distributed by MLS GRID
- $369,9002 bd2 ba749 sqft246 Hemlock Cv, Tracy City, TN 37387For SaleMLS ID #3529606, Brian BB Brown. RealTracs MLS as distributed by MLS GRID
- $349,9953 bd2 ba1.4k sqft293 Morris Dr, Tracy City, TN 37387For SaleMLS ID #3520737, Aubrey Geary Layne. RealTracs MLS as distributed by MLS GRID
- $450,0002 bd2 ba975 sqft215 Merritt St, Tracy City, TN 37387For SaleMLS ID #3221348, Susan B. Holmes. RealTracs MLS as distributed by MLS GRID
- $395,0002 bd2 ba844 sqft92 Hemlock Cv, Tracy City, TN 37387For SaleMLS ID #3097471, Sherry Reynolds. RealTracs MLS as distributed by MLS GRID
- $599,0002 bd2 ba1k sqft85 Hemlock Cv, Tracy City, TN 37387For SaleMLS ID #3214326, Alice Roberts. RealTracs MLS as distributed by MLS GRID
- $254,9002 bd2 ba1.6k sqft215 Saint Clair St, Tracy City, TN 37387For SaleMLS ID #3251265, Alice Roberts. RealTracs MLS as distributed by MLS GRID
- $509,9902 bd2 ba766 sqft113 Shoreside Ct, Tracy City, TN 37387New ConstructionMLS ID #3152330, Owen Canavan. RealTracs MLS as distributed by MLS GRID
- $385,0002 bd2 ba879 sqft33 Dwellings Dr, Tracy City, TN 37387Active
 MLS ID #1338883, Asher Black, Keller Williams Realty. East Tennessee Realtors
 - $385,0002 bd2 ba879 sqft51 Dwellings Dr, Tracy City, TN 37387ActiveMLS ID #1338885, Asher Black, Keller Williams Realty. East Tennessee Realtors
- $385,0002 bd2 ba879 sqft78 Dwellings Dr, Tracy City, TN 37387ActiveMLS ID #1338886, Asher Black, Keller Williams Realty. East Tennessee Realtors
- $518,0002 bd2 ba1.4k sqft337 Monteagle Falls Rd, Monteagle, TN 37356For SaleMLS ID #3245605, Mandi Oakes. RealTracs MLS as distributed by MLS GRID
- $260,0003 bd3 ba1.3k sqft2959 Ingman Rd, Tracy City, TN 37387New ConstructionMLS ID #3528953, Dustyn Reed. RealTracs MLS as distributed by MLS GRID
