Site-built, turnkey, income-producing retreat in The Retreat at Water’s Edge.
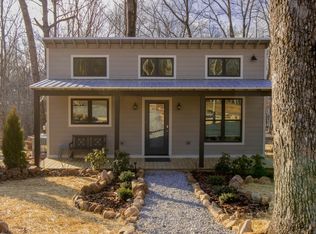
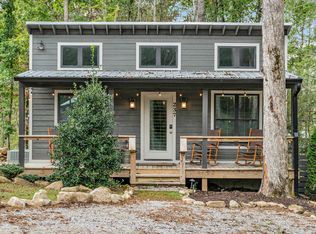
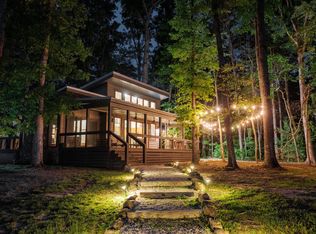
Thoughtfully designed and fully furnished, this 2-bedroom, 2-bath home offers 1001 square feet that lives well beyond its footprint. Soaring ceilings and an open-concept living space create a light, expansive feel, while the private loft adds flexibility for additional guests, workspace, or quiet retreat. Every detail has been curated for both comfort and usability, making it equally suited for personal enjoyment or immediate short-term rental use.
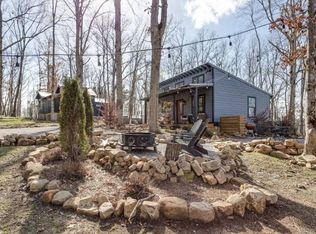
Outside, the experience continues. A private fire pit, wooded surroundings, and peaceful setting create the kind of stay guests seek out and return to. It’s the balance of simplicity and atmosphere that drives strong guest appeal.
Located within The Retreat at Water’s Edge, owners and guests enjoy access to a 75-acre lake, community docks, walking trails, and shared gathering spaces. The community’s STR-friendly structure and proximity to hiking, waterfalls, and regional attractions position it well for consistent rental demand. Chattanooga and Nashville remain within easy reach, offering accessibility without sacrificing privacy.
For buyers looking at long-term value, the property also offers potential for an additional build, creating flexibility for expansion or future income opportunities.
A well-positioned opportunity for those seeking a refined getaway, a low-maintenance investment, or a combination of both.
Active
Price cut: $40K (8/18)
$459,000
191 Waters Edge Way, Tracy City, TN 37387
2beds
1,001sqft
Single Family Residence, Residential
Built in 2021
0.51 Acres Lot
$-- Zestimate®
$459/sqft
$100/mo HOA
What's special
Peaceful settingWooded surroundingsPrivate loftOpen-concept living spacePrivate fire pitSoaring ceilings
- 189 days
- 97
- 1
Zillow last checked:
Listing updated:
Listed by:
Brandi Thigpen 615-417-3585,
Tyler York Real Estate Brokers, LLC 615-200-8679
Source: RealTracs MLS as distributed by MLS GRID,MLS#: 3170050
Facts & features
Interior
Bedrooms & bathrooms
- Bedrooms: 2
- Bathrooms: 2
- Full bathrooms: 2
- Main level bedrooms: 1
Bedroom 1
- Features: Walk-In Closet(s)
- Level: Walk-In Closet(s)
- Area: 100 Square Feet
- Dimensions: 10x10
Bedroom 2
- Area: 90 Square Feet
- Dimensions: 9x10
Bedroom 3
- Area: 45 Square Feet
- Dimensions: 5x9
Kitchen
- Features: Eat-in Kitchen
- Level: Eat-in Kitchen
- Area: 120 Square Feet
- Dimensions: 10x12
Living room
- Area: 192 Square Feet
- Dimensions: 16x12
Recreation room
- Features: Second Floor
- Level: Second Floor
- Area: 196 Square Feet
- Dimensions: 14x14
Heating
- Central
Cooling
- Central Air
Appliances
- Included: Electric Oven, Built-In Electric Range, Dishwasher, Disposal, Dryer, Microwave, Refrigerator, Stainless Steel Appliance(s), Washer
- Laundry: Electric Dryer Hookup, Washer Hookup
Features
- Ceiling Fan(s), High Ceilings, Open Floorplan, Redecorated, High Speed Internet
- Flooring: Laminate
- Basement: Crawl Space
Interior area
- Total structure area: 1,001
- Total interior livable area: 1,001 sqft
- Finished area above ground: 1,001
Property
Features
- Levels: One
- Stories: 2
- Patio & porch: Porch, Covered
- Exterior features: Smart Lock(s)
- Has view: Yes
- View description: Lake
- Has water view: Yes
- Water view: Lake
- Waterfront features: Year Round Access
Lot
- Size: 0.51 Acres
Details
- Parcel number: 102J E 12600 000
- Special conditions: Standard
Construction
Type & style
- Home type: SingleFamily
- Architectural style: Contemporary
- Property subtype: Single Family Residence, Residential
Materials
- Hardboard Siding
- Roof: Metal
Condition
- New construction: No
- Year built: 2021
Utilities & green energy
- Sewer: Public Sewer
- Water: Public
- Utilities for property: Water Available
Community & HOA
Community
- Security: Carbon Monoxide Detector(s)
- Subdivision: The Retreat At Waters Edge
HOA
- Has HOA: Yes
- Amenities included: Gated, Playground, Trail(s)
- HOA fee: $100 monthly
- Second HOA fee: $450 one time
Location
- Region: Tracy City
Financial & listing details
- Price per square foot: $459/sqft
- Tax assessed value: $406,700
- Annual tax amount: $1,825
- Date on market: 4/8/2026
Estimated market value
Not available
Estimated sales range
Not available
Not available
Price history
| Date | Event | Price |
|---|---|---|
| 8/18/2026 | Price change | $459,000-8%$459/sqft |
Source:  RealTracs MLS as distributed by MLS GRID #3170050 Report a problem RealTracs MLS as distributed by MLS GRID #3170050 Report a problem | ||
| 6/27/2026 | Price change | $499,000-4%$499/sqft |
Source: RealTracs MLS as distributed by MLS GRID #3170050 Report a problem | ||
| 4/8/2026 | Listed for sale | $520,000-2.6%$519/sqft |
Source: RealTracs MLS as distributed by MLS GRID #3170050 Report a problem | ||
| 9/1/2025 | Listing removed | $534,000$533/sqft |
Source: RealTracs MLS as distributed by MLS GRID #2813492 Report a problem | ||
| 6/22/2025 | Price change | $534,000-2.7%$533/sqft |
Source: RealTracs MLS as distributed by MLS GRID #2813492 Report a problem | ||
| 4/4/2025 | Listed for sale | $549,000+19.3%$548/sqft |
Source: RealTracs MLS as distributed by MLS GRID #2813492 Report a problem | ||
| 6/24/2022 | Sold | $460,000-3.2%$460/sqft |
Source: RealTracs MLS as distributed by MLS GRID #2368157 Report a problem | ||
| 5/25/2022 | Contingent | $475,000$475/sqft |
Source: RealTracs MLS as distributed by MLS GRID #2368157 Report a problem | ||
| 5/16/2022 | Price change | $475,000-5%$475/sqft |
Source: RealTracs MLS as distributed by MLS GRID #2368157 Report a problem | ||
| 4/29/2022 | Listed for sale | $500,000$500/sqft |
Source: RealTracs MLS as distributed by MLS GRID #2368157 Report a problem | ||
| 3/28/2022 | Contingent | $500,000$500/sqft |
Source: RealTracs MLS as distributed by MLS GRID #2368157 Report a problem | ||
| 3/24/2022 | Listed for sale | $500,000$500/sqft |
Source: RealTracs MLS as distributed by MLS GRID #2368157 Report a problem | ||
Public tax history
| Year | Property taxes | Tax assessment |
|---|---|---|
| 2025 | $1,825 +5.3% | $101,675 +5.3% |
| 2024 | $1,733 | $96,525 |
| 2023 | $1,733 +8.3% | $96,525 +69.7% |
| 2022 | $1,600 +2.4% | $56,875 |
| 2021 | $1,563 +727.3% | $56,875 +727.3% |
| 2020 | $189 | $6,875 |
Find assessor info on the county website
Monthly payment
Est. payment
Payment breakdown
Explore the cost of this home by adjusting the details. Changes won't be saved.Climate risks
Neighborhood: 37387
Nearby schools
Schools provided by the listing agent
- Elementary: Tracy Elementary
- Middle: Tracy Elementary
- High: Grundy Co High School
Source: RealTracs MLS as distributed by MLS GRID. This data may not be complete. We recommend contacting the local school district to confirm school assignments for this home.
Similar homes
- $489,9993 bd2 ba1k sqft58 Waters Edge Way, Tracy City, TN 37387For Sale

 MLS ID #3234214, Marie Ellen (Ellie) Pratt. RealTracs MLS as distributed by MLS GRID
 - $399,0002 bd2 ba825 sqft235 Waters Edge Way, Tracy City, TN 37387For Sale
 MLS ID #3242725, Marie Ellen (Ellie) Pratt. RealTracs MLS as distributed by MLS GRID
 - $489,0002 bd2 ba828 sqft113 Shoreside Ct, Tracy City, TN 37387For Sale
 MLS ID #3599262, Marie Ellen (Ellie) Pratt. RealTracs MLS as distributed by MLS GRID
 - $579,9002 bd2 ba1.1k sqft51 Acorn Cv, Tracy City, TN 37387For Sale
 MLS ID #3211504, Tom Sullivan. RealTracs MLS as distributed by MLS GRID
 - $395,0002 bd2 ba844 sqft92 Hemlock Cv, Tracy City, TN 37387For SaleMLS ID #3097471, Sherry Reynolds. RealTracs MLS as distributed by MLS GRID
- $424,5003 bd2 ba1.2k sqft36 Waters Edge Way #B, Tracy City, TN 37387For SaleMLS ID #3603690, Martha Montiel-Lewis. RealTracs MLS as distributed by MLS GRID
- $450,0002 bd2 ba975 sqft215 Merritt St, Tracy City, TN 37387For SaleMLS ID #3221348, Susan B. Holmes. RealTracs MLS as distributed by MLS GRID
- $600,0003 bd2 ba1.1k sqft61 Sunset Ct, Tracy City, TN 37387For SaleMLS ID #3270556, Josh Fulmer. RealTracs MLS as distributed by MLS GRID
- $359,9002 bd2 ba749 sqft246 Hemlock Cv, Tracy City, TN 37387For SaleMLS ID #3529606, Brian BB Brown. RealTracs MLS as distributed by MLS GRID
- $449,0002 bd1 ba561 sqft19 Lillypad Ln, Tracy City, TN 37387For SaleMLS ID #3217874, Lila McCann. RealTracs MLS as distributed by MLS GRID
- $585,0002 bd2 ba1k sqft85 Hemlock Cv, Tracy City, TN 37387For SaleMLS ID #3214326, Alice Roberts. RealTracs MLS as distributed by MLS GRID
- $535,0002 bd2 ba1.2k sqft3200 Partin Farm Rd, Tracy City, TN 37387For SaleMLS ID #3542498, Gale Moore. RealTracs MLS as distributed by MLS GRID
- $385,0002 bd2 ba879 sqft33 Dwellings Dr, Tracy City, TN 37387Active
 MLS ID #1338883, Asher Black, Keller Williams Realty. East Tennessee Realtors
 - $385,0002 bd2 ba879 sqft51 Dwellings Dr, Tracy City, TN 37387ActiveMLS ID #1338885, Asher Black, Keller Williams Realty. East Tennessee Realtors
- $385,0002 bd2 ba879 sqft78 Dwellings Dr, Tracy City, TN 37387ActiveMLS ID #1338886, Asher Black, Keller Williams Realty. East Tennessee Realtors
- $499,0002 bd2 ba1.4k sqft337 Monteagle Falls Rd, Monteagle, TN 37356For SaleMLS ID #3245605, Mandi Oakes. RealTracs MLS as distributed by MLS GRID
