Own a piece of WATERFRONT paradise in the gated Retreat at Water’s Edge. This brand new, never-lived in, fully furnished custom home offers stunning panoramic views of the quiet lake, and high-end finishes. The private cottage, with vaulted ceilings, natural wood, designer kitchen, main-floor primary suite, and massive porch, is a unique opportunity to acquire your year-round vacation property for personal use, or as an income-generating asset, or both.
Enjoy stunning sunsets, dock, waterside private fire pit, grill area, custom landscaping, and outdoor lighting on the pristine 75-acre lake, located on a quiet cul-de-sac with access to hiking trails and community amenities.
The buzzing and adorable community of Tracy City, Tennessee is full of experiences from the iconic Fiery Gizzard Trail, to vibrant and historic restaurants. The community combines the serene woodlands of the mountains with the luxury of waterfront living. Fish, kayak, golf at world class courses, visit friends and family at Univ. Of The South Sewanee, hike and see music at The Caverns, and host gatherings for Bonnaroo.
90min from Nashville and 35min to Chattanooga!
Active
$509,990
113 Shoreside Ct, Tracy City, TN 37387
2beds
766sqft
Single Family Residence, Residential
Built in 2025
-- sqft lot
$-- Zestimate®
$666/sqft
$105/mo HOA
What's special
- 169 days
- 111
- 3
Zillow last checked:
Listing updated:
Listed by:
Owen Canavan 917-297-5436,
Miracle, LLC 615-348-9994
Source: RealTracs MLS as distributed by MLS GRID,MLS#: 3152330
Facts & features
Interior
Bedrooms & bathrooms
- Bedrooms: 2
- Bathrooms: 2
- Full bathrooms: 2
- Main level bedrooms: 1
Heating
- Central
Cooling
- Central Air
Appliances
- Included: Built-In Electric Oven, Electric Oven, Built-In Electric Range, Electric Range, Trash Compactor, Dishwasher, Disposal, Dryer, Freezer, Ice Maker, Microwave, Refrigerator, Stainless Steel Appliance(s), Washer, Smart Appliance(s)
- Laundry: Electric Dryer Hookup, Washer Hookup
Features
- Air Filter, Built-in Features, Ceiling Fan(s), Entrance Foyer, High Ceilings, Open Floorplan, Smart Thermostat, Walk-In Closet(s), High Speed Internet
- Flooring: Wood
- Basement: Crawl Space,Partial
- Number of fireplaces: 1
- Fireplace features: Electric
- Common walls with other units/homes: End Unit
Interior area
- Total structure area: 766
- Total interior livable area: 766 sqft
- Finished area above ground: 766
Property
Parking
- Total spaces: 4
- Parking features: Open
- Uncovered spaces: 4
Features
- Levels: One
- Stories: 2
- Patio & porch: Patio, Covered
- Exterior features: Balcony, Gas Grill
- On waterfront: Yes
- Waterfront features: Lake Front
Lot
- Features: Cul-De-Sac
- Topography: Cul-De-Sac
Details
- Special conditions: Standard
- Other equipment: Air Purifier
Construction
Type & style
- Home type: SingleFamily
- Property subtype: Single Family Residence, Residential
- Attached to another structure: Yes
Materials
- Fiber Cement
Condition
- New construction: Yes
- Year built: 2025
Utilities & green energy
- Sewer: Septic Tank
- Water: Public
- Utilities for property: Water Available, Cable Connected
Community & HOA
Community
- Security: Smoke Detector(s)
- Subdivision: The Retreat At Water's Edge
HOA
- Has HOA: Yes
- Amenities included: Boat Dock, Dog Park, Gated, Playground, Sidewalks, Trail(s)
- Services included: Maintenance Grounds, Trash
- HOA fee: $105 monthly
Location
- Region: Tracy City
Financial & listing details
- Price per square foot: $666/sqft
- Annual tax amount: $1,500
- Date on market: 3/17/2026
Estimated market value
Not available
Estimated sales range
Not available
Not available
Price history
| Date | Event | Price |
|---|---|---|
| 5/7/2026 | Price change | $509,990-3.6%$666/sqft |
Source:  RealTracs MLS as distributed by MLS GRID #3152330 Report a problem RealTracs MLS as distributed by MLS GRID #3152330 Report a problem | ||
| 3/18/2026 | Listed for sale | $529,000$691/sqft |
Source: RealTracs MLS as distributed by MLS GRID #3152330 Report a problem | ||
Public tax history
Tax history is unavailable.
Monthly payment
Est. payment
Payment breakdown
Explore the cost of this home by adjusting the details. Changes won't be saved.Climate risks
Neighborhood: 37387
Nearby schools
Schools provided by the listing agent
- Elementary: Tracy Elementary
- Middle: Tracy Elementary
- High: Grundy Co High School
Source: RealTracs MLS as distributed by MLS GRID. This data may not be complete. We recommend contacting the local school district to confirm school assignments for this home.

Similar homes
- $489,9993 bd2 ba1k sqft58 Waters Edge Way, Tracy City, TN 37387For Sale

 MLS ID #3234214, Marie Ellen (Ellie) Pratt. RealTracs MLS as distributed by MLS GRID
 - $459,0002 bd2 ba1k sqft191 Waters Edge Way, Tracy City, TN 37387For Sale
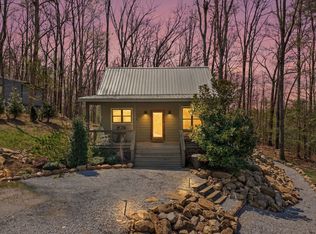 MLS ID #3170050, Brandi Thigpen. RealTracs MLS as distributed by MLS GRID
 - $369,9002 bd2 ba749 sqft246 Hemlock Cv, Tracy City, TN 37387For Sale
 MLS ID #3529606, Brian BB Brown. RealTracs MLS as distributed by MLS GRID
 - $579,9002 bd2 ba1.1k sqft51 Acorn Cv, Tracy City, TN 37387For Sale
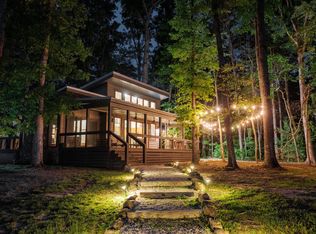 MLS ID #3211504, Tom Sullivan. RealTracs MLS as distributed by MLS GRID
 - $499,0004 bd2 ba840 sqft42 Oakleaf Trl, Tracy City, TN 37387For SaleMLS ID #3138654, Marie Ellen (Ellie) Pratt. RealTracs MLS as distributed by MLS GRID
- $415,0002 bd2 ba825 sqft235 Waters Edge Way, Tracy City, TN 37387For SaleMLS ID #3242725, Marie Ellen (Ellie) Pratt. RealTracs MLS as distributed by MLS GRID
- $399,0002 bd1 ba600 sqft84 Lillypad Ln, Tracy City, TN 37387For SaleMLS ID #3179107, Marie Ellen (Ellie) Pratt. RealTracs MLS as distributed by MLS GRID
- $395,0002 bd2 ba844 sqft92 Hemlock Cv, Tracy City, TN 37387For SaleMLS ID #3097471, Sherry Reynolds. RealTracs MLS as distributed by MLS GRID
- $599,0002 bd2 ba1k sqft85 Hemlock Cv, Tracy City, TN 37387For SaleMLS ID #3214326, Alice Roberts. RealTracs MLS as distributed by MLS GRID
- $489,0001 bd1 ba408 sqft70 Acorn Cv, Tracy City, TN 37387For SaleMLS ID #3168605, Brandi Thigpen. RealTracs MLS as distributed by MLS GRID
- $450,0002 bd2 ba975 sqft215 Merritt St, Tracy City, TN 37387For SaleMLS ID #3221348, Susan B. Holmes. RealTracs MLS as distributed by MLS GRID
- $449,0002 bd1 ba561 sqft19 Lillypad Ln, Tracy City, TN 37387For SaleMLS ID #3217874, Lila McCann. RealTracs MLS as distributed by MLS GRID
- $385,0002 bd2 ba879 sqft33 Dwellings Dr, Tracy City, TN 37387Active
 MLS ID #1338883, Asher Black, Keller Williams Realty. East Tennessee Realtors
 - $385,0002 bd2 ba879 sqft51 Dwellings Dr, Tracy City, TN 37387ActiveMLS ID #1338885, Asher Black, Keller Williams Realty. East Tennessee Realtors
- $385,0002 bd2 ba879 sqft78 Dwellings Dr, Tracy City, TN 37387ActiveMLS ID #1338886, Asher Black, Keller Williams Realty. East Tennessee Realtors
- $375,0002 bd1 ba894 sqft44 Dwellings Dr, Tracy City, TN 37387ActiveMLS ID #1338878, Asher Black, Keller Williams Realty. East Tennessee Realtors
- $350,0001 bd1 ba420 sqft58 Sunset Ct, Tracy City, TN 37387For SaleMLS ID #3041706, Adam Spivey. RealTracs MLS as distributed by MLS GRID
