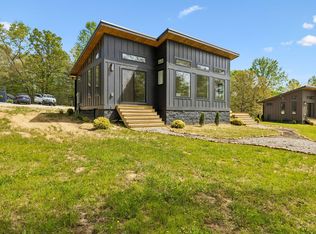
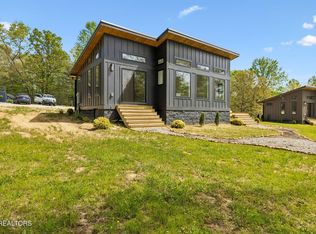
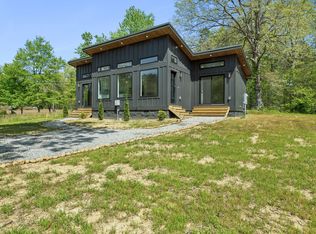
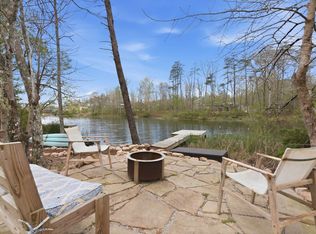
Sawgrass floor plan (525 sqft of living area) .Turnkey, fully furnished in The Retreat at Water’s Edge Phase 4 with Non-Owner Occupied (NOO) STR approval. Ideally positioned next to a community common area, this property offers the added benefit of no neighbor on one side, providing extra privacy and a peaceful wooded setting.
Designed for both personal enjoyment and income-producing potential, this home offers documented short-term rental performance and confirmed future bookings, available in the listing attachments. Owners may self-manage or take advantage of convenient on-site property management.
The Sawgrass floor plan offers a bright, open interior with vaulted ceilings, tall windows, a fully equipped kitchen with full-size appliances, and comfortable living and sleeping spaces. The home is being sold fully furnished and turnkey, making it ready to enjoy or continue operating as a short-term rental.
Outdoor living is a standout feature with 168 sq. ft. of covered deck plus 200 sq. ft. of open decking—nearly 368 sq. ft. of outdoor space for relaxing, dining, and entertaining among the trees. Outdoor enthusiasts will also appreciate the accessible covered under-home area, ideal for storing kayaks, bikes, paddleboards, tools, and adventure gear. A dedicated lockable owner/supply closet provides convenient secured storage when the home is occupied by guests.
Located near South Cumberland State Park, the Fiery Gizzard Trail, The Caverns, lakes, waterfalls, hiking, fishing, and outdoor recreation, this property offers a compelling combination of privacy, turnkey convenience, and proven short-term rental potential.
Active
$359,900
87 Dwellings Dr, Tracy City, TN 37387
1beds
525sqft
Single Family Residence, Residential
Built in 2006
8,276 Square Feet Lot
$-- Zestimate®
$686/sqft
$105/mo HOA
What's special
Fully furnished and turnkeySawgrass floor planVaulted ceilingsBright open interiorTall windows
- 23 days
- 99
- 6
Likely to sell faster than
Zillow last checked:
Listing updated:
Listed by:
Marie Ellen (Ellie) Pratt 615-838-5412,
Benchmark Realty, LLC 615-288-8292
Source: RealTracs MLS as distributed by MLS GRID,MLS#: 3502081
Facts & features
Interior
Bedrooms & bathrooms
- Bedrooms: 1
- Bathrooms: 1
- Full bathrooms: 1
- Main level bedrooms: 1
Heating
- Electric
Cooling
- Electric
Appliances
- Included: Electric Oven, Electric Range, Dishwasher, Disposal, Dryer, Microwave, Refrigerator, Stainless Steel Appliance(s), Washer
Features
- Ceiling Fan(s), High Speed Internet
- Flooring: Laminate
- Basement: Crawl Space
Interior area
- Total structure area: 525
- Total interior livable area: 525 sqft
- Finished area above ground: 525
Property
Features
- Levels: One
- Stories: 1
- Patio & porch: Deck, Covered
- Waterfront features: Year Round Access
Lot
- Size: 8,276 Square Feet
- Features: Level
- Topography: Level
Details
- Special conditions: Standard
Construction
Type & style
- Home type: SingleFamily
- Architectural style: Contemporary
- Property subtype: Single Family Residence, Residential
Materials
- Hardboard Siding
- Roof: Metal
Condition
- New construction: No
- Year built: 2006
Utilities & green energy
- Sewer: Private Sewer
- Water: Public
- Utilities for property: Electricity Available, Water Available, Cable Connected, Underground Utilities
Community & HOA
Community
- Security: Smoke Detector(s)
- Subdivision: The Retreat At Waters Edge Phase 4
HOA
- Has HOA: Yes
- Amenities included: Gated, Playground, Underground Utilities, Trail(s)
- HOA fee: $105 monthly
- Second HOA fee: $450 one time
Location
- Region: Tracy City
Financial & listing details
- Price per square foot: $686/sqft
- Annual tax amount: $395
- Date on market: 8/10/2026
- Electric utility on property: Yes
Estimated market value
Not available
Estimated sales range
Not available
Not available
Price history
| Date | Event | Price |
|---|---|---|
| 8/10/2026 | Listed for sale | $359,900$686/sqft |
Source:  RealTracs MLS as distributed by MLS GRID #3502081 Report a problem RealTracs MLS as distributed by MLS GRID #3502081 Report a problem | ||
Public tax history
Tax history is unavailable.
Monthly payment
Est. payment
Payment breakdown
Explore the cost of this home by adjusting the details. Changes won't be saved.Climate risks
Neighborhood: 37387
Nearby schools
Schools provided by the listing agent
- Elementary: Tracy Elementary
- Middle: Tracy Elementary
- High: Grundy Co High School
Source: RealTracs MLS as distributed by MLS GRID. This data may not be complete. We recommend contacting the local school district to confirm school assignments for this home.
- $209,700-- bd-- ba-- sqft615 Orchard Dr, Tracy city, TN 37387Off Market
- $385,0002 bd2 ba879 sqft51 Dwellings Dr LOT 190, Tracy City, TN 37387New Construction
- $385,0002 bd2 ba879 sqft51 Dwellings Dr, Tracy City, TN 37387For Sale
- $385,0002 bd2 ba879 sqft78 Dwellings Dr LOT 181, Tracy City, TN 37387New Construction
Similar homes
- $369,9002 bd2 ba749 sqft246 Hemlock Cv, Tracy City, TN 37387For Sale

 MLS ID #3529606, Brian BB Brown. RealTracs MLS as distributed by MLS GRID
 - $399,0002 bd1 ba600 sqft84 Lillypad Ln, Tracy City, TN 37387For Sale
 MLS ID #3179107, Marie Ellen (Ellie) Pratt. RealTracs MLS as distributed by MLS GRID
 - $325,0003 bd2 ba737 sqft292 Waters Edge Way, Tracy City, TN 37387For Sale
 MLS ID #1540219, Wade Trammell. Greater Chattanooga Realtors
 - $349,9001 bd1 ba535 sqft60 Dwellings Dr Lot 180, Tracy City, TN 37387New Construction
 MLS ID #3226177, John Houston. RealTracs MLS as distributed by MLS GRID
 - $350,0001 bd1 ba420 sqft58 Sunset Ct, Tracy City, TN 37387For SaleMLS ID #3041706, Adam Spivey. RealTracs MLS as distributed by MLS GRID
- $309,0001 bd1 ba408 sqft40 Sunset Ct, Tracy City, TN 37387For SaleMLS ID #2891603, Marie Ellen (Ellie) Pratt. RealTracs MLS as distributed by MLS GRID
- $449,0002 bd1 ba561 sqft19 Lillypad Ln, Tracy City, TN 37387For SaleMLS ID #3217874, Lila McCann. RealTracs MLS as distributed by MLS GRID
- $290,0001 bd1 ba420 sqft64 Crawfish Ct, Tracy City, TN 37387For SaleMLS ID #3192338, Greta Springer. RealTracs MLS as distributed by MLS GRID
- $229,9001 bd1 ba414 sqft75B Deer Lick Trl, Monteagle, TN 37356For SaleMLS ID #3527468, Ben Wilson. RealTracs MLS as distributed by MLS GRID
- $239,9002 bd1 ba420 sqft75A Deer Lick Trl, Monteagle, TN 37356For SaleMLS ID #3320402, Ben Wilson. RealTracs MLS as distributed by MLS GRID
- $249,9001 bd1 ba420 sqft484 Deer Lick Trl, Monteagle, TN 37356For SaleMLS ID #3530227, Sherry Reynolds. RealTracs MLS as distributed by MLS GRID
- $489,0001 bd1 ba408 sqft70 Acorn Cv, Tracy City, TN 37387For SaleMLS ID #3168605, Brandi Thigpen. RealTracs MLS as distributed by MLS GRID
- $199,9002 bd1 ba414 sqft476 Deer Lick Trl, Monteagle, TN 37356For SaleMLS ID #3527344, John Houston. RealTracs MLS as distributed by MLS GRID
- $509,9902 bd2 ba766 sqft113 Shoreside Ct, Tracy City, TN 37387New ConstructionMLS ID #3152330, Owen Canavan. RealTracs MLS as distributed by MLS GRID
- $199,0001 bd1 ba513 sqft166 White Oak Ct, Monteagle, TN 37356For SaleMLS ID #3250222, Elizabeth Deslatte. RealTracs MLS as distributed by MLS GRID
- $229,9002 bd1 ba520 sqft238 Mountain Laurel Ln, Monteagle, TN 37356For SaleMLS ID #3149236, Marie Ellen (Ellie) Pratt. RealTracs MLS as distributed by MLS GRID
- $230,0002 bd1 ba686 sqft25 White Oak Ct, Monteagle, TN 37356For SaleMLS ID #3305091, Mandi Oakes. RealTracs MLS as distributed by MLS GRID
