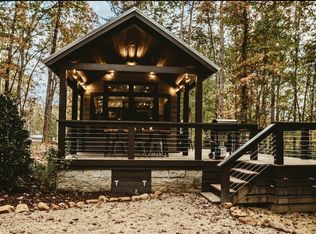
STR-approved investor opportunity at The Cozy Cottage, The Retreat at Deer Lick Falls. Tucked into a private, wooded lot (Lot #30) with the deck opening steps away from a trail leading to a private waterfall, a rare find even for Monteagle. Already operating as a turnkey vacation rental with built-in demand from the tiny home travel market. Retreat ownership extends beyond this lot: owners get full access to sister communities Sunset Bluff and Water's Edge, including additional trails, fire pits, gazebos, a lake, and playgrounds. Centrally positioned for weekend tourism: 45 min to Chattanooga, 90 to Nashville, 150 to Atlanta. Flexible use as a short-term rental, primary residence, or vacation getaway. Showings coordinated between guest stays. Contact listing agent for questions and financials.
Under contract - showing
$199,900
476 Deer Lick Trl, Monteagle, TN 37356
2beds
414sqft
Manufactured On Land, Residential
Built in 2019
0.29 Acres Lot
$-- Zestimate®
$483/sqft
$99/mo HOA
What's special
- 19 days
- 242
- 17
Zillow last checked:
Listing updated:
Listed by:
John Houston 615-491-8176,
The Gomes Agency 615-998-4280
Source: RealTracs MLS as distributed by MLS GRID,MLS#: 3527344
Facts & features
Interior
Bedrooms & bathrooms
- Bedrooms: 2
- Bathrooms: 1
- Full bathrooms: 1
- Main level bedrooms: 1
Bedroom 1
- Area: 88 Square Feet
- Dimensions: 8x11
Kitchen
- Area: 72 Square Feet
- Dimensions: 9x8
Living room
- Area: 99 Square Feet
- Dimensions: 9x11
Heating
- Electric
Cooling
- Electric
Appliances
- Included: Dryer, Freezer, Ice Maker, Microwave, Refrigerator, Washer, Electric Oven, Cooktop, Humidifier
- Laundry: Electric Dryer Hookup, Washer Hookup
Features
- Ceiling Fan(s), High Speed Internet
- Flooring: Carpet, Laminate
- Basement: None,Crawl Space
- Number of fireplaces: 1
- Fireplace features: Electric
Interior area
- Total structure area: 414
- Total interior livable area: 414 sqft
- Finished area above ground: 414
Property
Parking
- Total spaces: 3
- Parking features: Open
- Uncovered spaces: 3
Features
- Levels: One
- Stories: 2
- Patio & porch: Deck, Covered
Lot
- Size: 0.29 Acres
- Dimensions: 12466
- Features: Level, Wooded
- Topography: Level,Wooded
Details
- Parcel number: 095O A 02600 000
- Special conditions: Standard
Construction
Type & style
- Home type: MobileManufactured
- Architectural style: Cottage
- Property subtype: Manufactured On Land, Residential
Materials
- Hardboard Siding
- Roof: Metal
Condition
- New construction: No
- Year built: 2019
Utilities & green energy
- Sewer: Septic Tank
- Water: Public
- Utilities for property: Electricity Available, Water Available, Underground Utilities
Community & HOA
Community
- Security: Fire Alarm
- Subdivision: The Retreat At Deer Lick Falls
HOA
- Has HOA: Yes
- Amenities included: Gated, Playground, Underground Utilities, Trail(s)
- Services included: Maintenance Grounds, Recreation Facilities
- HOA fee: $99 monthly
- Second HOA fee: $450 one time
Location
- Region: Monteagle
Financial & listing details
- Price per square foot: $483/sqft
- Tax assessed value: $226,700
- Annual tax amount: $808
- Date on market: 9/25/2026
- Electric utility on property: Yes
Estimated market value
Not available
Estimated sales range
Not available
Not available
Price history
| Date | Event | Price |
|---|---|---|
| 10/8/2026 | Contingent | $199,900$483/sqft |
Source:  RealTracs MLS as distributed by MLS GRID #3527344 Report a problem RealTracs MLS as distributed by MLS GRID #3527344 Report a problem | ||
| 9/26/2026 | Listed for sale | $199,900$483/sqft |
Source: RealTracs MLS as distributed by MLS GRID #3527344 Report a problem | ||
| 9/5/2026 | Contingent | $199,900$483/sqft |
Source: RealTracs MLS as distributed by MLS GRID #3527344 Report a problem | ||
| 8/27/2026 | Listed for sale | $199,900$483/sqft |
Source: RealTracs MLS as distributed by MLS GRID #3527344 Report a problem | ||
| 8/1/2026 | Listing removed | $199,900$483/sqft |
Source: RealTracs MLS as distributed by MLS GRID #2676820 Report a problem | ||
| 3/12/2026 | Price change | $199,900-14.8%$483/sqft |
Source: RealTracs MLS as distributed by MLS GRID #2676820 Report a problem | ||
| 12/31/2025 | Listed for sale | $234,500-8.9%$566/sqft |
Source: RealTracs MLS as distributed by MLS GRID #2676820 Report a problem | ||
| 6/13/2025 | Price change | $257,500-7.2%$622/sqft |
Source: RealTracs MLS as distributed by MLS GRID #2676820 Report a problem | ||
| 12/31/2024 | Price change | $277,500-0.9%$670/sqft |
Source: RealTracs MLS as distributed by MLS GRID #2676820 Report a problem | ||
| 7/9/2024 | Listed for sale | $280,000$676/sqft |
Source: RealTracs MLS as distributed by MLS GRID #2676820 Report a problem | ||
Public tax history
| Year | Property taxes | Tax assessment |
|---|---|---|
| 2025 | $808 | $56,675 |
| 2024 | $808 | $56,675 |
| 2023 | $808 +7.3% | $56,675 +66.6% |
| 2022 | $753 | $34,025 |
| 2021 | $753 | $34,025 |
| 2020 | $753 +287.8% | $34,025 +344.8% |
| 2019 | $194 | $7,650 |
Find assessor info on the county website
Monthly payment
Climate risks
Neighborhood: 37356
Nearby schools
Schools provided by the listing agent
- Elementary: Monteagle Elementary
- Middle: Monteagle Elementary
- High: Grundy Co High School
Source: RealTracs MLS as distributed by MLS GRID. This data may not be complete. We recommend contacting the local school district to confirm school assignments for this home.
Similar homes
- $239,9002 bd1 ba420 sqft75A Deer Lick Trl, Monteagle, TN 37356For Sale

 MLS ID #3320402, Ben Wilson. RealTracs MLS as distributed by MLS GRID
 - $229,9001 bd1 ba414 sqft75B Deer Lick Trl, Monteagle, TN 37356For Sale
 MLS ID #3527468, Ben Wilson. RealTracs MLS as distributed by MLS GRID
 - $249,9001 bd1 ba420 sqft484 Deer Lick Trl, Monteagle, TN 37356For Sale
 MLS ID #3530227, Sherry Reynolds. RealTracs MLS as distributed by MLS GRID
 - $225,0002 bd1 ba400 sqft125 Waters Edge Way, Tracy City, TN 37387For Sale
 MLS ID #3611346, Marie Ellen (Ellie) Pratt. RealTracs MLS as distributed by MLS GRID
 - $199,0001 bd1 ba513 sqft166 White Oak Ct, Monteagle, TN 37356For SaleMLS ID #3250222, James Yates, ABR, CVS-RE, GRI, CCIM. RealTracs MLS as distributed by MLS GRID
- $290,0001 bd1 ba420 sqft64 Crawfish Ct, Tracy City, TN 37387For SaleMLS ID #3192338, Greta Springer. RealTracs MLS as distributed by MLS GRID
- $259,0001 bd1 ba400 sqft122 Hemlock Dr, Tracy City, TN 37387For SaleMLS ID #3542892, Mandi Oakes. RealTracs MLS as distributed by MLS GRID
