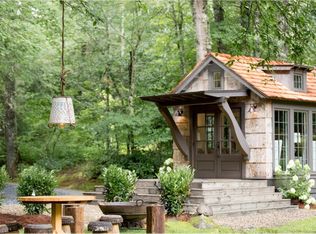
Tucked in the lush forests on the mountains between Nashville and Chattanooga, The Retreat at Deer Lick Falls was the first premier tiny home community of its kind. With an abundance of hiking trails leading to the roaring falls, it’s never been easier to reconnect with nature without leaving the comforts of home (or away from home.) This thoughtfully designed home offers the perfect blend of simplicity, comfort, and nature. Inside, you'll find an efficient open-concept layout featuring a stylish kitchen complete with all appliances, including washer/dryer, maximizing both function and space. Primary bedroom and full bathroom are located on the first floor. The cozy living area is filled with natural light, while the upper loft provides a comfortable sleeping space or additional storage options. Move-in-ready and equipped with everything you need, this unique property offers a chance to embrace a simpler lifestyle without sacrificing convenience. This property has been approved for short term rental. Ideal for a primary residence, vacation home, or investment property.
Active
$199,000
166 White Oak Ct, Monteagle, TN 37356
1beds
513sqft
Single Family Residence, Residential
Built in 2024
0.36 Acres Lot
$-- Zestimate®
$388/sqft
$115/mo HOA
What's special
Efficient open-concept layout
- 121 days
- 239
- 19
Zillow last checked:
Listing updated:
Listed by:
James Yates, ABR, CVS-RE, GRI, CCIM 615-896-2733,
Red Realty, LLC 615-896-2733
Source: RealTracs MLS as distributed by MLS GRID,MLS#: 3250222
Facts & features
Interior
Bedrooms & bathrooms
- Bedrooms: 1
- Bathrooms: 1
- Full bathrooms: 1
- Main level bedrooms: 1
Bedroom 1
- Area: 72 Square Feet
- Dimensions: 9x8
Other
- Area: 110 Square Feet
- Dimensions: 11x10
Heating
- Dual
Cooling
- Ceiling Fan(s), Dual, Wall/Window Unit(s)
Appliances
- Included: Dishwasher, Dryer, Microwave, Refrigerator, Washer
Features
- Flooring: Carpet, Laminate
- Basement: None
- Number of fireplaces: 1
- Fireplace features: Electric
Interior area
- Total structure area: 513
- Total interior livable area: 513 sqft
- Finished area above ground: 513
Property
Features
- Levels: Two
- Stories: 2
Lot
- Size: 0.36 Acres
- Features: Cul-De-Sac, Wooded
- Topography: Cul-De-Sac,Wooded
Details
- Parcel number: 095K A 02700 000
- Special conditions: Standard
Construction
Type & style
- Home type: SingleFamily
- Property subtype: Single Family Residence, Residential
Materials
- Vinyl Siding
Condition
- New construction: No
- Year built: 2024
Utilities & green energy
- Sewer: Septic Tank
- Water: Public
- Utilities for property: Water Available
Community & HOA
Community
- Subdivision: Retreat At Deer Lick Falls
HOA
- Has HOA: Yes
- HOA fee: $115 monthly
Location
- Region: Monteagle
Financial & listing details
- Price per square foot: $388/sqft
- Annual tax amount: $983
- Date on market: 6/25/2026
Estimated market value
Not available
Estimated sales range
Not available
Not available
Price history
| Date | Event | Price |
|---|---|---|
| 6/25/2026 | Listed for sale | $199,000$388/sqft |
Source:  RealTracs MLS as distributed by MLS GRID #3250222 Report a problem RealTracs MLS as distributed by MLS GRID #3250222 Report a problem | ||
Public tax history
Tax history is unavailable.
Monthly payment
Est. payment
Payment breakdown
Explore the cost of this home by adjusting the details. Changes won't be saved.Climate risks
Neighborhood: 37356
Nearby schools
Schools provided by the listing agent
- Elementary: Tracy Elementary
- Middle: Tracy Elementary
- High: Grundy Co High School
Source: RealTracs MLS as distributed by MLS GRID. This data may not be complete. We recommend contacting the local school district to confirm school assignments for this home.
Similar homes
- $229,9001 bd1 ba414 sqft75B Deer Lick Trl, Monteagle, TN 37356For Sale

 MLS ID #3527468, Ben Wilson. RealTracs MLS as distributed by MLS GRID
 - $239,9002 bd1 ba420 sqft75A Deer Lick Trl, Monteagle, TN 37356For Sale
 MLS ID #3320402, Ben Wilson. RealTracs MLS as distributed by MLS GRID
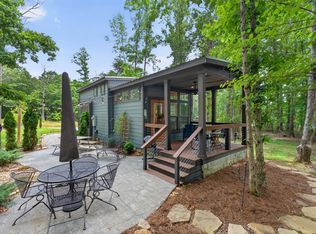
 - $230,0002 bd1 ba686 sqft25 White Oak Ct, Monteagle, TN 37356For Sale
 MLS ID #3305091, Mandi Oakes. RealTracs MLS as distributed by MLS GRID
 - $249,9001 bd1 ba420 sqft484 Deer Lick Trl, Monteagle, TN 37356For Sale
 MLS ID #3530227, Sherry Reynolds. RealTracs MLS as distributed by MLS GRID
 - $225,0002 bd1 ba400 sqft125 Waters Edge Way, Tracy City, TN 37387For SaleMLS ID #3611346, Marie Ellen (Ellie) Pratt. RealTracs MLS as distributed by MLS GRID
- $259,0001 bd1 ba400 sqft122 Hemlock Dr, Tracy City, TN 37387For SaleMLS ID #3542892, Mandi Oakes. RealTracs MLS as distributed by MLS GRID
- $290,0001 bd1 ba420 sqft64 Crawfish Ct, Tracy City, TN 37387For SaleMLS ID #3192338, Greta Springer. RealTracs MLS as distributed by MLS GRID
- $294,9002 bd1 ba673 sqft422 Dollar Dr, Altamont, TN 37301For SaleMLS ID #3602968, Teri Radcliff. RealTracs MLS as distributed by MLS GRID
