Adorable Custom Build Cabin nestled on 5+ wooded acres with a covered front porch to enjoy nature. Two spacious bedrooms. Full Bathroom w/ shower/combo & single vanity with Japanese kiln firewood for towel wall in bathroom. An open floor concept with handmade planked wood floors with a multifunctional sink the kitchen with filtered drinking water, new SS appliances, soft close kitchen drawers with a good size pantry with solid wood doors ,a smart thermostat and an on-demand tankless water heater also Hookups for a stackable washer & dryer. Keyless entry, Ceiling fans in all rooms, Several state parks close by, offer hiking trails (Savage Gulf, South Cumberland State Park), and waterfalls (Greeter and Laurel Falls), with picnic facilities and camping.25 mins to Caverns Music Venue,20 mins to Monteagle and 45 mins from Chattanooga, 1.5hr to Nashville. Private entrance w/ lots of trees and privacy very close to town for shopping and eating. Great for a short term rental!
Active
$319,900
422 Dollar Dr, Altamont, TN 37301
2beds
673sqft
:
Get pre-qualified$1,842/mo
Single Family Residence, Residential
Built in 2024
5.03 Acres Lot
$-- Zestimate®
$475/sqft
$-- HOA
What's special
Wooded acresPrivate entranceCovered front porchFiltered drinking waterNew ss appliancesSpacious bedroomsSoft close kitchen drawers
- 352 days |
- 259 |
- 17 |
Zillow last checked:
Listing updated:
Listed by:
Teri Radcliff 615-975-6604,
Benchmark Realty, LLC 615-371-1544
Source: RealTracs MLS as distributed by MLS GRID,MLS#: 2969541
Facts & features
Interior
Bedrooms & bathrooms
- Bedrooms: 2
- Bathrooms: 1
- Full bathrooms: 1
- Main level bedrooms: 2
Heating
- Central, Electric
Cooling
- Central Air, Electric
Appliances
- Included: Electric Oven, Built-In Electric Range, Dishwasher, Microwave, Refrigerator
- Laundry: Electric Dryer Hookup, Washer Hookup
Features
- High Ceilings, Open Floorplan, High Speed Internet
- Flooring: Wood
- Basement: Crawl Space
Interior area
- Total structure area: 673
- Total interior livable area: 673 sqft
- Finished area above ground: 673
Property
Features
- Levels: One
- Stories: 1
- Patio & porch: Porch, Covered
- Fencing: Partial
Lot
- Size: 5.03 Acres
- Features: Level, Private
- Topography: Level,Private
Details
- Special conditions: Standard
Construction
Type & style
- Home type: SingleFamily
- Architectural style: Cottage
- Property subtype: Single Family Residence, Residential
Materials
- Wood Siding
- Roof: Asphalt
Condition
- New construction: No
- Year built: 2024
Utilities & green energy
- Sewer: Septic Tank
- Water: Private
- Utilities for property: Electricity Available, Water Available
Community & HOA
Community
- Subdivision: 5+ Acres
HOA
- Has HOA: No
Location
- Region: Altamont
Financial & listing details
- Price per square foot: $475/sqft
- Annual tax amount: $203
- Date on market: 8/5/2025
- Electric utility on property: Yes
Estimated market value
Not available
Estimated sales range
Not available
Not available
Price history
| Date | Event | Price |
|---|---|---|
| 8/5/2025 | Listed for sale | $319,900-1.6%$475/sqft |
Source:  RealTracs MLS as distributed by MLS GRID #2969541 Report a problem RealTracs MLS as distributed by MLS GRID #2969541 Report a problem | ||
| 4/1/2025 | Listing removed | $325,000$483/sqft |
Source: RealTracs MLS as distributed by MLS GRID #2709058 Report a problem | ||
| 10/25/2024 | Price change | $325,000-7.1%$483/sqft |
Source: RealTracs MLS as distributed by MLS GRID #2709058 Report a problem | ||
| 9/28/2024 | Listed for sale | $349,900+309.2%$520/sqft |
Source: RealTracs MLS as distributed by MLS GRID #2709058 Report a problem | ||
| 9/13/2021 | Sold | $85,500$127/sqft |
Source: RealTracs MLS as distributed by MLS GRID #2279916 Report a problem | ||
Public tax history
Tax history is unavailable.
Monthly payment
Est. payment
Payment breakdown
Explore the cost of this home by adjusting the details. Changes won't be saved.Climate risks
Neighborhood: 37301
Nearby schools
GreatSchools rating
- 7/10North Elementary SchoolGrades: PK-8Distance: 0.8 mi
- 4/10Grundy County High SchoolGrades: 9-12Distance: 3.5 mi
- 6/10Swiss Memorial Elementary SchoolGrades: PK-8Distance: 6.7 mi
Schools provided by the listing agent
- Elementary: North Elementary
- Middle: North Elementary
- High: Grundy Co High School
Source: RealTracs MLS as distributed by MLS GRID. This data may not be complete. We recommend contacting the local school district to confirm school assignments for this home.
- $78,500-- bd-- ba-- sqft468 Dollar Dr #7, Altamont, TN 37301Off Market
- $85,1002 bd2 ba930 sqft468 Dollar Dr, Altamont, TN 37301Off Market

- $--3.84 Acres10 Dollar Dr LOT 10, Altamont, TN 37301Off Market

- $443,500-- bd-- ba4k sqft1160 Main St, Altamont, TN 37301Off Market
- $1,100,000-- bd-- ba12k sqft1140 Main St, Altamont, TN 37301Sold
- $260,0003 bd2 ba1.2k sqft506 Dollar Dr, Altamont, TN 37301For Sale
- $9,100-- bd-- ba-- sqftWoodland Ave, Altamont, TN 37301Off Market
- $15,100-- bd-- ba720 sqft285 Woodland Ave, Altamont, TN 37301Off Market
A local agent can set up tours, give advice and negotiate with sellers.
Similar homes
- $212,9003 bd2 ba980 sqft549 Dollar Dr, Altamont, TN 37301For Sale
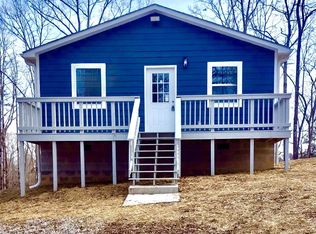
 MLS ID #3135152, Mandy Wachtler. RealTracs MLS as distributed by MLS GRID
 - $299,9002 bd2 ba970 sqft1541 Summitville Rd, Manchester, TN 37355For Sale
 MLS ID #3301965, Elisa Chessor. RealTracs MLS as distributed by MLS GRID
 - $350,0003 bd2 ba740 sqft292 Waters Edge Way, Tracy City, TN 37387For Sale
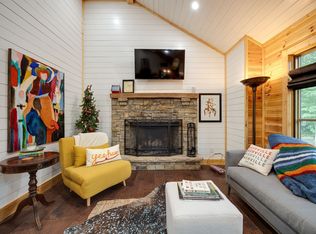 MLS ID #3183518, Linda Obrien. RealTracs MLS as distributed by MLS GRID
 - $296,5002 bd1 ba892 sqft31759 State Route 108, Gruetli Laager, TN 37339For Sale
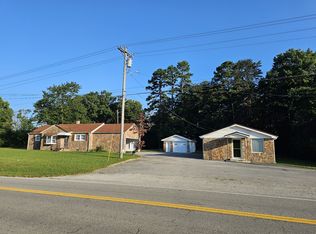 MLS ID #2973834, Angel Griser. RealTracs MLS as distributed by MLS GRID
 - $339,9001 bd1 ba768 sqft771 Long Mountain Rd, Mc Minnville, TN 37110For SaleMLS ID #3232670, Lisa Shelton. RealTracs MLS as distributed by MLS GRID
- $162,4001 bd1 ba504 sqft3162 Northcutts Cove Rd, Beershba Spgs, TN 37305For SaleMLS ID #3179116, Danielle Smith. RealTracs MLS as distributed by MLS GRID
- $255,0002 bd1 ba680 sqft1363 Bass Layne Rd, Gruetli Laager, TN 37339For SaleMLS ID #1525051, Grace Edrington. Greater Chattanooga Realtors
- $239,9002 bd1 ba420 sqft75A Deer Lick Trl, Monteagle, TN 37356For SaleMLS ID #3220923, Ben Wilson. RealTracs MLS as distributed by MLS GRID
- $399,0002 bd1 ba600 sqft84 Lillypad Ln, Tracy City, TN 37387For SaleMLS ID #3179107, Marie Ellen (Ellie) Pratt. RealTracs MLS as distributed by MLS GRID
- $350,0001 bd1 ba992 sqft1431 Roarks Cove Rd, Sewanee, TN 37375For SaleMLS ID #3251623, Angela Istvanditsch. RealTracs MLS as distributed by MLS GRID
- $290,0001 bd1 ba420 sqft64 Crawfish Ct, Tracy City, TN 37387For SaleMLS ID #3192338, Greta Springer. RealTracs MLS as distributed by MLS GRID
- $415,0002 bd2 ba825 sqft235 Waters Edge Way, Tracy City, TN 37387For SaleMLS ID #3242725, Marie Ellen (Ellie) Pratt. RealTracs MLS as distributed by MLS GRID
- $229,9001 bd1 ba414 sqft75B Deer Lick Trl, Monteagle, TN 37356For SaleMLS ID #3243565, Ben Wilson. RealTracs MLS as distributed by MLS GRID
- $309,0001 bd1 ba408 sqft40 Sunset Ct, Tracy City, TN 37387For SaleMLS ID #2891603, Marie Ellen (Ellie) Pratt. RealTracs MLS as distributed by MLS GRID
- $399,9992 bd2 ba844 sqft92 Hemlock Cv, Tracy City, TN 37387For SaleMLS ID #3097471, Sherry Reynolds. RealTracs MLS as distributed by MLS GRID
- $350,0001 bd1 ba420 sqft58 Sunset Ct, Tracy City, TN 37387For SaleMLS ID #3041706, Adam Spivey. RealTracs MLS as distributed by MLS GRID
- $349,9001 bd1 ba535 sqft60 Dwellings Dr Lot 180, Tracy City, TN 37387New ConstructionMLS ID #3226177, John Houston. RealTracs MLS as distributed by MLS GRID
- $239,9001 bd1 ba896 sqft364 Gregg Rd, Dunlap, TN 37327For SaleMLS ID #1538190, Christy Cartwright. Greater Chattanooga Realtors
- $249,9002 bd1 ba520 sqft238 Mountain Laurel Ln Lot 45, Monteagle, TN 37356For SaleMLS ID #3149236, Marie Ellen (Ellie) Pratt. RealTracs MLS as distributed by MLS GRID
- $249,9002 bd1 ba520 sqft238 Mountain Laurel Ln, Monteagle, TN 37356For SaleMLS ID #3149236, Marie Ellen (Ellie) Pratt. RealTracs MLS as distributed by MLS GRID
