Prime opportunity to have a home and business in the same location. This home has 2 bedrooms, 1 bath, an open concept in the living room and kitchen, an attached two car garage, detached garage/shop, and a 24x58 building that is perfect for a business or even converting into a rental. The living room showcases a large window over looking the front yard and road, as well as a beautiful gas fireplace centering the room. The kitchen is ready for family dinners and gatherings, featuring lots of cabinets and a large kitchen island. Property backs up to the railroad, where the Mountain Goat Trail is expected to come through on the old railroad, adding walking and biking trails within walking distance. This home is within minutes of Savage Gulf State Park. This home has so much to offer.
Active
Price cut: $18.5K (7/10)
$296,500
31759 State Route 108, Gruetli Laager, TN 37339
2beds
892sqft
:
Get pre-qualified$1,725/mo
Single Family Residence, Residential
Built in 1956
0.7 Acres Lot
$-- Zestimate®
$332/sqft
$-- HOA
What's special
Attached two car garageLarge kitchen island
- 349 days |
- 60 |
- 3 |
Zillow last checked:
Listing updated:
Listed by:
Angel Griser 931-247-8505,
Tennessee Mountain Properties 931-592-5263
Source: RealTracs MLS as distributed by MLS GRID,MLS#: 2973834
Facts & features
Interior
Bedrooms & bathrooms
- Bedrooms: 2
- Bathrooms: 1
- Full bathrooms: 1
- Main level bedrooms: 2
Bedroom 1
- Area: 108 Square Feet
- Dimensions: 9x12
Bedroom 2
- Area: 132 Square Feet
- Dimensions: 11x12
Kitchen
- Area: 240 Square Feet
- Dimensions: 12x20
Living room
- Area: 208 Square Feet
- Dimensions: 13x16
Heating
- Other, Wall Furnace
Cooling
- Wall/Window Unit(s)
Appliances
- Included: Electric Oven, Electric Range, Dishwasher, Microwave, Refrigerator
Features
- Kitchen Island
- Flooring: Laminate, Other
- Basement: Crawl Space
- Number of fireplaces: 1
- Fireplace features: Gas
Interior area
- Total structure area: 892
- Total interior livable area: 892 sqft
- Finished area above ground: 892
Property
Parking
- Total spaces: 3
- Parking features: Attached/Detached
- Garage spaces: 3
Features
- Levels: One
- Stories: 1
Lot
- Size: 0.7 Acres
Details
- Parcel number: 061 02100 000
- Special conditions: Standard
Construction
Type & style
- Home type: SingleFamily
- Property subtype: Single Family Residence, Residential
Materials
- Brick
- Roof: Shingle
Condition
- New construction: No
- Year built: 1956
Utilities & green energy
- Sewer: Septic Tank
- Water: Public
- Utilities for property: Water Available
Community & HOA
Community
- Subdivision: None
HOA
- Has HOA: No
Location
- Region: Gruetli Laager
Financial & listing details
- Price per square foot: $332/sqft
- Tax assessed value: $134,700
- Annual tax amount: $480
- Date on market: 8/13/2025
Estimated market value
Not available
Estimated sales range
Not available
Not available
Price history
| Date | Event | Price |
|---|---|---|
| 7/10/2026 | Price change | $296,500-5.9%$332/sqft |
Source:  RealTracs MLS as distributed by MLS GRID #2973834 Report a problem RealTracs MLS as distributed by MLS GRID #2973834 Report a problem | ||
| 5/7/2026 | Price change | $315,000-4.5%$353/sqft |
Source: RealTracs MLS as distributed by MLS GRID #2973834 Report a problem | ||
| 1/29/2026 | Price change | $330,000-2.9%$370/sqft |
Source: RealTracs MLS as distributed by MLS GRID #2973834 Report a problem | ||
| 9/5/2025 | Price change | $340,000-2.9%$381/sqft |
Source: Greater Chattanooga Realtors #1518788 Report a problem | ||
| 8/14/2025 | Listed for sale | $350,000$392/sqft |
Source: RealTracs MLS as distributed by MLS GRID #2973834 Report a problem | ||
Public tax history
| Year | Property taxes | Tax assessment |
|---|---|---|
| 2025 | $480 | $33,675 |
| 2024 | $480 | $33,675 |
| 2023 | $480 -0.7% | $33,675 +54.1% |
| 2022 | $484 | $21,850 |
| 2021 | $484 | $21,850 |
| 2020 | $484 +12.7% | $21,850 +19.4% |
| 2019 | $429 | $18,300 +8.3% |
| 2018 | $429 0% | $16,900 |
| 2017 | $429 | $16,900 |
| 2016 | $429 +0.2% | $16,900 +0.1% |
| 2015 | $428 | $16,875 |
| 2014 | $428 | $16,875 |
| 2013 | -- | $16,875 -1.8% |
| 2012 | $361 +0.2% | $17,178 |
| 2011 | $360 | $17,178 |
| 2010 | $360 | $17,178 |
| 2009 | $360 | $17,178 |
| 2008 | $360 -25.4% | $17,178 |
| 2007 | $483 +21.6% | $17,178 +21.6% |
| 2006 | $397 | $14,124 |
| 2005 | $397 +57.1% | $14,124 +57.1% |
| 2004 | $253 -1.7% | $8,991 -1.7% |
| 2002 | $257 | $9,151 |
| 2001 | -- | $9,151 -72% |
| 2000 | -- | $32,635 |
Find assessor info on the county website
Monthly payment
Est. payment
Payment breakdown
Explore the cost of this home by adjusting the details. Changes won't be saved.Climate risks
Neighborhood: 37339
Nearby schools
GreatSchools rating
- 6/10Swiss Memorial Elementary SchoolGrades: PK-8Distance: 1 mi
- 4/10Grundy County High SchoolGrades: 9-12Distance: 6.5 mi
- 7/10North Elementary SchoolGrades: PK-8Distance: 7 mi
Schools provided by the listing agent
- Elementary: Swiss Memorial Elementary
- Middle: Swiss Memorial Elementary
- High: Grundy Co High School
Source: RealTracs MLS as distributed by MLS GRID. This data may not be complete. We recommend contacting the local school district to confirm school assignments for this home.
- $137,800-- bd1 ba1.4k sqft31756 State Route 108, Gruetli Laager, TN 37339Off Market
- $10,300-- bd-- ba-- sqft76 60th Ave N, Gruetli Laager, TN 37339Off Market
- $5,100-- bd1 ba930 sqft42 60th Ave N, Gruetli Laager, TN 37339Off Market
- $15,000-- bd2 ba2.9k sqft31782 State Route 108, Gruetli Laager, TN 37339Off Market
- $3,700-- bd-- ba-- sqft31802 State Route 108, Gruetli Laager, TN 37339Off Market
- $33,800-- bd-- ba924 sqft31802 State Route 108, Gruetli Laager, TN 37339Off Market
- $161,000-- bd2 ba2k sqft31796 State Route 108, Gruetli Laager, TN 37339Off Market
- $77,500-- bd1 ba1.9k sqft31675 State Route 108, Gruetli Laager, TN 37339Off Market
A local agent can set up tours, give advice and negotiate with sellers.
Similar homes
- $299,9002 bd1 ba1.2k sqft28754 State Route 108, Gruetli Laager, TN 37339For Sale
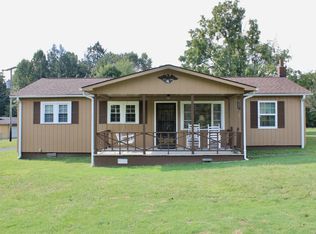
 MLS ID #2995924, Ashley Green. RealTracs MLS as distributed by MLS GRID
 - $255,0002 bd1 ba680 sqft1363 Bass Layne Rd, Gruetli Laager, TN 37339For Sale
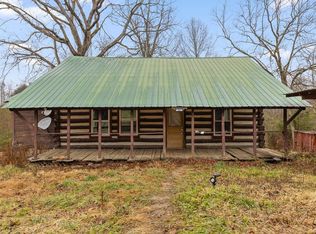 MLS ID #1525051, Grace Edrington. Greater Chattanooga Realtors
 - $199,5002 bd1 ba1k sqft581 N 50th Ave, Gruetli Laager, TN 37339For Sale
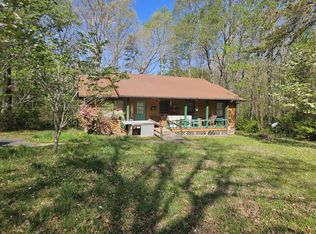 MLS ID #3176532, Mike Winton. RealTracs MLS as distributed by MLS GRID
 - $229,0002 bd1 ba1k sqft19898 State Route 56, Beersheba Springs, TN 37305For Sale
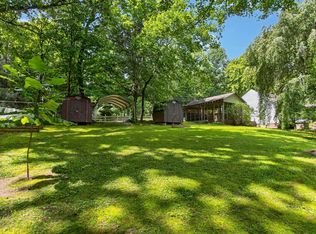 MLS ID #3305231, Amanda Beam. RealTracs MLS as distributed by MLS GRID
 - $249,0002 bd1 ba1k sqft1007 Fawn Cir, Dunlap, TN 37327For SaleMLS ID #1538447, Teresa A Smith. Greater Chattanooga Realtors
- $170,0003 bd1 ba1.1k sqft193 W Lee Dr, Palmer, TN 37365For SaleMLS ID #3297832, Melissa Leedy. RealTracs MLS as distributed by MLS GRID
- $369,9003 bd2 ba1.2k sqft3800 Colony Rd, Gruetli Laager, TN 37339For SaleMLS ID #1525496, Tim Dean. Greater Chattanooga Realtors
- $260,0003 bd2 ba1.2k sqft506 Dollar Dr, Altamont, TN 37301For SaleMLS ID #3191032, ADAM T CARUTHERS. RealTracs MLS as distributed by MLS GRID
- $279,9003 bd2 ba1.2k sqft150 Reba Dr, Whitwell, TN 37397For SaleMLS ID #1535405, Cheryl Patton. Greater Chattanooga Realtors
- $155,0003 bd2 ba1.2k sqft36 State Route 399, Palmer, TN 37365For SaleMLS ID #3037297, Craig Brady. RealTracs MLS as distributed by MLS GRID
- $179,9002 bd1 ba1k sqft240 Ridge Rd, Whitwell, TN 37397For SaleMLS ID #1539322, Brenda Lambert. Greater Chattanooga Realtors
- $319,9002 bd1 ba673 sqft422 Dollar Dr, Altamont, TN 37301For SaleMLS ID #2969541, Teri Radcliff. RealTracs MLS as distributed by MLS GRID
- $239,0001 bd1 ba1.3k sqft442 Shirley Loop, Whitwell, TN 37397For SaleMLS ID #1538793, Brenda Lambert. Greater Chattanooga Realtors
- $250,0002 bd2 ba1.1k sqft1529 Main St, Dunlap, TN 37327For SaleMLS ID #1536797, Janet Crabtree. Greater Chattanooga Realtors
- $219,9002 bd2 ba1.2k sqft945 N Maple St, Whitwell, TN 37397For SaleMLS ID #1536518, Katrina Morrow. Greater Chattanooga Realtors
- $229,0003 bd1 ba1.3k sqft223 N Elm St, Whitwell, TN 37397For SaleMLS ID #1535388, Drew Carey. Greater Chattanooga Realtors
- $355,0003 bd2 ba1.3k sqft2003 Fredonia Rd, Dunlap, TN 37327For SaleMLS ID #1527316, Jason L Carr. Greater Chattanooga Realtors
- $245,0003 bd2 ba1.2k sqft124 Brown Ln, Tracy City, TN 37387For SaleMLS ID #3123595, Melissa Leedy. RealTracs MLS as distributed by MLS GRID
- $219,5003 bd1 ba1.3k sqft407 Standifer Cir, Dunlap, TN 37327For SaleMLS ID #1526583, Brenda Lambert. Greater Chattanooga Realtors
- $239,9001 bd1 ba896 sqft364 Gregg Rd, Dunlap, TN 37327For SaleMLS ID #1538190, Christy Cartwright. Greater Chattanooga Realtors
