Well-maintained 3-bedroom, 2-bath home built in 2009, situated on an unrestricted lot on the scenic Cumberland Plateau. Interior features include hardwood flooring throughout the main living areas, with tile in the bathrooms and laundry room, along with abundant closet space and additional attic storage. Enjoy outdoor living with a screened back porch and fenced backyard—perfect for relaxing or entertaining.
Just minutes from Foster Falls, Grundy Lakes, and Fiery Gizzard and Savage Gulf State Parks. Convenient to I-24, Chattanooga, Nashville, and North Alabama.
The neighboring property (MLS 3123589) is also available for purchase, offering a unique opportunity to create a private family compound.
Active
Price cut: $5K (6/3)
$245,000
124 Brown Ln, Tracy City, TN 37387
3beds
1,248sqft
:
Get pre-qualified$1,443/mo
Single Family Residence, Residential
Built in 2009
1.03 Acres Lot
$-- Zestimate®
$196/sqft
$-- HOA
What's special
Fenced backyardAdditional attic storageScreened back porchAbundant closet space
- 170 days |
- 378 |
- 27 |
Zillow last checked:
Listing updated:
Listed by:
Melissa Leedy 931-409-7233,
Mike Winton Realty & Auction 931-563-0703,
Timothy Wainwright 615-556-7025,
Mike Winton Realty & Auction
Source: RealTracs MLS as distributed by MLS GRID,MLS#: 3123595
Facts & features
Interior
Bedrooms & bathrooms
- Bedrooms: 3
- Bathrooms: 2
- Full bathrooms: 2
- Main level bedrooms: 3
Heating
- Central, Electric
Cooling
- Ceiling Fan(s), Central Air, Electric
Appliances
- Included: Electric Oven, Electric Range, Dishwasher, Refrigerator, Stainless Steel Appliance(s)
- Laundry: Electric Dryer Hookup, Washer Hookup
Features
- Ceiling Fan(s), Extra Closets
- Flooring: Wood, Tile
- Basement: Crawl Space
Interior area
- Total structure area: 1,248
- Total interior livable area: 1,248 sqft
- Finished area above ground: 1,248
Property
Parking
- Total spaces: 4
- Parking features: Open
- Uncovered spaces: 4
Features
- Levels: One
- Stories: 1
- Patio & porch: Porch, Covered, Deck, Screened
Lot
- Size: 1.03 Acres
Details
- Parcel number: 104 02903 000
- Special conditions: Standard
Construction
Type & style
- Home type: SingleFamily
- Architectural style: Ranch
- Property subtype: Single Family Residence, Residential
Materials
- Vinyl Siding
- Roof: Metal
Condition
- New construction: No
- Year built: 2009
Utilities & green energy
- Sewer: Septic Tank
- Water: Public
- Utilities for property: Electricity Available, Water Available
Community & HOA
Community
- Subdivision: None
HOA
- Has HOA: No
Location
- Region: Tracy City
Financial & listing details
- Price per square foot: $196/sqft
- Tax assessed value: $153,700
- Annual tax amount: $548
- Date on market: 2/8/2026
- Electric utility on property: Yes
Estimated market value
Not available
Estimated sales range
Not available
Not available
Price history
| Date | Event | Price |
|---|---|---|
| 6/3/2026 | Price change | $245,000-2%$196/sqft |
Source:  RealTracs MLS as distributed by MLS GRID #3123595 Report a problem RealTracs MLS as distributed by MLS GRID #3123595 Report a problem | ||
| 2/11/2026 | Listed for sale | $250,000$200/sqft |
Source: RealTracs MLS as distributed by MLS GRID #3123595 Report a problem | ||
Public tax history
| Year | Property taxes | Tax assessment |
|---|---|---|
| 2025 | $548 | $38,425 |
| 2024 | $548 | $38,425 |
| 2023 | $548 +9.9% | $38,425 +70.6% |
| 2022 | $499 | $22,525 |
| 2021 | $499 | $22,525 |
| 2020 | $499 -6.3% | $22,525 +3.7% |
| 2019 | $532 | $21,725 +3.7% |
| 2018 | $532 0% | $20,950 |
| 2017 | $532 | $20,950 |
| 2016 | $532 +0% | $20,950 |
| 2015 | $532 0% | $20,950 0% |
| 2014 | $532 | $20,952 |
| 2013 | -- | $20,952 +1.6% |
| 2012 | $433 +0.2% | $20,622 |
| 2011 | $432 | $20,622 |
| 2010 | $432 | $20,622 |
| 2009 | $432 +2517.3% | $20,622 +2517% |
| 2008 | $17 | $788 |
Find assessor info on the county website
Monthly payment
Est. payment
Payment breakdown
Explore the cost of this home by adjusting the details. Changes won't be saved.Climate risks
Neighborhood: 37387
Nearby schools
GreatSchools rating
- 4/10Tracy Elementary SchoolGrades: PK-8Distance: 2.9 mi
- 4/10Grundy County High SchoolGrades: 9-12Distance: 9.2 mi
- 6/10Swiss Memorial Elementary SchoolGrades: PK-8Distance: 10.9 mi
Schools provided by the listing agent
- Elementary: Tracy Elementary
- Middle: Tracy Elementary
- High: Grundy Co High School
Source: RealTracs MLS as distributed by MLS GRID. This data may not be complete. We recommend contacting the local school district to confirm school assignments for this home.
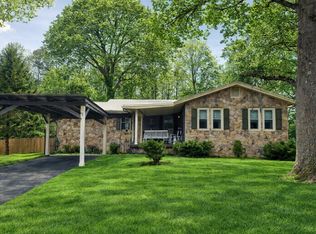
- $295,0003 bd2 ba1.6k sqft104 Brown Ln, Tracy City, TN 37387For Sale
- $30,0001 Acres372 Manley Rd, Tracy City, TN 37387Lot/Land

- $--28.7 Acres0 Tracy City #37387, Tracy City, TN 37387Off Market
- $295,500-- bd2 ba1.6k sqft402 Manley Rd, Tracy City, TN 37387Off Market
- $333,200-- bd2 ba2.2k sqft84 Brown Ln, Tracy City, TN 37387Off Market
- $--28.7 Acres0 Tracy City Rd, Tracy City, TN 37387Off Market
- $9,5001 Acres0 Brown Ln, TRACY CITY, TN 37387Off Market
- $165,600-- bd1 ba1.1k sqft256 Manley Rd, Tracy City, TN 37387Off Market
A local agent can set up tours, give advice and negotiate with sellers.
A local lender can help you make sure your offer is ready when you are.
Similar homes
- $295,0003 bd2 ba1.6k sqft104 Brown Ln, Tracy City, TN 37387For Sale
 MLS ID #3123589, Melissa Leedy. RealTracs MLS as distributed by MLS GRID
 - $235,0003 bd2 ba1.4k sqft41 65131 Spur Hwy, Pearl River, LA 70452For Sale
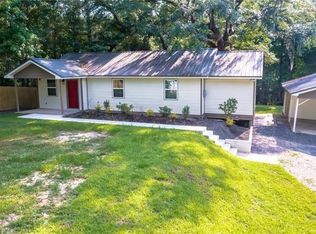
 MLS ID #2553811, Aimee Couture, Engel & Volkers Slidell - Mandeville. GSREIN
 - $260,0003 bd2 ba1.4k sqft250 Clifford Dykes Rd, Tracy City, TN 37387For Sale
 MLS ID #3244687, Ashley Green. RealTracs MLS as distributed by MLS GRID
 - $254,9002 bd2 ba1.6k sqft215 Saint Clair St, Tracy City, TN 37387For Sale
 MLS ID #3251265, Alice Roberts. RealTracs MLS as distributed by MLS GRID
 - $309,0004 bd2 ba1.3k sqft11328 Highway 150, Sequatchie, TN 37374For SaleMLS ID #1532304, Drew Carey. Greater Chattanooga Realtors
- $250,0003 bd2 ba1.3k sqft408 Spring St, Monteagle, TN 37356For SaleMLS ID #3270584, Jose Luis Calixto, Ii. RealTracs MLS as distributed by MLS GRID
- $259,9004 bd2 ba1.3k sqft362 Forrest Point Rd, Monteagle, TN 37356For SaleMLS ID #3215240, Angel Griser. RealTracs MLS as distributed by MLS GRID
- $259,9004 bd2 ba1.3k sqft362 Forest Point Rd, Monteagle, TN 37356For SaleMLS ID #1535059, Angel Griser. Greater Chattanooga Realtors
- $260,0003 bd3 ba1.3k sqft2959 Ingman Rd, Tracy City, TN 37387New ConstructionMLS ID #3251505, Dustyn Reed. RealTracs MLS as distributed by MLS GRID
- $194,9003 bd2 ba1k sqft36 Little Fiery Dr, Tracy City, TN 37387For SaleMLS ID #3155623, Ray Banks. RealTracs MLS as distributed by MLS GRID
- $257,0003 bd1 ba1k sqft192 Cedar Point Ln, South Pittsburg, TN 37380For SaleMLS ID #1537309, Michell Miller. Greater Chattanooga Realtors
- $270,0004 bd2 ba1.2k sqft966 Cox Rd, Sequatchie, TN 37374For SaleMLS ID #1526981, Robert K Bledsoe. Greater Chattanooga Realtors
- $255,0002 bd3 ba1.3k sqft2937 Ingman Rd, Tracy City, TN 37387New ConstructionMLS ID #3251521, Dustyn Reed. RealTracs MLS as distributed by MLS GRID
- $255,0002 bd3 ba1.3k sqft2923 Ingman Rd, Tracy City, TN 37387New ConstructionMLS ID #3251526, Dustyn Reed. RealTracs MLS as distributed by MLS GRID
- $225,0003 bd2 ba1.1k sqft125 Ridge Rd, Whitwell, TN 37397For SaleMLS ID #1530237, Paiton Patterson. Greater Chattanooga Realtors
- $229,0003 bd1 ba1.3k sqft223 N Elm St, Whitwell, TN 37397For SaleMLS ID #1535388, Drew Carey. Greater Chattanooga Realtors
- $254,9003 bd2 ba1.2k sqft3366 Oak Grove Rd, Decherd, TN 37324For SaleMLS ID #3272219, Michelle Phillips. RealTracs MLS as distributed by MLS GRID
- $245,9003 bd2 ba1.2k sqft1807 Hamilton Ave, South Pittsburg, TN 37380For SaleMLS ID #1521831, Roy Arick. Greater Chattanooga Realtors
- $219,9002 bd2 ba1.2k sqft945 N Maple St, Whitwell, TN 37397For SaleMLS ID #1536518, Katrina Morrow. Greater Chattanooga Realtors
- $237,5004 bd1 ba1.3k sqft1391 S 20th Ave, Gruetli Laager, TN 37339For SaleMLS ID #3160118, Deborah Brady. RealTracs MLS as distributed by MLS GRID
