What a view of Gum Creek! This beautifully renovated raised home is truly move-in ready. Featuring 3 bedrooms and 2 baths, the home has been expanded and fully updated with an open floor plan is truly modern living.
The kitchen is a standout with quartz countertops, shaker cabinets, a snack bar, gas stove, and a spacious pantry. Recent upgrades include new electrical, gas line, plumbing, HVAC system, windows, doors, flooring, and light fixtures, along with a tankless water heater.
Additional features include a durable metal roof, no carpet throughout, and covered parking under the carport with an attached shed. Situated on a large 0.84-acre lot with natural gas and plenty of parking.
Schedule your showing today!
Active
$235,000
41 65131 Spur Hwy, Pearl River, LA 70452
3beds
1,405sqft
:
Get pre-qualified$1,462/mo
Single Family Residence
Built in 1982
0.69 Acres Lot
$-- Zestimate®
$167/sqft
$-- HOA
What's special
Open floor planView of gum creekPlenty of parkingGas stoveShaker cabinetsQuartz countertopsSnack bar
- 115 days |
- 206 |
- 7 |
Zillow last checked:
Listing updated:
Listed by:
Aimee Couture 504-421-1466,
Engel & Volkers Slidell - Mandeville 985-646-2111
Source: GSREIN,MLS#: 2553811
Facts & features
Interior
Bedrooms & bathrooms
- Bedrooms: 3
- Bathrooms: 2
- Full bathrooms: 2
Primary bedroom
- Description: Flooring: Vinyl
- Level: Lower
- Dimensions: 16.60 x 11.50
Bedroom
- Description: Flooring: Vinyl
- Level: Lower
- Dimensions: 11.30 x 12.10
Bedroom
- Description: Flooring: Vinyl
- Level: Lower
- Dimensions: 11.30 x 12.10
Primary bathroom
- Description: Flooring: Tile
- Level: Lower
- Dimensions: 8.50 x 9.80
Bathroom
- Description: Flooring: Tile
- Level: Lower
- Dimensions: 4.90 x 8.30
Breakfast room nook
- Description: Flooring: Vinyl
- Level: Lower
- Dimensions: 8.00 x 5.20
Kitchen
- Description: Flooring: Vinyl
- Level: Lower
- Dimensions: 11.30 x 14.00
Laundry
- Description: Flooring: Vinyl
- Level: Lower
- Dimensions: 4.90 x 7.90
Living room
- Description: Flooring: Vinyl
- Level: Lower
- Dimensions: 12.00 x 22.50
Heating
- Central
Cooling
- Central Air
Appliances
- Included: Dishwasher, Microwave, Oven, Range
Features
- Ceiling Fan(s), Carbon Monoxide Detector, Pantry, Stone Counters
- Has fireplace: No
- Fireplace features: None
Interior area
- Total structure area: 2,287
- Total interior livable area: 1,405 sqft
Property
Parking
- Parking features: Carport, Driveway
- Has carport: Yes
- Has uncovered spaces: Yes
Features
- Levels: One
- Stories: 1
- Patio & porch: Wood
Lot
- Size: 0.69 Acres
- Dimensions: 100 x 300
- Features: City Lot, Oversized Lot
Details
- Parcel number: 79580
- Special conditions: None
Construction
Type & style
- Home type: SingleFamily
- Architectural style: Traditional
- Property subtype: Single Family Residence
Materials
- Vinyl Siding
- Foundation: Raised
- Roof: Metal
Condition
- Excellent
- Year built: 1982
Utilities & green energy
- Sewer: Public Sewer
- Water: Public
Community & HOA
Community
- Security: Smoke Detector(s)
- Subdivision: Crawford
HOA
- Has HOA: No
Location
- Region: Pearl River
Financial & listing details
- Price per square foot: $167/sqft
- Date on market: 4/17/2026
Estimated market value
Not available
Estimated sales range
Not available
Not available
Price history
| Date | Event | Price |
|---|---|---|
| 4/20/2026 | Price change | $235,000-0.8%$167/sqft |
Source:  GSREIN #2553811 Report a problem GSREIN #2553811 Report a problem | ||
| 10/28/2025 | Price change | $237,000-2.9%$169/sqft |
Source: GSREIN #2500263 Report a problem | ||
| 8/19/2024 | Listed for sale | $244,000$174/sqft |
Source:  RE/MAX of Louisiana #2424769 Report a problem RE/MAX of Louisiana #2424769 Report a problem | ||
| 8/9/2024 | Listing removed | $244,000$174/sqft |
Source: RE/MAX of Louisiana #2424769 Report a problem | ||
| 6/6/2024 | Listed for sale | $244,000$174/sqft |
Source: RE/MAX of Louisiana #2424769 Report a problem | ||
| 5/16/2024 | Listing removed | $244,000$174/sqft |
Source: RE/MAX of Louisiana #2424769 Report a problem | ||
| 12/3/2023 | Listed for sale | $244,000$174/sqft |
Source: GSREIN #2424769 Report a problem | ||
| 10/17/2023 | Listing removed | -- |
Source: RE/MAX of Louisiana Report a problem | ||
| 9/5/2023 | Price change | $244,000-2%$174/sqft |
Source: GSREIN #2395842 Report a problem | ||
| 8/14/2023 | Price change | $249,000-2.3%$177/sqft |
Source: GSREIN #2395842 Report a problem | ||
| 8/1/2023 | Price change | $254,900-1.6%$181/sqft |
Source: GSREIN #2395842 Report a problem | ||
| 5/24/2023 | Listed for sale | $259,000$184/sqft |
Source: GSREIN #2395842 Report a problem | ||
Public tax history
Tax history is unavailable.
Monthly payment
Est. payment
Payment breakdown
Explore the cost of this home by adjusting the details. Changes won't be saved.Climate risks
Neighborhood: 70452
Nearby schools
GreatSchools rating
- 5/10Monteagle Elementary SchoolGrades: PK-8Distance: 8 mi
- 6/10Whitwell High SchoolGrades: 9-12Distance: 9.9 mi
- 8/10Whitwell Middle SchoolGrades: 5-8Distance: 9.8 mi
- $135,00023.74 acres23 Acres Hwy #41, Altoona, AL 35952Sold
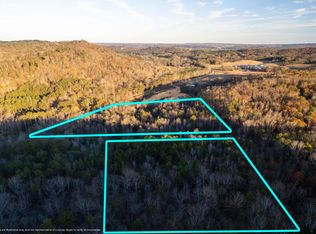
- $31,80010 sqftUs Highway 41, Skandia, MI 49885Off Market
- $146,800-- bd-- ba960 sqft12249 Highway 150, Sequatchie, TN 37374Off Market
- $23,400-- bd1 ba764 sqft12273 Highway 150, Sequatchie, TN 37374Off Market
- $287,4003 bd2 ba1.2k sqft12119 Highway 150, Sequatchie, TN 37374Off Market
- $126,800-- bd1 ba1.2k sqft145 Tram Rd, Tracy City, TN 37387Off Market
- $2,500-- bd-- ba1.2k sqft12278 Highway 150, Sequatchie, TN 37387Sold
- $193,600-- bd0 ba-- sqft12272 Highway 150, Tracy City, TN 37387Off Market
A local agent can set up tours, give advice and negotiate with sellers.
Similar homes
- $245,0003 bd2 ba1.2k sqft124 Brown Ln, Tracy City, TN 37387For Sale
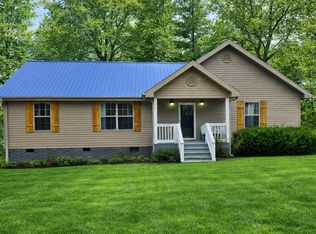
 MLS ID #3123595, Melissa Leedy. RealTracs MLS as distributed by MLS GRID
 - $225,0003 bd1 ba1.2k sqft283 Gum St, Tracy City, TN 37387For Sale
 MLS ID #3315995, Dustyn Reed. RealTracs MLS as distributed by MLS GRID
 - $230,0003 bd2 ba1.5k sqft202 Magnolia Ave, Jasper, TN 37347For Sale
 MLS ID #1540602, Daniel Vaks. Greater Chattanooga Realtors
 - $254,9002 bd2 ba1.6k sqft215 Saint Clair St, Tracy City, TN 37387For Sale
 MLS ID #3251265, Alice Roberts. RealTracs MLS as distributed by MLS GRID
 - $295,0003 bd2 ba1.6k sqft104 Brown Ln, Tracy City, TN 37387For SaleMLS ID #3123589, Melissa Leedy. RealTracs MLS as distributed by MLS GRID
- $309,0004 bd2 ba1.3k sqft11328 Highway 150, Sequatchie, TN 37374For SaleMLS ID #1532304, Drew Carey. Greater Chattanooga Realtors
- $269,9003 bd2 ba1.8k sqft9925 State Route 108, Altamont, TN 37301For SaleMLS ID #3506524, Candice Bedwell. RealTracs MLS as distributed by MLS GRID
- $215,0003 bd2 ba1.3k sqft205 Ridge Rd, Whitwell, TN 37397For SaleMLS ID #1540742, Adam Newport. Greater Chattanooga Realtors
- $249,0003 bd2 ba1.4k sqft250 Clifford Dykes Rd, Tracy City, TN 37387For SaleMLS ID #3244687, Ashley Green. RealTracs MLS as distributed by MLS GRID
- $250,0003 bd2 ba1.3k sqft408 Spring St, Monteagle, TN 37356For SaleMLS ID #3270584, Jose Luis Calixto, Ii. RealTracs MLS as distributed by MLS GRID
- $235,0003 bd1 ba988 sqft131 Raulstontown Rd, South Pittsburg, TN 37380For SaleMLS ID #1540365, Melissa Hubbard. Greater Chattanooga Realtors
- $229,0003 bd1 ba1.3k sqft223 N Elm St, Whitwell, TN 37397For SaleMLS ID #1535388, Drew Carey. Greater Chattanooga Realtors
- $239,9003 bd1 ba1k sqft192 Cedar Point Ln, South Pittsburg, TN 37380For SaleMLS ID #1537309, Michell Miller. Greater Chattanooga Realtors
- $225,0003 bd2 ba1.1k sqft125 Ridge Rd, Whitwell, TN 37397For SaleMLS ID #1530237, Paiton Patterson. Greater Chattanooga Realtors
- $325,0003 bd2 ba737 sqft292 Waters Edge Way, Tracy City, TN 37387For SaleMLS ID #1540219, Wade Trammell. Greater Chattanooga Realtors
- $250,0003 bd2 ba1.2k sqft506 Dollar Dr, Altamont, TN 37301For SaleMLS ID #3191032, ADAM T CARUTHERS. RealTracs MLS as distributed by MLS GRID
- $219,9002 bd2 ba1.2k sqft945 N Maple St, Whitwell, TN 37397For SaleMLS ID #1536518, Katrina Morrow. Greater Chattanooga Realtors
- $205,0003 bd2 ba1.4k sqft100 Treeline Ct, Monteagle, TN 37356For SaleMLS ID #3229576, Alice Roberts. RealTracs MLS as distributed by MLS GRID
- $208,0002 bd2 ba1.1k sqft629 Nickajack Trl, Monteagle, TN 37356For SaleMLS ID #3176556, Jennifer J Weithman. RealTracs MLS as distributed by MLS GRID
- $244,9004 bd1 ba1.9k sqft220 E Georgia Ave, Whitwell, TN 37397For SaleMLS ID #1533134, Randy Durham. Greater Chattanooga Realtors
