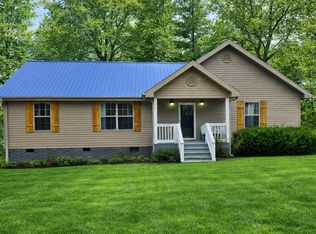
This charming home offers 2 bedrooms and 2 full bathrooms on the main level, providing comfortable one-level living. But don't let the bedroom count trick you! Upstairs you'll find an impressive 10x30 loft/bonus room with endless possibilities. Whether you envision a home office, hobby room, playroom, media room, guest retreat, or additional sleeping area, this versatile space is ready to fit your needs. Outside, enjoy a fenced backyard, inviting back and side porches, a storage shed, and a convenient circular driveway with plenty of parking. Conveniently located on a main highway for easy commuting, this property is just minutes from local schools, shopping, dining, and everyday conveniences. Outdoor enthusiasts will love being a short drive from Fiery Gizzard Trail, South Cumberland State Park, and Foster Falls, where some of Tennessee's most breathtaking hiking, waterfalls, and natural scenery await. If you're looking for a home with flexible living space, outdoor amenities, and a location that keeps you close to both nature and town, this one is a must-see!
Active
$254,900
215 Saint Clair St, Tracy City, TN 37387
2beds
1,655sqft
:
Get pre-qualified$1,484/mo
Single Family Residence, Residential
Built in 1950
0.44 Acres Lot
$-- Zestimate®
$154/sqft
$-- HOA
What's special
Outdoor amenitiesStorage shedFenced backyardFlexible living space
- 41 days |
- 184 |
- 4 |
Likely to sell faster than
Zillow last checked:
Listing updated:
Listed by:
Alice Roberts 931-581-9082,
eXp Realty 888-519-5113
Source: RealTracs MLS as distributed by MLS GRID,MLS#: 3251265
Facts & features
Interior
Bedrooms & bathrooms
- Bedrooms: 2
- Bathrooms: 2
- Full bathrooms: 2
- Main level bedrooms: 2
Bedroom 1
- Features: Full Bath
- Level: Full Bath
- Area: 168 Square Feet
- Dimensions: 12x14
Bedroom 2
- Area: 110 Square Feet
- Dimensions: 10x11
Kitchen
- Area: 144 Square Feet
- Dimensions: 12x12
Living room
- Area: 252 Square Feet
- Dimensions: 14x18
Other
- Features: Utility Room
- Level: Utility Room
- Area: 84 Square Feet
- Dimensions: 7x12
Recreation room
- Features: Second Floor
- Level: Second Floor
- Area: 300 Square Feet
- Dimensions: 10x30
Heating
- Central
Cooling
- Central Air
Appliances
- Included: Oven, Cooktop, Dishwasher, Microwave, Refrigerator
Features
- Flooring: Carpet, Wood
- Basement: Crawl Space
Interior area
- Total structure area: 1,655
- Total interior livable area: 1,655 sqft
- Finished area above ground: 1,655
Property
Parking
- Total spaces: 3
- Parking features: Open
- Uncovered spaces: 3
Features
- Levels: One
- Stories: 2
- Patio & porch: Porch, Covered
- Fencing: Back Yard
Lot
- Size: 0.44 Acres
- Dimensions: 107 x 200 IRR
Details
- Parcel number: 102G F 00300 000
- Special conditions: Standard
Construction
Type & style
- Home type: SingleFamily
- Property subtype: Single Family Residence, Residential
Materials
- Vinyl Siding
- Roof: Metal
Condition
- New construction: No
- Year built: 1950
Utilities & green energy
- Sewer: Septic Tank
- Water: Public
- Utilities for property: Water Available
Community & HOA
HOA
- Has HOA: No
Location
- Region: Tracy City
Financial & listing details
- Price per square foot: $154/sqft
- Tax assessed value: $195,600
- Annual tax amount: $878
- Date on market: 6/26/2026
Estimated market value
Not available
Estimated sales range
Not available
Not available
Price history
| Date | Event | Price |
|---|---|---|
| 6/27/2026 | Listed for sale | $254,900-4.2%$154/sqft |
Source:  RealTracs MLS as distributed by MLS GRID #3251265 Report a problem RealTracs MLS as distributed by MLS GRID #3251265 Report a problem | ||
| 1/1/2026 | Listing removed | $266,000$161/sqft |
Source: RealTracs MLS as distributed by MLS GRID #2942882 Report a problem | ||
| 9/4/2025 | Price change | $266,000-4.7%$161/sqft |
Source: RealTracs MLS as distributed by MLS GRID #2942882 Report a problem | ||
| 7/16/2025 | Listed for sale | $279,000$169/sqft |
Source: RealTracs MLS as distributed by MLS GRID #2942882 Report a problem | ||
| 5/15/2025 | Listing removed | $279,000$169/sqft |
Source:  Exit Realty #2690551 Report a problem Exit Realty #2690551 Report a problem | ||
| 4/2/2025 | Price change | $279,000-3.5%$169/sqft |
Source: RealTracs MLS as distributed by MLS GRID #2690551 Report a problem | ||
| 1/31/2025 | Price change | $289,000-3.7%$175/sqft |
Source: RealTracs MLS as distributed by MLS GRID #2690551 Report a problem | ||
| 10/7/2024 | Price change | $300,000-4.8%$181/sqft |
Source: RealTracs MLS as distributed by MLS GRID #2690551 Report a problem | ||
| 9/6/2024 | Price change | $315,000-3.1%$190/sqft |
Source: RealTracs MLS as distributed by MLS GRID #2690551 Report a problem | ||
| 8/16/2024 | Listed for sale | $325,000+71.1%$196/sqft |
Source: RealTracs MLS as distributed by MLS GRID #2690551 Report a problem | ||
| 7/28/2022 | Sold | $190,000$115/sqft |
Source: RealTracs MLS as distributed by MLS GRID #2400712 Report a problem | ||
| 6/27/2022 | Pending sale | $190,000$115/sqft |
Source: RealTracs MLS as distributed by MLS GRID #2400712 Report a problem | ||
| 6/27/2022 | Contingent | $190,000$115/sqft |
Source: Greater Chattanooga Realtors #1357073 Report a problem | ||
| 6/19/2022 | Listed for sale | $190,000+75.1%$115/sqft |
Source: Greater Chattanooga Realtors #1357073 Report a problem | ||
| 3/24/2021 | Listing removed | -- |
Source: Owner Report a problem | ||
| 11/20/2019 | Sold | $108,500-5.7%$66/sqft |
Source: Public Record Report a problem | ||
| 10/1/2019 | Pending sale | $115,000$69/sqft |
Source: Owner Report a problem | ||
| 9/9/2019 | Listed for sale | $115,000+9.5%$69/sqft |
Source: Owner Report a problem | ||
| 6/8/2016 | Sold | $105,000+425%$63/sqft |
Source: Public Record Report a problem | ||
| 1/15/2015 | Sold | $20,000-42.4%$12/sqft |
Source: Public Record Report a problem | ||
| 3/30/2006 | Sold | $34,700$21/sqft |
Source: Public Record Report a problem | ||
Public tax history
| Year | Property taxes | Tax assessment |
|---|---|---|
| 2025 | $878 | $48,900 |
| 2024 | $878 | $48,900 |
| 2023 | $878 +9% | $48,900 +70.8% |
| 2022 | $805 +2.4% | $28,625 |
| 2021 | $787 | $28,625 |
| 2020 | $787 +101% | $28,625 +39% |
| 2019 | $391 +26.2% | $20,600 +111.8% |
| 2018 | $310 +0% | $9,725 |
| 2017 | $310 +25.5% | $9,725 |
| 2016 | $247 -16.8% | $9,725 |
| 2015 | $297 +3.7% | $9,725 +0.3% |
| 2014 | $286 | $9,692 |
| 2013 | -- | $9,692 -10.1% |
| 2012 | $270 +3% | $10,786 +0.7% |
| 2011 | $262 | $10,711 |
| 2010 | $262 | $10,711 |
| 2009 | $262 | $10,711 |
| 2008 | $262 -24.5% | $10,711 |
| 2007 | $347 +23.3% | $10,711 +23.3% |
| 2006 | $281 | $8,684 |
| 2005 | $281 +15.3% | $8,684 |
| 2004 | $244 | $8,684 |
| 2002 | $244 | $8,684 |
| 2001 | -- | $8,684 -67.1% |
| 2000 | -- | $26,384 |
Find assessor info on the county website
Monthly payment
Est. payment
Payment breakdown
Explore the cost of this home by adjusting the details. Changes won't be saved.Climate risks
Neighborhood: 37387
Nearby schools
GreatSchools rating
- 4/10Tracy Elementary SchoolGrades: PK-8Distance: 0.6 mi
- 4/10Grundy County High SchoolGrades: 9-12Distance: 7.9 mi
- 6/10Pelham Elementary SchoolGrades: PK-8Distance: 8.6 mi
Schools provided by the listing agent
- Elementary: Tracy Elementary
- Middle: Tracy Elementary
- High: Grundy Co High School
Source: RealTracs MLS as distributed by MLS GRID. This data may not be complete. We recommend contacting the local school district to confirm school assignments for this home.
- $191,0002 bd2 ba1.9k sqft248 Gum St, Tracy City, TN 37387Off Market
- $8,400-- bd-- ba-- sqftGum St, Tracy city, TN 37387Off Market
- $73,700-- bd1 ba1.5k sqft207 Saint Clair St, Tracy City, TN 37387Off Market
- $4,000-- bd-- ba-- sqftSaint Clair St, Tracy city, TN 37387Off Market
- $100,0002 bd1 ba1.3k sqft212 Saint Clair St, Tracy City, TN 37387Sold
- $8,600-- bd2 ba1.1k sqft349 Montgomery St, Tracy City, TN 37387Off Market
- $49,0000.82 acres239 Gum St, Tracy City, TN 37387Lot/Land
- $17,000-- bd-- ba-- sqftGum St, Tracy city, TN 37387Off Market
A local agent can set up tours, give advice and negotiate with sellers.
A local lender can help you make sure your offer is ready when you are.
Similar homes
- $225,0003 bd1 ba1.2k sqft283 Gum St, Tracy City, TN 37387For Sale

 MLS ID #3315995, Dustyn Reed. RealTracs MLS as distributed by MLS GRID
 - $260,0003 bd2 ba1.4k sqft250 Clifford Dykes Rd, Tracy City, TN 37387For Sale
 MLS ID #3244687, Ashley Green. RealTracs MLS as distributed by MLS GRID
 - $245,0003 bd2 ba1.2k sqft124 Brown Ln, Tracy City, TN 37387For Sale
 MLS ID #3123595, Melissa Leedy. RealTracs MLS as distributed by MLS GRID
 - $260,0003 bd3 ba1.3k sqft2959 Ingman Rd, Tracy City, TN 37387New Construction
 MLS ID #3251505, Dustyn Reed. RealTracs MLS as distributed by MLS GRID
 - $250,0003 bd2 ba1.3k sqft408 Spring St, Monteagle, TN 37356For SaleMLS ID #3270584, Jose Luis Calixto, Ii. RealTracs MLS as distributed by MLS GRID
- $295,0003 bd2 ba1.6k sqft104 Brown Ln, Tracy City, TN 37387For SaleMLS ID #3123589, Melissa Leedy. RealTracs MLS as distributed by MLS GRID
- $243,0003 bd2 ba1.2k sqft240 Shawna Ln, Hillsboro, TN 37342For SaleMLS ID #3322348, Karen Albright. RealTracs MLS as distributed by MLS GRID
- $269,9003 bd2 ba1.5k sqft2971 Monroe Floyd Rd, Decherd, TN 37324For SaleMLS ID #3224704, Chris Hawkersmith. RealTracs MLS as distributed by MLS GRID
- $194,9003 bd2 ba1k sqft36 Little Fiery Dr, Tracy City, TN 37387For SaleMLS ID #3155623, Ray Banks. RealTracs MLS as distributed by MLS GRID
- $260,0003 bd2 ba1.2k sqft506 Dollar Dr, Altamont, TN 37301For SaleMLS ID #3191032, ADAM T CARUTHERS. RealTracs MLS as distributed by MLS GRID
- $270,0003 bd2 ba1.8k sqft704 Canyon Dr, Altamont, TN 37301For SaleMLS ID #3318491, Mark Ryder. RealTracs MLS as distributed by MLS GRID
- $325,0003 bd2 ba1.7k sqft398 Armory Rd, Monteagle, TN 37356For SaleMLS ID #1538657, Patsy Truslow. Greater Chattanooga Realtors
- $205,0003 bd2 ba1.4k sqft100 Treeline Ct, Monteagle, TN 37356For SaleMLS ID #3229576, Alice Roberts. RealTracs MLS as distributed by MLS GRID
- $208,0002 bd2 ba1.1k sqft629 Nickajack Trl, Monteagle, TN 37356For SaleMLS ID #3176556, Jennifer J Weithman. RealTracs MLS as distributed by MLS GRID
- $239,0001 bd1 ba1.3k sqft442 Shirley Loop, Whitwell, TN 37397For SaleMLS ID #1538793, Brenda Lambert. Greater Chattanooga Realtors
- $254,9003 bd2 ba1.2k sqft3366 Oak Grove Rd, Decherd, TN 37324For SaleMLS ID #3272219, Michelle Phillips. RealTracs MLS as distributed by MLS GRID
- $220,0002 bd2 ba1k sqft378 Powerline Rd, Dunlap, TN 37327For SaleMLS ID #1539905, Alicia A Martin-Maddalena. Greater Chattanooga Realtors
- $309,0004 bd2 ba1.3k sqft11328 Highway 150, Sequatchie, TN 37374For SaleMLS ID #1532304, Drew Carey. Greater Chattanooga Realtors
- $239,9003 bd1 ba1k sqft192 Cedar Point Ln, South Pittsburg, TN 37380For SaleMLS ID #1537309, Michell Miller. Greater Chattanooga Realtors
- $219,9002 bd2 ba1.2k sqft945 N Maple St, Whitwell, TN 37397For SaleMLS ID #1536518, Katrina Morrow. Greater Chattanooga Realtors
