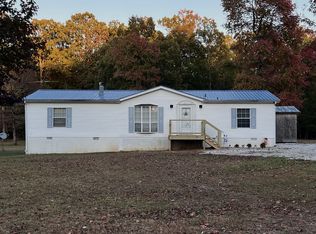
This charming home is nestled in a peaceful setting on 1.5 acres and offers the convenience of being just minutes from town and I-24. The spacious living room provides a warm and inviting gathering space, while the well-appointed kitchen is large and has a nice pantry for ample storage. Primary suite with a relaxing soaking tub, separate shower and a generous walk-in closet. Enjoy your morning coffee on the welcoming covered front porch or unwind on the back deck. This 3 bedroom, 2 bath home with recently added large detached 2 car garage offers the perfect blend of country living and convenience.
For sale
Price cut: $26K (8/21)
$325,000
398 Armory Rd, Monteagle, TN 37356
3beds
1,782sqft
Manufactured Home
Built in 2005
1.5 Acres Lot
$313,700 Zestimate®
$182/sqft
$-- HOA
What's special
Welcoming covered front porchWell-appointed kitchenGenerous walk-in closetBack deckSeparate shower
- 67 days
- 148
- 15
Zillow last checked:
Listing updated:
Listed by:
Patsy Truslow 931-636-4111,
Sewanee Realty 931-598-9200
Source: Greater Chattanooga Realtors,MLS#: 1538657
Facts & features
Interior
Bedrooms & bathrooms
- Bedrooms: 3
- Bathrooms: 2
- Full bathrooms: 2
Bedroom
- Description: Separate tub and shower
- Level: First
- Area: 168
- Dimensions: 12 x 14
Bedroom
- Description: walk in closet
- Level: First
- Area: 144
- Dimensions: 12 x 12
Bedroom
- Description: walk in closet
- Level: First
- Area: 99
- Dimensions: 11 x 9
Dining room
- Description: Combination
- Level: First
- Area: 132
- Dimensions: 12 x 11
Kitchen
- Description: pantry
- Level: First
- Area: 180
- Dimensions: 12 x 15
Living room
- Level: First
- Area: 420
- Dimensions: 21 x 20
Heating
- Central, Electric
Cooling
- Central Air, Electric
Appliances
- Included: Dishwasher, Electric Range, Oven, Refrigerator
- Laundry: Electric Dryer Hookup, Washer Hookup
Features
- Ceiling Fan(s), Pantry, Walk-In Closet(s), Separate Shower
- Flooring: Tile, Vinyl
- Windows: Double Pane Windows
- Basement: Crawl Space
- Has fireplace: No
Interior area
- Total structure area: 1,782
- Total interior livable area: 1,782 sqft
- Finished area above ground: 1,782
- Finished area below ground: 0
Property
Parking
- Total spaces: 2
- Parking features: Driveway, Gravel, Garage Faces Front
- Garage spaces: 2
Features
- Levels: One
- Stories: 1
- Patio & porch: Covered, Deck, Front Porch
- Exterior features: Fire Pit
Lot
- Size: 1.5 Acres
- Dimensions: 215 x 285
- Features: Back Yard, Many Trees
Details
- Parcel number: 101 084.34
- Special conditions: Standard
Construction
Type & style
- Home type: MobileManufactured
- Architectural style: Modular
- Property subtype: Manufactured Home
Materials
- Vinyl Siding
- Foundation: Permanent
- Roof: Composition,Shingle
Condition
- New construction: No
- Year built: 2005
Utilities & green energy
- Sewer: Septic Tank
- Water: Public
- Utilities for property: Electricity Connected, Water Connected
Community & HOA
Community
- Features: None
- Security: Smoke Detector(s)
- Subdivision: Meadowbrook
HOA
- Has HOA: No
Location
- Region: Monteagle
Financial & listing details
- Price per square foot: $182/sqft
- Tax assessed value: $151,900
- Annual tax amount: $541
- Date on market: 7/13/2026
- Listing terms: Cash,Conventional,FHA,USDA Loan,VA Loan
- Road surface type: Asphalt
Estimated market value
$313,700
$298,000 - $329,000
Not available
Price history
| Date | Event | Price |
|---|---|---|
| 8/21/2026 | Price change | $299,000-8%$168/sqft |
Source:  RealTracs MLS as distributed by MLS GRID #3272263 Report a problem RealTracs MLS as distributed by MLS GRID #3272263 Report a problem | ||
| 7/12/2026 | Listed for sale | $325,000+308.8%$182/sqft |
Source: RealTracs MLS as distributed by MLS GRID #3272263 Report a problem | ||
| 5/17/2012 | Listing removed | $79,500$45/sqft |
Source: Century 21 Mid-State Realty, LLC #1232819 Report a problem | ||
| 11/18/2011 | Price change | $79,500-1.9%$45/sqft |
Source: CENTURY 21 Mid-State Realty #1232819 Report a problem | ||
| 11/26/2010 | Listed for sale | $81,000+1.4%$45/sqft |
Source: Century 21 Mid-State Realty, LLC #1232819 Report a problem | ||
| 7/24/2009 | Listing removed | $79,900$45/sqft |
Source: CENTURY 21 Mid-State Realty #1054992 Report a problem | ||
| 2/14/2009 | Listed for sale | $79,900+965.3%$45/sqft |
Source: CENTURY 21 Mid-State Realty #1054992 Report a problem | ||
| 1/31/2005 | Sold | $7,500$4/sqft |
Source: Public Record Report a problem | ||
Public tax history
| Year | Property taxes | Tax assessment |
|---|---|---|
| 2025 | $542 | $37,975 |
| 2024 | $542 +47.5% | $37,975 +47.5% |
| 2023 | $367 +8.1% | $25,750 +67.8% |
| 2022 | $340 | $15,350 |
| 2021 | $340 | $15,350 |
| 2020 | $340 -22.3% | $15,350 -12.3% |
| 2019 | $437 | $17,500 +1.6% |
| 2018 | $437 +0.1% | $17,225 |
| 2017 | $437 | $17,225 |
| 2016 | $437 -0.1% | $17,225 |
| 2015 | $437 +0.1% | $17,225 +0.1% |
| 2014 | $437 | $17,213 |
| 2013 | -- | $17,213 -5.5% |
| 2012 | $383 +0.2% | $18,219 |
| 2011 | $382 | $18,219 |
| 2010 | $382 +19.4% | $18,219 +19.4% |
| 2009 | $320 | $15,264 |
| 2008 | $320 -25.4% | $15,264 |
| 2007 | $429 +23.6% | $15,264 +23.6% |
| 2006 | $347 +488% | $12,347 +488% |
| 2005 | $59 | $2,100 |
Find assessor info on the county website
Monthly payment
Climate risks
Neighborhood: 37356
Nearby schools
Schools provided by the listing agent
- Elementary: Grundy County Elem School
- Middle: Grundy County Middle
- High: Grundy County High
Source: Greater Chattanooga Realtors. This data may not be complete. We recommend contacting the local school district to confirm school assignments for this home.
Similar homes
- $315,0003 bd2 ba2.4k sqft23 Treeline Ct, Monteagle, TN 37356For Sale

 MLS ID #3298356, Kayla Yokley. RealTracs MLS as distributed by MLS GRID
 - $289,9003 bd2 ba2.2k sqft78 Treeline Ct, Monteagle, TN 37356For Sale
 MLS ID #3205838, John Michael Peck. RealTracs MLS as distributed by MLS GRID
 - $249,9003 bd2 ba1.4k sqft250 Clifford Dykes Rd, Tracy City, TN 37387For Sale
 MLS ID #1542440, Drew Carey. Greater Chattanooga Realtors
 - $205,0003 bd2 ba1.4k sqft100 Treeline Ct, Monteagle, TN 37356For Sale
 MLS ID #3229576, Alice Roberts. RealTracs MLS as distributed by MLS GRID
 - $180,0003 bd1 ba1k sqft509 Winston Ave, Monteagle, TN 37356For SaleMLS ID #3270436, Mack Meeks. RealTracs MLS as distributed by MLS GRID
- $339,5002 bd2 ba1.5k sqft520 Lautzenheiser Pl, Monteagle, TN 37356For SaleMLS ID #2991710, Teresa A. Miller. RealTracs MLS as distributed by MLS GRID
- $334,0004 bd2 ba2.2k sqft96 Morrison Rd, Gruetli Laager, TN 37339For SaleMLS ID #3181305, Samantha Meeks. RealTracs MLS as distributed by MLS GRID
- $429,5004 bd2 ba2.1k sqft22 Oak Dr, Tracy City, TN 37387For SaleMLS ID #3309224, Fhonda Hatmaker. RealTracs MLS as distributed by MLS GRID
- $250,0003 bd2 ba1.3k sqft408 Spring St, Monteagle, TN 37356For SaleMLS ID #3270584, Jose Luis Calixto, Ii. RealTracs MLS as distributed by MLS GRID
- $345,0003 bd2 ba1.8k sqft971 Sherrill Rd, Decherd, TN 37324For SaleMLS ID #3531612, Jennifer Thornton. RealTracs MLS as distributed by MLS GRID
- $270,0003 bd2 ba1.8k sqft704 Canyon Dr, Altamont, TN 37301For SaleMLS ID #3318491, Mark Ryder. RealTracs MLS as distributed by MLS GRID
- $254,9002 bd2 ba1.6k sqft215 Saint Clair St, Tracy City, TN 37387For SaleMLS ID #3251265, Alice Roberts. RealTracs MLS as distributed by MLS GRID
- $389,0003 bd2 ba2k sqft3245 Harpo Rd, Manchester, TN 37355For SaleMLS ID #3540363, Betsy Peebles. RealTracs MLS as distributed by MLS GRID
- $349,9003 bd3 ba2.2k sqft205 Jackson St, Cowan, TN 37318For SaleMLS ID #3536700, Connie Wallace. RealTracs MLS as distributed by MLS GRID
- $410,0003 bd2 ba1.8k sqft132 Old Firetower Rd, Tracy City, TN 37387For SaleMLS ID #2817263, Melissa Leedy. RealTracs MLS as distributed by MLS GRID
