Welcome home to this charming property nestled in a quiet subdivision offering both comfort and space. Situated on approx. 2 acres on a corner lot featuring a spacious 2 car garage with a breezeway, 3 porches and a sun room. Outside you'll also find two additional storage sheds with electric, heat and air, offering plenty of room for storage or hobbies. The home has a new hvac unit and water heater as of 2025.
With ample acreage and layout potential this property presents a great investment opportunity with room to add another home or additional structures. Enjoy this peaceful neighborhood while being conveniently located in town. Whether you're looking for a place to call home, or an investment opportunity, or both this property offers the perfect blend of functionality, privacy and future potential.
Active
Price cut: $20K (9/5)
$315,000
23 Treeline Ct, Monteagle, TN 37356
3beds
2,464sqft
Mobile Home, Residential
Built in 1998
2 Acres Lot
$-- Zestimate®
$128/sqft
$-- HOA
What's special
New hvac unitSun roomCorner lot
- 80 days
- 198
- 12
Zillow last checked:
Listing updated:
Listed by:
Kayla Yokley 423-539-4489,
Century 21 MVP 865-429-2121
Source: RealTracs MLS as distributed by MLS GRID,MLS#: 3298356
Facts & features
Interior
Bedrooms & bathrooms
- Bedrooms: 3
- Bathrooms: 2
- Full bathrooms: 2
- Main level bedrooms: 3
Other
- Features: Florida Room
- Level: Florida Room
Cooling
- Central Air
Appliances
- Included: Dishwasher, Cooktop, Electric Range, Refrigerator
Features
- Flooring: Carpet, Wood, Vinyl
- Number of fireplaces: 1
- Fireplace features: Gas
Interior area
- Total structure area: 2,464
- Total interior livable area: 2,464 sqft
- Finished area above ground: 2,464
Property
Parking
- Total spaces: 2
- Parking features: Garage
- Garage spaces: 2
Features
- Levels: One
- Stories: 1
Lot
- Size: 2 Acres
Details
- Parcel number: 10108101000
- Special conditions: Standard
Construction
Type & style
- Home type: MobileManufactured
- Property subtype: Mobile Home, Residential
Materials
- Vinyl Siding
Condition
- New construction: No
- Year built: 1998
Utilities & green energy
- Sewer: Septic Tank
- Water: Public
- Utilities for property: Water Available
Community & HOA
Community
- Subdivision: Other
HOA
- Has HOA: No
Location
- Region: Monteagle
Financial & listing details
- Price per square foot: $128/sqft
- Tax assessed value: $96,600
- Annual tax amount: $450
- Date on market: 7/21/2026
Estimated market value
Not available
Estimated sales range
Not available
Not available
Price history
| Date | Event | Price |
|---|---|---|
| 9/5/2026 | Price change | $315,000-6%$128/sqft |
Source:  GSMAR, GSMMLS #311754 Report a problem GSMAR, GSMMLS #311754 Report a problem | ||
| 7/26/2026 | Price change | $335,000-4.3%$136/sqft |
Source: GSMAR, GSMMLS #311754 Report a problem | ||
| 5/11/2026 | Listed for sale | $350,000-12.5%$142/sqft |
Source: GSMAR, GSMMLS #311754 Report a problem | ||
| 2/16/2025 | Listing removed | $399,900$162/sqft |
Source:  RealTracs MLS as distributed by MLS GRID #2774434 Report a problem RealTracs MLS as distributed by MLS GRID #2774434 Report a problem | ||
| 1/3/2025 | Listed for sale | $399,900$162/sqft |
Source: RealTracs MLS as distributed by MLS GRID #2774434 Report a problem | ||
| 9/8/2024 | Listing removed | $399,900$162/sqft |
Source: RealTracs MLS as distributed by MLS GRID #2701371 Report a problem | ||
| 9/7/2024 | Listed for sale | $399,900-7%$162/sqft |
Source: RealTracs MLS as distributed by MLS GRID #2701371 Report a problem | ||
| 9/2/2024 | Listing removed | -- |
Source: Owner Report a problem | ||
| 6/3/2024 | Listed for sale | $430,000+8500%$175/sqft |
Source: Owner Report a problem | ||
| 7/17/2008 | Sold | $5,000$2/sqft |
Source: Public Record Report a problem | ||
Public tax history
| Year | Property taxes | Tax assessment |
|---|---|---|
| 2025 | $344 | $24,150 |
| 2024 | $344 | $24,150 |
| 2023 | $344 -5.5% | $24,150 +46.6% |
| 2022 | $365 | $16,475 |
| 2021 | $365 | $16,475 |
| 2020 | $365 -15% | $16,475 -0.5% |
| 2019 | $429 | $16,550 -2.1% |
| 2018 | $429 0% | $16,900 |
| 2017 | $429 | $16,900 |
| 2016 | $429 +0% | $16,900 |
| 2015 | $429 +0% | $16,900 +0% |
| 2014 | $429 | $16,894 |
| 2013 | -- | $16,894 -16.5% |
| 2012 | $425 +0.2% | $20,231 |
| 2011 | $424 | $20,231 |
| 2010 | $424 | $20,231 |
| 2009 | $424 | $20,231 |
| 2008 | $424 -25.4% | $20,231 |
| 2007 | $568 +39.9% | $20,231 +39.9% |
| 2006 | $406 +2.7% | $14,466 +2.7% |
| 2005 | $396 | $14,091 |
| 2004 | $396 | $14,091 |
| 2002 | $396 | $14,091 |
| 2001 | -- | $14,091 -71.9% |
| 2000 | -- | $50,194 |
Find assessor info on the county website
Monthly payment
Climate risks
Neighborhood: 37356
Similar homes
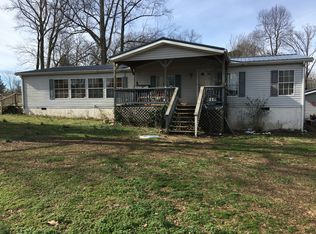
- $289,9003 bd2 ba2.2k sqft78 Treeline Ct, Monteagle, TN 37356For Sale

 MLS ID #3205838, John Michael Peck. RealTracs MLS as distributed by MLS GRID
 - $279,0003 bd2 ba1.7k sqft398 Armory Rd, Monteagle, TN 37356For Sale
 MLS ID #1538657, Patsy Truslow. Greater Chattanooga Realtors
 - $199,5003 bd2 ba1.4k sqft100 Treeline Ct, Monteagle, TN 37356For Sale
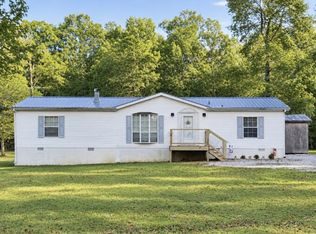 MLS ID #3229576, Alice Roberts. RealTracs MLS as distributed by MLS GRID
 - $239,0004 bd1 ba1.6k sqft36 Dove St, Monteagle, TN 37356For Sale
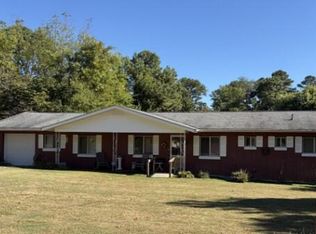 MLS ID #1543868, Lynn Willis. Greater Chattanooga Realtors
 - $348,8003 bd3 ba1.7k sqft58 Laurel Trails Rd, Monteagle, TN 37356For SaleMLS ID #3500811, Kitt Pupel. RealTracs MLS as distributed by MLS GRID
- $250,0003 bd2 ba1.3k sqft408 Spring St, Monteagle, TN 37356For SaleMLS ID #3270584, Jose Luis Calixto, Ii. RealTracs MLS as distributed by MLS GRID
- $375,0004 bd2 ba1.9k sqft506 Littell Cir W, Tracy City, TN 37387For SaleMLS ID #3501360, Jocelyn Parker (931) 743-9178. RealTracs MLS as distributed by MLS GRID
- $270,0003 bd2 ba1.8k sqft704 Canyon Dr, Altamont, TN 37301For SaleMLS ID #3318491, Mark Ryder. RealTracs MLS as distributed by MLS GRID
- $334,0004 bd2 ba2.2k sqft96 Morrison Rd, Gruetli Laager, TN 37339For SaleMLS ID #3181305, Samantha Meeks. RealTracs MLS as distributed by MLS GRID
- $429,5004 bd2 ba2.1k sqft22 Oak Dr, Tracy City, TN 37387For SaleMLS ID #3309224, Fhonda Hatmaker. RealTracs MLS as distributed by MLS GRID
- $299,9003 bd2 ba1.6k sqft404 Logan Chapel Rd, Hillsboro, TN 37342For SaleMLS ID #3594615, Kasidy Lowe | K. Lowe Team. RealTracs MLS as distributed by MLS GRID
- $410,0003 bd2 ba1.8k sqft132 Old Firetower Rd, Tracy City, TN 37387For SaleMLS ID #2817263, Melissa Leedy. RealTracs MLS as distributed by MLS GRID
- $460,0004 bd3 ba3k sqft715 Raven Point St, Tracy City, TN 37387For SaleMLS ID #3611235, Robert Meneese. RealTracs MLS as distributed by MLS GRID
