*** Seller is offering $5,000 toward buyers' closing costs! ***
Welcome home to 1109 Oliver Dr in beautiful Monteagle, Tennessee! This stunning brand-new home offers approximately 1,790 square feet of thoughtfully designed living space, featuring 4 bedrooms, 2 full bathrooms, and a versatile den that can easily serve as a home office, playroom, or additional living space.
Inside, you'll find a bright and inviting open-concept layout with modern finishes, a spacious kitchen featuring an island, pantry, stainless appliances, and plenty of cabinet and counter space. The private primary suite offers a comfortable retreat with a generous walk-in closet and an ensuite bathroom designed for comfort and relaxation, featuring his-and-hers vanities, a large soaking tub, and a spacious walk-in shower. The additional bedrooms provide plenty of room for family, guests, or hobbies.
Enjoy the simple pleasures of country living on this spacious 1-acre property, offering plenty of room for a garden, outdoor gatherings, pets, or simply enjoying the peaceful surroundings. Take advantage of the generous outdoor space to create your own private retreat, enjoy the fresh mountain air, and experience the peace and quiet of the countryside. With no HOA, you'll have the freedom to make the most of your land and enjoy the space that comes with country living.
Built in 2026 and set on a permanent foundation, this move-in-ready home offers the peace of mind of new construction without the wait. Public water, septic, central heating and air, luxury vinyl flooring, modern lighting, and energy-efficient features make this home comfortable and easy to maintain.
Conveniently located in Monteagle with easy access to I-24, this property offers the perfect combination of peaceful country living and convenient access to nearby communities, outdoor recreation, dining, and amenities.
Don't miss your opportunity to own a brand-new home on approximately an acre in Monteagle!
New construction
Price cut: $2.5K (10/1)
$246,500
1109 Oliver Dr, Monteagle, TN 37356
4beds
1,790sqft
Manufactured Home
Built in 2026
1 Acres Lot
$246,400 Zestimate®
$138/sqft
$-- HOA
What's special
Fresh mountain airPeaceful surroundingsOutdoor gatheringsModern finishesVersatile denGenerous walk-in closetStainless appliances
- 39 days
- 284
- 15
Zillow last checked:
Listing updated:
Listed by:
Kelby L Kniat 904-535-0296,
Zach Taylor - Chattanooga 855-261-2233
Source: Greater Chattanooga Realtors,MLS#: 1541354
Facts & features
Interior
Bedrooms & bathrooms
- Bedrooms: 4
- Bathrooms: 2
- Full bathrooms: 2
Primary bedroom
- Level: First
- Area: 1750
- Dimensions: 14 x 125
Bedroom
- Description: 2nd Bedroom
- Level: First
- Area: 14000
- Dimensions: 112 x 125
Bedroom
- Description: 3rd Bedroom
- Level: First
- Area: 1364
- Dimensions: 11 x 124
Bedroom
- Description: 4th Bedroom
- Level: First
- Area: 1375
- Dimensions: 11 x 125
Den
- Level: First
- Area: 14625
- Dimensions: 117 x 125
Dining room
- Level: First
- Area: 14375
- Dimensions: 115 x 125
Living room
- Level: First
- Area: 23500
- Dimensions: 188 x 125
Heating
- Central
Cooling
- Central Air
Appliances
- Included: Cooktop, Dishwasher, Exhaust Fan, Electric Oven, Electric Range, Electric Water Heater, Ice Maker, Microwave, Refrigerator, Range Hood, Self Cleaning Oven
- Laundry: Electric Dryer Hookup, Washer Hookup
Features
- Kitchen Island, Pantry, Recessed Lighting, Walk-In Closet(s), En Suite
- Flooring: Luxury Vinyl
- Windows: Vinyl Frames
- Basement: None
- Has fireplace: No
Interior area
- Total structure area: 1,790
- Total interior livable area: 1,790 sqft
- Finished area above ground: 1,790
Property
Parking
- Parking features: Gravel
Features
- Levels: One
- Patio & porch: Front Porch, Rear Porch
- Exterior features: Private Yard, Rain Gutters
- Pool features: None
- Spa features: None
- Fencing: Back Yard
Lot
- Size: 1 Acres
- Dimensions: 157 x 320
- Features: Level
Details
- Additional structures: None
- Parcel number: 039 010.22
- Special conditions: Standard
Construction
Type & style
- Home type: MobileManufactured
- Architectural style: Modular
- Property subtype: Manufactured Home
Materials
- Stucco, Vinyl Siding
- Foundation: Block, Pillar/Post/Pier
- Roof: Asphalt,Shingle
Condition
- New construction: Yes
- Year built: 2026
Utilities & green energy
- Sewer: Septic Tank
- Water: Public
- Utilities for property: Cable Available, Electricity Connected, Phone Available, Water Connected
Community & HOA
Community
- Features: None
- Subdivision: None
HOA
- Has HOA: No
Location
- Region: Monteagle
Financial & listing details
- Price per square foot: $138/sqft
- Annual tax amount: $55
- Date on market: 8/29/2026
- Listing terms: Cash,Conventional,FHA,USDA Loan,VA Loan
- Road surface type: Asphalt
Estimated market value
$246,400
$234,000 - $259,000
Not available
Price history
| Date | Event | Price |
|---|---|---|
| 10/1/2026 | Price change | $246,500-1%$138/sqft |
Source: Greater Chattanooga Realtors #1541354 Report a problem | ||
| 8/29/2026 | Listed for sale | $249,000$139/sqft |
Source: Greater Chattanooga Realtors #1541354 Report a problem | ||
Public tax history
Tax history is unavailable.
Monthly payment
Climate risks
Neighborhood: 37356
Nearby schools
Schools provided by the listing agent
- Elementary: Monteagle K-8
- Middle: Monteagle K-8
- High: Marion County High
Source: Greater Chattanooga Realtors. This data may not be complete. We recommend contacting the local school district to confirm school assignments for this home.
Similar homes
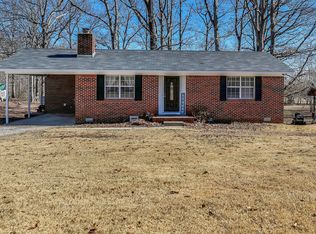
- $250,0003 bd2 ba1.3k sqft408 Spring St, Monteagle, TN 37356For Sale
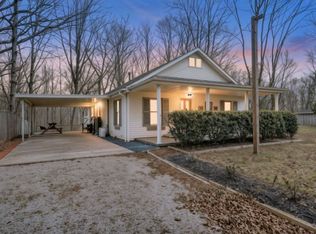
 MLS ID #3270584, Jose Luis Calixto, Ii. RealTracs MLS as distributed by MLS GRID
 - $279,0003 bd2 ba1.7k sqft398 Armory Rd, Monteagle, TN 37356For Sale
 MLS ID #1538657, Patsy Truslow. Greater Chattanooga Realtors
 - $289,9003 bd2 ba2.2k sqft78 Treeline Ct, Monteagle, TN 37356For Sale
 MLS ID #3205838, John Michael Peck. RealTracs MLS as distributed by MLS GRID
 - $199,5003 bd2 ba1.4k sqft100 Treeline Ct, Monteagle, TN 37356For Sale
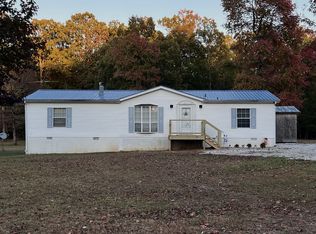 MLS ID #3229576, Alice Roberts. RealTracs MLS as distributed by MLS GRID
 - $315,0003 bd2 ba2.4k sqft23 Treeline Ct, Monteagle, TN 37356For SaleMLS ID #3298356, Kayla Yokley. RealTracs MLS as distributed by MLS GRID
- $180,0003 bd1 ba1k sqft509 Winston Ave, Monteagle, TN 37356For SaleMLS ID #3270436, Mack Meeks. RealTracs MLS as distributed by MLS GRID
- $260,0003 bd3 ba1.3k sqft2959 Ingman Rd, Tracy City, TN 37387New ConstructionMLS ID #3528953, Dustyn Reed. RealTracs MLS as distributed by MLS GRID
- $255,0002 bd3 ba1.3k sqft2923 Ingman Rd, Tracy City, TN 37387New ConstructionMLS ID #3528974, Dustyn Reed. RealTracs MLS as distributed by MLS GRID
- $255,0002 bd3 ba1.3k sqft2937 Ingman Rd, Tracy City, TN 37387New ConstructionMLS ID #3528965, Dustyn Reed. RealTracs MLS as distributed by MLS GRID
- $270,0003 bd2 ba1.8k sqft704 Canyon Dr, Altamont, TN 37301For SaleMLS ID #3318491, Mark Ryder. RealTracs MLS as distributed by MLS GRID
- $349,9003 bd3 ba1.7k sqft58 Laurel Trails Rd, Monteagle, TN 37356For SaleMLS ID #3500811, Kitt Pupel. RealTracs MLS as distributed by MLS GRID
- $245,0003 bd2 ba1.2k sqft124 Brown Ln, Tracy City, TN 37387For SaleMLS ID #3123595, Melissa Leedy. RealTracs MLS as distributed by MLS GRID
- $215,0003 bd1 ba1.2k sqft283 Gum St, Tracy City, TN 37387For SaleMLS ID #3315995, Dustyn Reed. RealTracs MLS as distributed by MLS GRID
- $229,9004 bd1 ba1.3k sqft1391 S 20th Ave, Gruetli Laager, TN 37339For SaleMLS ID #3514264, Jeromey Crowell. RealTracs MLS as distributed by MLS GRID
- $199,0003 bd2 ba1.2k sqft71 Henry Ln, Decherd, TN 37324For SaleMLS ID #3303985, Daniel Demers. RealTracs MLS as distributed by MLS GRID
- $259,9003 bd2 ba1.8k sqft114 Bel Aire Dr, Winchester, TN 37398For SaleMLS ID #3248233, Wayne Neese. RealTracs MLS as distributed by MLS GRID
