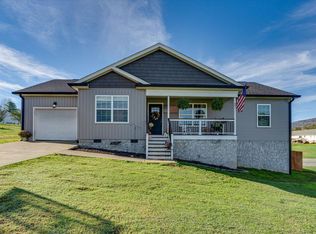
Excellent well-maintained upgraded home! Hardwood floors. Split floor plan. All appliances remain! Enjoy beautiful views of the surrounding mountains while enjoying deck/just a short walk to the Sequatchie River. Affordable Country living! Great corner lot! alot of fresh paint. house features 3 br and 2 baths.There is a attached room outside entrance for a man cave or workout space. Ready for new owners. bring a offer.
For sale
$245,900
400 Fiddlers Dr, Whitwell, TN 37397
3beds
1,432sqft
Single Family Residence
Built in 2000
0.37 Acres Lot
$264,000 Zestimate®
$172/sqft
$-- HOA
What's special
Split floor planAll appliances remainGreat corner lotHardwood floorsWell-maintained upgraded home
- 14 minutes
- 36
- 11
Zillow last checked:
Listing updated:
Listed by:
Mitchell Brady 423-314-7670,
RE/MAX Renaissance Realtors 423-756-5700
Source: Greater Chattanooga Realtors,MLS#: 1544245
Facts & features
Interior
Bedrooms & bathrooms
- Bedrooms: 3
- Bathrooms: 2
- Full bathrooms: 2
Primary bedroom
- Level: First
Primary bedroom
- Level: First
Bedroom
- Level: First
Bedroom
- Level: First
Bathroom
- Description: Full Bathroom
- Level: First
Dining room
- Level: First
Laundry
- Level: First
Living room
- Level: First
Heating
- Active Solar, Central, Electric
Cooling
- Central Air, Ceiling Fan(s), Electric, Window Unit(s)
Appliances
- Included: Dishwasher, Electric Oven, Electric Water Heater, Free-Standing Electric Range, Microwave, Water Heater, Water Softener
- Laundry: Electric Dryer Hookup, In Kitchen, Laundry Room, Washer Hookup
Features
- Breakfast Bar, Cathedral Ceiling(s), Ceiling Fan(s), High Ceilings, Walk-In Closet(s), Tub/shower Combo, Separate Dining Room
- Flooring: Hardwood, Vinyl
- Windows: Insulated Windows, Window Treatments
- Basement: Crawl Space
- Has fireplace: No
Interior area
- Total structure area: 1,432
- Total interior livable area: 1,432 sqft
- Finished area above ground: 1,432
Property
Parking
- Total spaces: 1
- Parking features: Concrete
- Carport spaces: 1
Features
- Levels: One
- Patio & porch: Covered, Deck, Front Porch, Patio, Porch, Porch - Covered
- Exterior features: Fire Pit, Rain Gutters
- Fencing: Chain Link,Fenced,Aluminum
- Has view: Yes
- View description: Mountain(s)
Lot
- Size: 0.37 Acres
- Dimensions: 175.91 x 94.53
- Features: Corner Lot, Gentle Sloping, Other
Details
- Additional structures: Outbuilding, Storage
- Parcel number: 033d A 01000 000
Construction
Type & style
- Home type: SingleFamily
- Architectural style: Ranch
- Property subtype: Single Family Residence
Materials
- Wood Siding
- Foundation: Block
- Roof: Asphalt,Shingle
Condition
- New construction: No
- Year built: 2000
Utilities & green energy
- Sewer: Septic Tank
- Water: Public
- Utilities for property: Cable Available, Electricity Available, Phone Available
Community & HOA
Community
- Security: Fire Alarm, Smoke Detector(s)
- Subdivision: Sequatchie Knolls
HOA
- Has HOA: No
Location
- Region: Whitwell
Financial & listing details
- Price per square foot: $172/sqft
- Tax assessed value: $125,100
- Annual tax amount: $550
- Date on market: 10/8/2026
- Listing terms: Cash,Conventional,FHA,USDA Loan,VA Loan
- Road surface type: Asphalt
Estimated market value
$264,000
$248,000 - $280,000
$1,956/mo
Price history
| Date | Event | Price |
|---|---|---|
| 10/8/2026 | Listed for sale | $245,900+130.9%$172/sqft |
Source: Greater Chattanooga Realtors #1544245 Report a problem | ||
| 6/2/2011 | Sold | $106,500-1.4%$74/sqft |
Source: Public Record Report a problem | ||
| 3/4/2011 | Listing removed | $108,000$75/sqft |
Source: Heart Realty,Inc. #1153252 Report a problem | ||
| 9/24/2010 | Listed for sale | $108,000-1.8%$75/sqft |
Source: Heart Realty,Inc. #1153252 Report a problem | ||
| 12/7/2007 | Sold | $110,000+18.4%$77/sqft |
Source: Public Record Report a problem | ||
| 7/29/2004 | Sold | $92,900+28931.3%$65/sqft |
Source: Public Record Report a problem | ||
| 5/3/2000 | Sold | $320 |
Source: Public Record Report a problem | ||
Public tax history
| Year | Property taxes | Tax assessment |
|---|---|---|
| 2025 | $551 | $31,275 |
| 2024 | $551 | $31,275 |
| 2023 | $551 | $31,275 |
| 2022 | $551 | $31,275 +1% |
| 2021 | -- | $30,975 +17.6% |
| 2020 | $571 | $26,350 |
| 2019 | $571 | $26,350 |
| 2018 | $571 +0.1% | $26,350 |
| 2017 | $571 | $26,350 |
| 2016 | $571 -4.8% | $26,350 |
| 2015 | $600 | $26,350 -4.7% |
| 2014 | $600 | $27,654 |
| 2013 | $600 -0.1% | $27,654 |
| 2012 | $600 +0.1% | $27,654 |
| 2011 | $600 | $27,654 |
| 2010 | -- | $27,654 |
| 2009 | -- | $27,654 +9% |
| 2008 | $469 | $25,371 |
| 2007 | $469 +3.8% | $25,371 +16.7% |
| 2006 | $452 | $21,743 |
| 2005 | $452 | $21,743 |
| 2004 | $452 -6.4% | $21,743 +2.2% |
| 2002 | $483 | $21,284 +4.8% |
| 2001 | -- | $20,318 -70.8% |
| 2000 | -- | $69,675 |
Find assessor info on the county website
Monthly payment
Est. payment
Payment breakdown
Explore the cost of this home by adjusting the details. Changes won't be saved.Climate risks
Neighborhood: 37397
Nearby schools
Schools provided by the listing agent
- Elementary: Whitwell Elementary
- Middle: Whitwell Middle
- High: Whitwell High School
Source: Greater Chattanooga Realtors. This data may not be complete. We recommend contacting the local school district to confirm school assignments for this home.
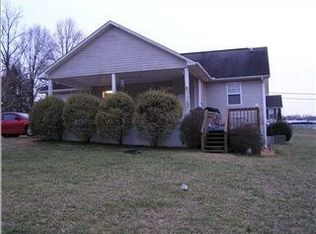
Similar homes
- $--3 bd1 ba1k sqft223 Fourth Way Dr, Whitwell, TN 37397Auction
 Xome
Xome - $240,0003 bd2 ba1.3k sqft9590 Valley View Hwy, Whitwell, TN 37397For Sale
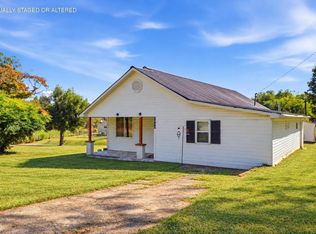 MLS ID #1543805, Gina Pannell. Greater Chattanooga Realtors
 - $--3 bd2 ba1.8k sqft192 Sunset Dr, Whitwell, TN 37397AuctionAuction.com 2
- $229,0003 bd2 ba1.8k sqft287 S Oak St, Whitwell, TN 37397For Sale
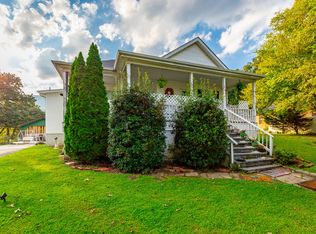 MLS ID #1543125, Kari Dunworth. Greater Chattanooga Realtors
 - $240,0004 bd3 ba2.1k sqft1791 W Valley Rd, Dunlap, TN 37397For Sale
 MLS ID #3173828, Bethany Jacobs. RealTracs MLS as distributed by MLS GRID
