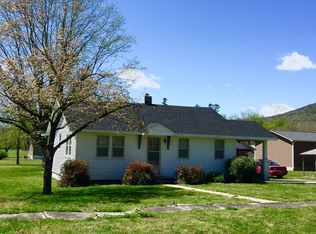
This well-maintained one-level home sits on a level lot within walking distance to shopping and local conveniences. A spacious detached garage with three bays provides ample room for vehicles, storage, or workshop space.
Inside, you'll find a large master bedroom featuring a custom, oversized bathroom designed for comfort and style. The kitchen offers rich cherry cabinetry, a gas cooktop stove, dishwasher, and microwave.
For sale
$248,000
365 Cherry St, Dunlap, TN 37327
3beds
1,280sqft
Single Family Residence
Built in 1946
0.25 Acres Lot
$240,300 Zestimate®
$194/sqft
$-- HOA
What's special
Gas cooktop stoveWell-maintained one-level homeLevel lotLarge master bedroom
- 16 days
- 538
- 16
Likely to sell faster than
Zillow last checked:
Listing updated:
Listed by:
Cindy Garner 423-364-6265,
Heartland Realty & Auction, In 423-949-3642
Source: Greater Chattanooga Realtors,MLS#: 1543215
Facts & features
Interior
Bedrooms & bathrooms
- Bedrooms: 3
- Bathrooms: 2
- Full bathrooms: 2
Primary bedroom
- Level: First
Bedroom
- Level: First
Bathroom
- Level: First
Bathroom
- Level: First
Dining room
- Level: First
Kitchen
- Level: First
Living room
- Level: First
Cooling
- Central Air, Ceiling Fan(s)
Appliances
- Included: Gas Oven, Gas Range, Refrigerator
Features
- Has basement: No
- Has fireplace: No
Interior area
- Total structure area: 1,280
- Total interior livable area: 1,280 sqft
- Finished area above ground: 1,280
- Finished area below ground: 0
Property
Parking
- Total spaces: 5
- Parking features: Driveway, Garage Door Opener, Off Street, Workshop in Garage
- Garage spaces: 3
- Carport spaces: 2
- Covered spaces: 5
Features
- Stories: 1
- Exterior features: Storage
- Has view: Yes
Lot
- Size: 0.25 Acres
- Dimensions: 75.0 x 150.0
Details
- Parcel number: 048e D 01100 000
Construction
Type & style
- Home type: SingleFamily
- Architectural style: Ranch
- Property subtype: Single Family Residence
Materials
- Frame
- Foundation: Block
Condition
- New construction: No
- Year built: 1946
Utilities & green energy
- Sewer: Public Sewer
- Water: Public
- Utilities for property: Electricity Connected, Natural Gas Connected, Phone Available, Water Connected
Community & HOA
Community
- Subdivision: None
HOA
- Has HOA: No
Location
- Region: Dunlap
Financial & listing details
- Price per square foot: $194/sqft
- Tax assessed value: $131,100
- Annual tax amount: $814
- Date on market: 9/22/2026
- Listing terms: Cash,Conventional,FHA,USDA Loan,VA Loan
Estimated market value
$240,300
$228,000 - $252,000
$1,608/mo
Price history
| Date | Event | Price |
|---|---|---|
| 9/22/2026 | Listed for sale | $248,000+675%$194/sqft |
Source: Greater Chattanooga Realtors #1543215 Report a problem | ||
| 9/15/2026 | Listing removed | $1,600$1/sqft |
Source: Zillow Rentals Report a problem | ||
| 8/24/2026 | Listed for rent | $1,600$1/sqft |
Source: Zillow Rentals Report a problem | ||
| 11/17/2003 | Sold | $32,000+242.9%$25/sqft |
Source: Public Record Report a problem | ||
| 4/11/2003 | Sold | $9,333$7/sqft |
Source: Public Record Report a problem | ||
Public tax history
| Year | Property taxes | Tax assessment |
|---|---|---|
| 2025 | $814 +2.9% | $32,775 |
| 2024 | $791 | $32,775 |
| 2023 | $791 +21.5% | $32,775 +67% |
| 2022 | $651 +1.5% | $19,625 |
| 2021 | $641 | $19,625 |
| 2020 | $641 | $19,625 |
| 2019 | $641 +1.1% | $19,625 |
| 2018 | $634 +0% | $19,625 |
| 2017 | $634 +24.8% | $19,625 -0.8% |
| 2016 | $508 -7.3% | $19,775 +20.2% |
| 2015 | $548 | $16,450 |
| 2014 | $548 | $16,450 |
| 2013 | -- | $16,450 +64.5% |
| 2011 | $290 -1.7% | $10,000 -6.1% |
| 2010 | $295 | $10,650 |
| 2009 | $295 | $10,650 |
| 2008 | $295 +6.8% | $10,650 +20.3% |
| 2007 | $276 | $8,850 |
| 2006 | $276 | $8,850 |
| 2005 | $276 -20% | $8,850 |
| 2004 | $345 +22.3% | $8,850 +19.2% |
| 2003 | $282 | $7,425 0% |
| 2001 | -- | $7,427 -75% |
| 2000 | -- | $29,706 |
Find assessor info on the county website
Monthly payment
Est. payment
Payment breakdown
Explore the cost of this home by adjusting the details. Changes won't be saved.Climate risks
Neighborhood: 37327
Nearby schools
Schools provided by the listing agent
- Elementary: Griffith Elementary School
- Middle: Sequatchie Middle
- High: Sequatchie High
Source: Greater Chattanooga Realtors. This data may not be complete. We recommend contacting the local school district to confirm school assignments for this home.
Similar homes
- $240,0003 bd2 ba1k sqft66 Davis St, Dunlap, TN 37327For Sale
 MLS ID #1542761, Wade Trammell. Greater Chattanooga Realtors
 - $270,0003 bd2 ba1.2k sqft1770 Main St, Dunlap, TN 37327For Sale
 MLS ID #1540796, Bridget Frederick. Greater Chattanooga Realtors
 - $250,0003 bd2 ba1.3k sqft386 Highland Dr, Dunlap, TN 37327For Sale
 MLS ID #1538047, Jason L Cox. Greater Chattanooga Realtors
 - $278,5003 bd2 ba1.4k sqft155 Juanita St, Dunlap, TN 37327For Sale
 MLS ID #1541058, Cheryl Patton. Greater Chattanooga Realtors
 - $295,0003 bd4 ba1.4k sqft95 Blue Sky Rd, Dunlap, TN 37327For Sale
 MLS ID #3312192, John Just Jr.. RealTracs MLS as distributed by MLS GRID
