Presenting 571 Jones Drive in Dunlap, Tennessee--where life moves at a slower pace and small-town charm feels right at home. Nestled in the heart of this welcoming community, this lovely one-level rancher sits on 1.7 acres of completely level land, offering space, comfort, and beautiful mountain views. Conveniently located close to historic downtown Dunlap and less than a mile from Griffith Elementary School, you'll enjoy both the tranquility of country living and the convenience of nearby amenities.
Imagine spending your mornings with a cup of coffee on the inviting front porch and your evenings enjoying the crisp fall air while taking in the scenic mountain surroundings. The expansive yard is perfect for children, pets, gardening, or simply enjoying the outdoors. With attractive curb appeal, a rear-entry garage, and ample parking, this property offers both beauty and functionality.
Inside, you'll find a move-in ready home featuring gorgeous hardwood floors throughout, spacious rooms, and a comfortable, open feel. The large kitchen is a standout, boasting an abundance of cabinetry and countertop space, granite countertops, and new stainless-steel appliances--ideal for everyday living and entertaining alike.
Additional updates include replacement windows throughout most of the home and a durable metal roof, providing peace of mind for years to come.
If you've been dreaming of a simpler lifestyle with room to breathe, stunning mountain views, excellent schools nearby, and the convenience of one-level living, this Dunlap gem is ready to welcome you home.
For sale
$365,000
571 Jones Dr, Dunlap, TN 37327
3beds
1,680sqft
Single Family Residence
Built in 1994
1.71 Acres Lot
$354,100 Zestimate®
$217/sqft
$-- HOA
What's special
Beautiful mountain viewsStunning mountain viewsOne-level rancherInviting front porchDurable metal roofExpansive yardAttractive curb appeal
- 20 days
- 429
- 31
Zillow last checked:
Listing updated:
Listed by:
Brad Fuqua 423-664-1700,
Keller Williams Realty 423-664-1700,
Cheryl M Fuqua 423-505-4880,
Keller Williams Realty
Source: Greater Chattanooga Realtors,MLS#: 1543676
Facts & features
Interior
Bedrooms & bathrooms
- Bedrooms: 3
- Bathrooms: 2
- Full bathrooms: 2
Primary bedroom
- Level: First
Bedroom
- Level: First
Bedroom
- Level: First
Primary bathroom
- Level: First
Kitchen
- Level: First
Laundry
- Level: First
Living room
- Level: First
Heating
- Central, Natural Gas
Cooling
- Central Air
Appliances
- Included: Dishwasher, Free-Standing Electric Range, Refrigerator, Tankless Water Heater
- Laundry: Laundry Room, Main Level
Features
- Ceiling Fan(s), Eat-in Kitchen, Granite Counters, Natural Woodwork, Tub/shower Combo
- Flooring: Ceramic Tile, Hardwood
- Windows: Vinyl Frames
- Basement: Crawl Space
- Has fireplace: No
Interior area
- Total structure area: 1,680
- Total interior livable area: 1,680 sqft
- Finished area above ground: 1,680
Property
Parking
- Total spaces: 2
- Parking features: Driveway, Garage Door Opener, Garage Faces Rear
- Attached garage spaces: 2
Features
- Levels: One
- Stories: 1
- Patio & porch: Front Porch, Porch - Covered
- Exterior features: Rain Gutters
- Pool features: None
- Fencing: None
- Has view: Yes
- View description: Mountain(s)
Lot
- Size: 1.71 Acres
- Dimensions: 130 x 555
- Features: Back Yard, Level, Many Trees, Rectangular Lot, Subdivided, Views
Details
- Additional structures: None
- Parcel number: 048n A 00700 000
Construction
Type & style
- Home type: SingleFamily
- Architectural style: Ranch
- Property subtype: Single Family Residence
Materials
- Vinyl Siding
- Foundation: Block
- Roof: Metal
Condition
- Updated/Remodeled
- New construction: No
- Year built: 1994
Utilities & green energy
- Sewer: Septic Tank
- Water: Public
- Utilities for property: Cable Connected, Electricity Connected, Natural Gas Connected, Water Connected
Community & HOA
Community
- Subdivision: Frank Hatfield Ests
HOA
- Has HOA: No
Location
- Region: Dunlap
Financial & listing details
- Price per square foot: $217/sqft
- Tax assessed value: $225,300
- Annual tax amount: $1,399
- Date on market: 9/30/2026
- Listing terms: Cash,Conventional,FHA,VA Loan
- Road surface type: Paved
Estimated market value
$354,100
$336,000 - $372,000
$1,995/mo
Price history
| Date | Event | Price |
|---|---|---|
| 9/30/2026 | Listed for sale | $365,000+533%$217/sqft |
Source: Greater Chattanooga Realtors #1543676 Report a problem | ||
| 11/10/1999 | Sold | $57,666-33.3%$34/sqft |
Source: Public Record Report a problem | ||
| 9/27/1996 | Sold | $86,500+8.1%$51/sqft |
Source: Public Record Report a problem | ||
| 10/13/1995 | Sold | $80,000$48/sqft |
Source: Public Record Report a problem | ||
Public tax history
| Year | Property taxes | Tax assessment |
|---|---|---|
| 2025 | $1,399 +2.9% | $56,325 |
| 2024 | $1,360 | $56,325 |
| 2023 | $1,360 +27.9% | $56,325 +75.7% |
| 2022 | $1,063 +1.5% | $32,050 |
| 2021 | $1,047 | $32,050 |
| 2020 | $1,047 | $32,050 |
| 2019 | $1,047 +1.1% | $32,050 |
| 2018 | $1,036 0% | $32,050 |
| 2017 | $1,036 +20.6% | $32,050 -4.1% |
| 2016 | $859 -22.8% | $33,425 |
| 2015 | $1,113 | $33,425 |
| 2014 | $1,113 | $33,425 |
| 2013 | -- | $33,425 -0.1% |
| 2011 | $970 +2.3% | $33,450 -2.3% |
| 2010 | $948 | $34,225 |
| 2009 | $948 | $34,225 |
| 2008 | $948 +6.6% | $34,225 +20.1% |
| 2007 | $889 | $28,500 |
| 2006 | $889 | $28,500 |
| 2005 | $889 -20% | $28,500 |
| 2004 | $1,112 +17.2% | $28,500 +14.2% |
| 2003 | $948 | $24,950 +0% |
| 2001 | -- | $24,947 -75% |
| 2000 | -- | $99,788 |
Find assessor info on the county website
Monthly payment
Est. payment
Payment breakdown
Explore the cost of this home by adjusting the details. Changes won't be saved.Climate risks
Neighborhood: 37327
Nearby schools
Schools provided by the listing agent
- Elementary: Griffith Elementary School
- Middle: Sequatchie Middle
- High: Sequatchie High
Source: Greater Chattanooga Realtors. This data may not be complete. We recommend contacting the local school district to confirm school assignments for this home.
Similar homes
- $337,0003 bd2 ba1.8k sqft166 Rebel Dr, Dunlap, TN 37327For Sale
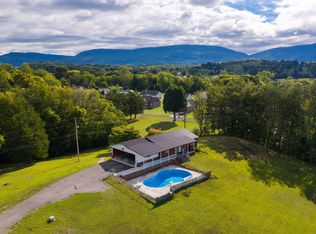 MLS ID #1543503, Glenda Gardenhire. Greater Chattanooga Realtors
- $394,9003 bd2 ba1.9k sqft132 Maple St, Dunlap, TN 37327For Sale
 MLS ID #1544416, Steven Koleno. Greater Chattanooga Realtors
- $299,0003 bd2 ba1.3k sqft265 Lester Cir, Dunlap, TN 37327For Sale
 MLS ID #1540434, Shauntay Rice. Greater Chattanooga Realtors
- $315,0004 bd2 ba1.3k sqft103 Hard Luck Ranch Rd, Dunlap, TN 37327For Sale
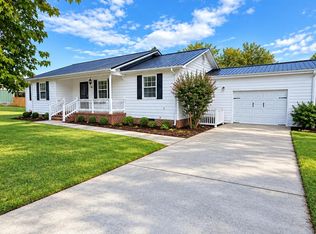 MLS ID #1543515, Autumn Higdon. Greater Chattanooga Realtors
