Enjoy country living with mountain views at 515 Quarry Road in Dunlap, TN! Situated on 7.4 level acres, this remodeled manufactured home offers 1,836 square feet with 3 bedrooms and 2 full baths. The covered front porch provides a welcoming entrance, while the surrounding acreage offers room to spread out and enjoy the peaceful setting. Inside, luxury vinyl plank flooring extends throughout the home, complementing the open-concept living room and kitchen. A stone wood-burning fireplace serves as the focal point of the living area, creating a warm and inviting atmosphere. The kitchen features a sunny eat-in dining area, along with a new electric cooktop, oven, and vent hood. A separate formal dining room provides additional space for gatherings and entertaining. The sunroom offers a versatile space to relax and enjoy the views, with a newer heating and air window unit for added comfort. The primary suite includes an ensuite bath with dual vanities and a separate shower, while two additional bedrooms share a full bath with a tub/shower combination. Additional features include a Honda generator, a 50-amp RV hookup, a detached two-car garage with workshop space, and a detached two-car carport. With its updated interior, functional outbuildings, level acreage, and mountain views, this property offers a wonderful opportunity to enjoy the space and flexibility of country living in Dunlap.
Active
$279,900
515 Quarry Rd, Dunlap, TN 37327
3beds
1,836sqft
Residential
Built in 1995
7.4 Acres Lot
$-- Zestimate®
$152/sqft
$-- HOA
What's special
Detached two-car carportLevel acreageFunctional outbuildingsCovered front porchUpdated interiorStone wood-burning fireplaceSeparate formal dining room
- 10 days
- 345
- 41
Likely to sell faster than
Zillow last checked:
Listing updated:
Listed by:
Dave Goodyear 423-400-2858,
Keller Williams Realty - Chattanooga 423-316-7494
Source: NGBOR,MLS#: 436982
Facts & features
Interior
Bedrooms & bathrooms
- Bedrooms: 3
- Bathrooms: 2
- Full bathrooms: 2
Rooms
- Room types: Living Room, Dining Room, Kitchen, Laundry
Primary bedroom
- Level: Main
Heating
- Central, Electric
Cooling
- Central Air, Electric, Window Unit(s)
Appliances
- Included: Range, Oven
- Laundry: Main Level, Laundry Room
Features
- Ceiling Fan(s)
- Flooring: Luxury Vinyl
- Windows: Aluminum Frames
- Basement: None
- Has fireplace: Yes
- Fireplace features: Wood Burning
Interior area
- Total structure area: 1,836
- Total interior livable area: 1,836 sqft
Property
Parking
- Total spaces: 2
- Parking features: Garage, Carport, Detached, Gravel
- Garage spaces: 2
- Has carport: Yes
- Has uncovered spaces: Yes
Features
- Levels: One
- Stories: 1
- Patio & porch: Front Porch, Deck, Covered
- Exterior features: Private Yard
- Has view: Yes
- View description: Mountain(s)
- Frontage type: Road
Lot
- Size: 7.4 Acres
- Topography: Level
Details
- Additional structures: Workshop
- Parcel number: 061 01607
- Other equipment: Generator
Construction
Type & style
- Home type: MobileManufactured
- Architectural style: Traditional
- Property subtype: Residential
Materials
- Vinyl Siding
- Roof: Shingle
Condition
- Resale
- New construction: No
- Year built: 1995
Utilities & green energy
- Sewer: Septic Tank
- Water: Public
Community & HOA
Location
- Region: Dunlap
Financial & listing details
- Price per square foot: $152/sqft
- Tax assessed value: $187,000
- Annual tax amount: $859
- Date on market: 10/18/2026
- Road surface type: Paved
Estimated market value
Not available
Estimated sales range
Not available
Not available
Price history
| Date | Event | Price |
|---|---|---|
| 10/16/2026 | Listed for sale | $279,900+1201.9%$152/sqft |
Source: Greater Chattanooga Realtors #1544370 Report a problem | ||
| 10/7/1996 | Sold | $21,500$12/sqft |
Source: Public Record Report a problem | ||
Public tax history
| Year | Property taxes | Tax assessment |
|---|---|---|
| 2025 | $859 | $46,750 |
| 2024 | $859 | $46,750 |
| 2023 | $859 +21% | $46,750 +60.9% |
| 2022 | $709 | $29,050 |
| 2021 | $709 | $29,050 |
| 2020 | $709 | $29,050 |
| 2019 | $709 | $29,050 |
| 2018 | $709 +0.1% | $29,050 |
| 2017 | $709 +1.7% | $29,050 +7.1% |
| 2016 | $697 +0% | $27,125 |
| 2015 | $697 -1.4% | $27,125 -1.4% |
| 2014 | $706 | $27,500 |
| 2013 | -- | $27,500 |
| 2011 | $588 +0.9% | $27,500 -3.8% |
| 2010 | $583 +0.7% | $28,575 +0.7% |
| 2009 | $579 | $28,375 |
| 2008 | $579 +13.9% | $28,375 +19% |
| 2007 | $508 | $23,850 |
| 2006 | $508 | $23,850 |
| 2005 | $508 -21.4% | $23,850 |
| 2004 | $646 -21.4% | $23,850 -22.8% |
| 2003 | $822 | $30,900 +0.1% |
| 2001 | -- | $30,884 -75% |
| 2000 | -- | $123,534 |
Find assessor info on the county website
Monthly payment
Climate risks
Neighborhood: 37327
Similar homes
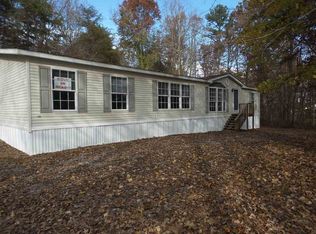
- $289,0003 bd2 ba1.6k sqft279 Snyder Loop, Graysville, TN 37338For Sale
 MLS ID #1540807, Cindy Garner. Greater Chattanooga Realtors
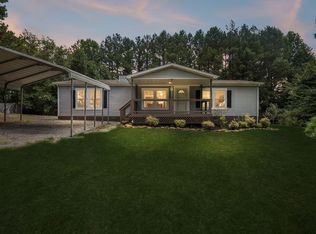
- $293,9983 bd2 ba1.5k sqft848 Black Mountain Rd, Dunlap, TN 37327For Sale
 MLS ID #246931, Elijah Castelli, Elevate Real Estate. UCMLS
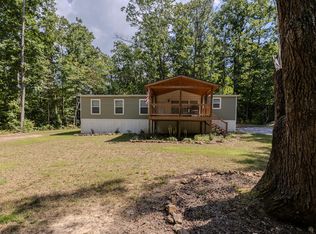
- $410,0003 bd2 ba1.7k sqft685 Lockhart Rd, Dunlap, TN 37327For Sale
 MLS ID #1545321, Michael Burge. Greater Chattanooga Realtors
- $300,0005 bd3 ba2.4k sqft40 Black Mountain Rd, Dunlap, TN 37327For Sale
 MLS ID #1535489, Drew Carey. Greater Chattanooga Realtors
- $299,9993 bd2 ba1.9k sqft7116 Bramlett Ln, Harrison, TN 37341For Sale
 MLS ID #3626266, Nicole Reed. RealTracs MLS as distributed by MLS GRID
