Morning coffee tastes better on a covered front porch looking out over seven-plus acres of open lawn, with the Sequatchie Valley ridgeline stretching across the horizon. A long paved drive lined with evergreens brings you up to this brick ranch, set back from the road with room to breathe on every side.
Out back, the patio opens onto a gently sloping yard with space for a garden, a few animals, or a long game of catch while the sun drops behind the mountains. The side-entry two-car garage keeps vehicles and tools out of the weather.
Inside, everything you need sits on one level. Hardwood runs through the bright front living and dining rooms, and the updated kitchen pulls the house together with granite counters, an island, stainless appliances and plenty of cabinet space. Just beyond, the family room centers on a floor-to-ceiling brick wood-burning fireplace, with French doors stepping out to the patio for easy evenings in and out. Three bedrooms and two full baths round out the plan, along with a main-level laundry room.
It's quiet country living on a public road, with a short drive into Dunlap for groceries and errands.
For sale
$410,000
685 Lockhart Rd, Dunlap, TN 37327
3beds
1,704sqft
Single Family Residence
Built in 1975
7.27 Acres Lot
$393,000 Zestimate®
$241/sqft
$-- HOA
What's special
- 2 days
- 487
- 62
Likely to sell faster than
Zillow last checked:
Listing updated:
Listed by:
Michael Burge 423-777-6453,
Southern Property Shop 423-888-5217
Source: Greater Chattanooga Realtors,MLS#: 1545321
Facts & features
Interior
Bedrooms & bathrooms
- Bedrooms: 3
- Bathrooms: 2
- Full bathrooms: 2
Heating
- Central, Electric
Cooling
- Central Air, Electric
Appliances
- Included: Cooktop, Dishwasher, Electric Cooktop, Electric Oven, Electric Range, Electric Water Heater, Microwave, Refrigerator
- Laundry: Electric Dryer Hookup, Laundry Room, Main Level, Washer Hookup
Features
- Granite Counters
- Flooring: Carpet, Hardwood, Luxury Vinyl, Wood
- Windows: Vinyl Frames
- Basement: Crawl Space
- Number of fireplaces: 1
- Fireplace features: Living Room, Wood Burning
Interior area
- Total structure area: 1,704
- Total interior livable area: 1,704 sqft
- Finished area above ground: 1,704
Property
Parking
- Total spaces: 2
- Parking features: Concrete, Driveway, Garage Door Opener, Off Street, Paved, Garage Faces Side
- Attached garage spaces: 2
Features
- Levels: One
- Stories: 1
- Patio & porch: Covered, Front Porch, Patio, Porch, Porch - Covered
- Exterior features: Rain Gutters
- Fencing: Partial
Lot
- Size: 7.27 Acres
- Dimensions: 450 x 990 x 160 x 991
- Features: Agricultural, Back Yard, Few Trees, Front Yard, Gentle Sloping, Landscaped
Details
- Parcel number: 047 03501 000
- Special conditions: Standard
Construction
Type & style
- Home type: SingleFamily
- Architectural style: Ranch
- Property subtype: Single Family Residence
Materials
- Brick
- Foundation: Brick/Mortar
- Roof: Shingle
Condition
- Updated/Remodeled
- New construction: No
- Year built: 1975
Utilities & green energy
- Sewer: Septic Tank
- Water: Public
- Utilities for property: Cable Available, Electricity Connected, Phone Available, Water Connected
Community & HOA
Community
- Subdivision: None
HOA
- Has HOA: No
Location
- Region: Dunlap
Financial & listing details
- Price per square foot: $241/sqft
- Tax assessed value: $254,600
- Annual tax amount: $1,581
- Date on market: 10/28/2026
- Listing terms: Cash,Conventional
Estimated market value
$393,000
$373,000 - $413,000
$1,763/mo
Price history
| Date | Event | Price |
|---|---|---|
| 10/28/2026 | Listed for sale | $410,000+22.4%$241/sqft |
Source: Greater Chattanooga Realtors #1545321 Report a problem | ||
| 9/24/2026 | Sold | $335,000-23.9%$197/sqft |
Source: Public Record Report a problem | ||
| 7/11/2025 | Sold | $440,000-13.7%$258/sqft |
Source: Greater Chattanooga Realtors #1510819 Report a problem | ||
| 6/23/2025 | Contingent | $510,000$299/sqft |
Source: Greater Chattanooga Realtors #1510819 Report a problem | ||
| 4/10/2025 | Listed for sale | $510,000$299/sqft |
Source: Greater Chattanooga Realtors #1510819 Report a problem | ||
Public tax history
| Year | Property taxes | Tax assessment |
|---|---|---|
| 2025 | $1,581 +2.9% | $63,650 |
| 2024 | $1,537 | $63,650 |
| 2023 | $1,537 +27.9% | $63,650 +75.7% |
| 2022 | $1,202 +1.5% | $36,225 |
| 2021 | $1,184 | $36,225 |
| 2020 | $1,184 | $36,225 |
| 2019 | $1,184 +1.1% | $36,225 |
| 2018 | $1,171 0% | $36,225 |
| 2017 | $1,171 +21% | $36,225 -3.9% |
| 2016 | $968 -22.9% | $37,700 |
| 2015 | $1,256 | $37,700 |
| 2014 | $1,256 | $37,700 |
| 2013 | -- | $37,700 +2.6% |
| 2011 | $1,066 +3.4% | $36,750 -1.2% |
| 2010 | $1,030 | $37,200 |
| 2009 | $1,030 | $37,200 |
| 2008 | $1,030 +5.3% | $37,200 +18.7% |
| 2007 | $978 | $31,350 |
| 2006 | $978 | $31,350 |
| 2005 | $978 -20% | $31,350 |
| 2004 | $1,223 +16.9% | $31,350 +13.9% |
| 2003 | $1,046 | $27,525 +0.1% |
| 2001 | -- | $27,511 -75% |
| 2000 | -- | $110,042 |
Find assessor info on the county website
Monthly payment
Est. payment
Payment breakdown
Explore the cost of this home by adjusting the details. Changes won't be saved.Climate risks
Neighborhood: 37327
Nearby schools
Schools provided by the listing agent
- Elementary: Griffith Elementary School
- Middle: Sequatchie Middle
- High: Sequatchie High
Source: Greater Chattanooga Realtors. This data may not be complete. We recommend contacting the local school district to confirm school assignments for this home.
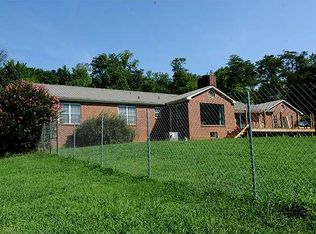
Similar homes
- $394,9003 bd3 ba1.8k sqft219 Forest Knoll Rd, Dunlap, TN 37327For Sale
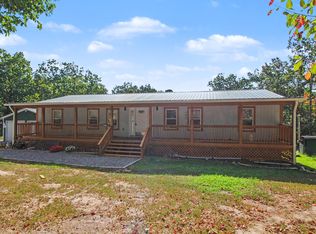 MLS ID #1543690, Michael Burge. Greater Chattanooga Realtors
- $430,0003 bd2 ba1.4k sqft4468 W Valley Rd, Dunlap, TN 37327For Sale
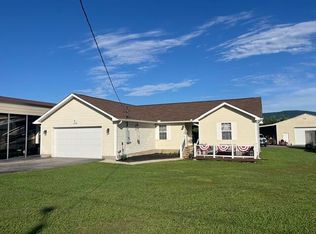 MLS ID #1536869, Alicia A Martin-Maddalena. Greater Chattanooga Realtors
- $220,0003 bd1 ba960 sqft80 Tom Newman Rd, Dunlap, TN 37327For Sale
 MLS ID #1542846, Tana Easterly. Greater Chattanooga Realtors
- $315,0004 bd2 ba1.3k sqft103 Hard Luck Ranch Rd, Dunlap, TN 37327For Sale
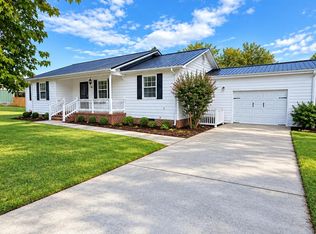 MLS ID #1543515, Autumn Higdon. Greater Chattanooga Realtors
- $295,0003 bd4 ba1.4k sqft95 Blue Sky Rd, Dunlap, TN 37327For Sale
 MLS ID #3312192, John Just Jr.. RealTracs MLS as distributed by MLS GRID
