Freshly updated and ready for its next owner! This 3 bedroom, 2 bath home offers approximately 1,920 sq ft of living space on 2 acres, with an additional ~1,920 sq ft unfinished basement full of possibilities: storage, a workshop, or future living space. Inside, you'll find fresh paint throughout, new luxury vinyl flooring, and new carpet in the generously sized bedrooms. The kitchen shines with new quartz countertops and a new tile backsplash, and the large living room opens to the dining area, perfect for gatherings. Step out back to a deck spanning nearly the full length of the house, overlooking the backyard. An attached 2-car carport and a detached 1-car garage/workshop provide plenty of room for vehicles, tools, and hobbies. Updated, spacious, and set on acreage. Schedule your showing today!
For sale
$389,000
632 Shirley Loop, Whitwell, TN 37397
3beds
1,920sqft
Single Family Residence
Built in 1986
2 Acres Lot
$378,300 Zestimate®
$203/sqft
$-- HOA
What's special
Set on acreageFresh paint throughoutNew tile backsplashNew luxury vinyl flooring
- 43 days
- 535
- 46
Zillow last checked:
Listing updated:
Listed by:
Amanda J Matthews 423-240-4974,
Century 21 Cumberland Realty 423-942-6000
Source: Greater Chattanooga Realtors,MLS#: 1543902
Facts & features
Interior
Bedrooms & bathrooms
- Bedrooms: 3
- Bathrooms: 2
- Full bathrooms: 2
Heating
- Central
Cooling
- Central Air
Appliances
- Included: Dishwasher, Electric Range, Refrigerator, Water Heater
- Laundry: In Basement
Features
- Breakfast Bar, Pantry, Tub/shower Combo
- Flooring: Carpet, Luxury Vinyl
- Basement: Full,Unfinished
- Number of fireplaces: 1
- Fireplace features: Gas Log, Living Room
Interior area
- Total structure area: 1,920
- Total interior livable area: 1,920 sqft
- Finished area above ground: 1,920
Property
Parking
- Total spaces: 2
- Parking features: Driveway, Gravel
- Carport spaces: 2
Features
- Patio & porch: Deck, Front Porch, Porch - Covered
- Exterior features: None
Lot
- Size: 2 Acres
- Dimensions: 267 x 279 x 290 x 295
- Features: Gentle Sloping, Level
Details
- Parcel number: 033 09701 000
Construction
Type & style
- Home type: SingleFamily
- Property subtype: Single Family Residence
Materials
- Brick
- Foundation: Block
- Roof: Shingle
Condition
- New construction: No
- Year built: 1986
Utilities & green energy
- Sewer: Septic Tank
- Water: Well
- Utilities for property: Electricity Connected, Propane
Community & HOA
Community
- Subdivision: None
HOA
- Has HOA: No
Location
- Region: Whitwell
Financial & listing details
- Price per square foot: $203/sqft
- Tax assessed value: $228,200
- Annual tax amount: $1,004
- Date on market: 10/2/2026
- Listing terms: Cash,Conventional,FHA,USDA Loan,VA Loan
Estimated market value
$378,300
$359,000 - $397,000
$2,111/mo
Price history
| Date | Event | Price |
|---|---|---|
| 10/2/2026 | Listed for sale | $389,000$203/sqft |
Source: Greater Chattanooga Realtors #1543902 Report a problem | ||
Public tax history
| Year | Property taxes | Tax assessment |
|---|---|---|
| 2025 | $1,004 | $57,050 |
| 2024 | $1,004 | $57,050 |
| 2023 | $1,004 | $57,050 |
| 2022 | $1,004 | $57,050 |
| 2021 | -- | $57,050 +32.9% |
| 2020 | $931 | $42,925 |
| 2019 | $931 | $42,925 |
| 2018 | $931 0% | $42,925 |
| 2017 | $931 | $42,925 |
| 2016 | $931 -5% | $42,925 |
| 2015 | $980 | $42,925 -5% |
| 2014 | $980 | $45,179 |
| 2013 | $980 -0.1% | $45,179 |
| 2012 | $980 +0.1% | $45,179 |
| 2011 | $980 | $45,179 -1% |
| 2010 | -- | $45,626 |
| 2009 | -- | $45,626 +4.9% |
| 2008 | $805 | $43,490 |
| 2007 | $805 +4.6% | $43,490 +17.6% |
| 2006 | $769 | $36,986 |
| 2005 | $769 | $36,986 |
| 2004 | $769 -10.7% | $36,986 -2.5% |
| 2002 | $861 | $37,937 -70.4% |
| 2000 | -- | $128,292 |
Find assessor info on the county website
Monthly payment
Est. payment
Payment breakdown
Explore the cost of this home by adjusting the details. Changes won't be saved.Climate risks
Neighborhood: 37397
Nearby schools
Schools provided by the listing agent
- Elementary: Whitwell Elementary
- Middle: Whitwell Middle
- High: Whitwell High School
Source: Greater Chattanooga Realtors. This data may not be complete. We recommend contacting the local school district to confirm school assignments for this home.
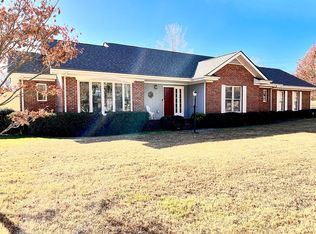
Similar homes
- $289,9003 bd2 ba1.3k sqft256 Angela Dr, Whitwell, TN 37397For Sale
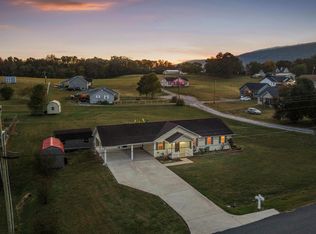 MLS ID #1545375, Carter Roberson. Greater Chattanooga Realtors
- $299,9993 bd3 ba1.5k sqft280 Hillside Rd, Whitwell, TN 37397For Sale
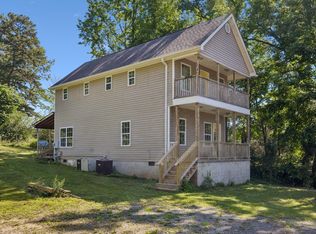 MLS ID #1536440, Melissa Hubbard. Greater Chattanooga Realtors
- $299,0003 bd2 ba1.4k sqft318 Carriage Dr, Whitwell, TN 37397For Sale
 MLS ID #1539938, Jessica A Austin. Greater Chattanooga Realtors
- $420,0003 bd2 ba1.5k sqft720 Turner Rd, Whitwell, TN 37397For Sale
 MLS ID #1539224, Grace Edrington. Greater Chattanooga Realtors
- $375,0003 bd3 ba2.6k sqft496 Highland Dr, Dunlap, TN 37327For Sale
 MLS ID #248021, Jonathan Jones, Tree City Realty. UCMLS
- $459,0003 bd2 ba1.9k sqft202 55th Ave, Gruetli Laager, TN 37339For Sale
 MLS ID #3604069, Noah Hafner. RealTracs MLS as distributed by MLS GRID
