This modern 3-bedroom, 2-bath home offers the perfect blend of comfort and nature. A bonus room above the garage adds flexible living space, while two detached garages provide ample storage. Step outside to a fully fenced yard featuring a pavilion with a hot tub, paved driveway, and a picturesque, fully stocked pond complete with an aerator, fountain, and seasonal waterfall. Thoughtfully landscaped with flowering plants, fruit trees, and an elevated garden area, the backyard is both beautiful and functional. A backup generator offers added security and convenience in any season. Located just minutes from one of Savage Gulf State Park entrances, this property is ideal for outdoor enthusiasts. Priced below appraised value! The garage behind the home is 15x20 on the left side, 19x19 on the right side and 18x18 on top. The attached garage is 20x22, while the detached garage in front of the home is a 30x30 insulated.
For sale
Price cut: $25K (6/5)
$575,000
202 55th Ave, Gruetli Laager, TN 37339
3beds
1,689sqft
:
Get pre-qualified$3,310/mo
Single Family Residence
Built in 2001
4 Acres Lot
$-- Zestimate®
$340/sqft
$-- HOA
What's special
Picturesque fully stocked pondTwo detached garagesFully fenced yardPaved drivewayElevated garden area
- 199 days |
- 563 |
- 34 |
Zillow last checked:
Listing updated:
Listed by:
Angel Griser 931-247-8505,
Tennessee Mountain Properties 931-592-5263
Source: Greater Chattanooga Realtors,MLS#: 1526281
Facts & features
Interior
Bedrooms & bathrooms
- Bedrooms: 3
- Bathrooms: 2
- Full bathrooms: 2
Primary bedroom
- Description: full bath and walk-in closet
- Level: First
- Area: 221
- Dimensions: 13 x 17
Bedroom
- Level: First
- Area: 132
- Dimensions: 11 x 12
Bedroom
- Level: First
- Area: 132
- Dimensions: 11 x 12
Bonus room
- Description: above garage
- Level: Second
- Area: 286
- Dimensions: 13 x 22
Dining room
- Level: First
- Area: 130
- Dimensions: 10 x 13
Kitchen
- Level: First
- Area: 192
- Dimensions: 12 x 16
Living room
- Level: First
- Area: 336
- Dimensions: 16 x 21
Heating
- Central, Propane
Cooling
- Central Air
Appliances
- Included: Dishwasher, Free-Standing Electric Oven, Free-Standing Electric Range, Microwave, Refrigerator
- Laundry: Electric Dryer Hookup, Main Level, Washer Hookup
Features
- Ceiling Fan(s), Entrance Foyer, High Ceilings, High Speed Internet, Primary Downstairs, Storage, Walk-In Closet(s), Separate Dining Room
- Flooring: Linoleum, Tile
- Has basement: No
- Number of fireplaces: 1
- Fireplace features: Propane
Interior area
- Total structure area: 1,689
- Total interior livable area: 1,689 sqft
- Finished area above ground: 1,689
Property
Parking
- Total spaces: 3
- Parking features: Driveway, Garage, Gravel, Paved
- Attached garage spaces: 3
Features
- Levels: One and One Half
- Patio & porch: Covered, Rear Porch
- Exterior features: Private Entrance, Private Yard, Rain Gutters, RV Hookup, Storage
- Fencing: Chain Link,Privacy
- Has view: Yes
- View description: Pond, Rural
- Has water view: Yes
- Water view: Pond
Lot
- Size: 4 Acres
- Dimensions: 504 x 381 x 401 x 400
- Features: Level, Pond on Lot, Private, Rolling Slope, Views, Wooded, Rural
Details
- Additional structures: Garage(s)
- Parcel number: 061 006.00
- Special conditions: Standard
Construction
Type & style
- Home type: SingleFamily
- Property subtype: Single Family Residence
Materials
- Brick
- Foundation: Slab
- Roof: Shingle
Condition
- Updated/Remodeled
- New construction: No
- Year built: 2001
Utilities & green energy
- Sewer: Septic Tank
- Water: Public
- Utilities for property: Cable Connected, Electricity Connected, Phone Connected, Water Connected
Community & HOA
Community
- Security: Smoke Detector(s), Security Gate, Security System
- Subdivision: None
HOA
- Has HOA: No
Location
- Region: Gruetli Laager
Financial & listing details
- Price per square foot: $340/sqft
- Tax assessed value: $303,900
- Annual tax amount: $1,083
- Date on market: 1/9/2026
- Listing terms: Cash,Conventional,FHA,VA Loan
- Road surface type: Paved
Estimated market value
Not available
Estimated sales range
Not available
$1,612/mo
Price history
| Date | Event | Price |
|---|---|---|
| 6/5/2026 | Price change | $575,000-4.2%$340/sqft |
Source:  RealTracs MLS as distributed by MLS GRID #3073858 Report a problem RealTracs MLS as distributed by MLS GRID #3073858 Report a problem | ||
| 4/4/2026 | Price change | $600,000-4%$355/sqft |
Source: RealTracs MLS as distributed by MLS GRID #3073858 Report a problem | ||
| 1/8/2026 | Listed for sale | $624,900+90.8%$370/sqft |
Source: RealTracs MLS as distributed by MLS GRID #3073858 Report a problem | ||
| 12/30/2020 | Sold | $327,500-6.4%$194/sqft |
Source: RealTracs MLS as distributed by MLS GRID #2204662 Report a problem | ||
| 11/6/2020 | Listed for sale | $350,000+159.3%$207/sqft |
Source: Tennessee Mountain Properties #2204662 Report a problem | ||
| 6/16/2020 | Sold | $135,000-19.5%$80/sqft |
Source: Public Record Report a problem | ||
| 10/14/2015 | Sold | $167,700-11.7%$99/sqft |
Source: Public Record Report a problem | ||
| 10/11/2014 | Listing removed | $189,900$112/sqft |
Source: RE/MAX Properties #1207283 Report a problem | ||
| 4/22/2014 | Price change | $189,900-5%$112/sqft |
Source: RE/MAX Properties #1207283 Report a problem | ||
| 3/6/2014 | Listed for sale | $199,900-30.8%$118/sqft |
Source: RE/MAX Properties #1207283 Report a problem | ||
| 12/2/2012 | Listing removed | $289,000$171/sqft |
Source: Owner Report a problem | ||
| 9/3/2012 | Listed for sale | $289,000$171/sqft |
Source: Owner Report a problem | ||
| 6/7/2012 | Listing removed | $289,000$171/sqft |
Source: Owner Report a problem | ||
| 9/29/2011 | Listed for sale | $289,000+5680%$171/sqft |
Source: Owner Report a problem | ||
| 2/14/2000 | Sold | $5,000-86%$3/sqft |
Source: Public Record Report a problem | ||
| 8/27/1997 | Sold | $35,600$21/sqft |
Source: Public Record Report a problem | ||
Public tax history
| Year | Property taxes | Tax assessment |
|---|---|---|
| 2025 | $1,083 | $75,975 |
| 2024 | $1,083 | $75,975 |
| 2023 | $1,083 +11.8% | $75,975 +73.5% |
| 2022 | $969 | $43,800 |
| 2021 | $969 | $43,800 |
| 2020 | $969 -8.9% | $43,800 +1.3% |
| 2019 | $1,064 | $43,250 +3.2% |
| 2018 | $1,064 0% | $41,900 |
| 2017 | $1,064 | $41,900 |
| 2016 | $1,064 +0% | $41,900 |
| 2015 | $1,064 0% | $41,900 0% |
| 2014 | $1,064 | $41,917 |
| 2013 | -- | $41,917 +2.3% |
| 2012 | $861 +0.2% | $40,990 |
| 2011 | $859 | $40,990 |
| 2010 | $859 +0.6% | $40,990 +0.6% |
| 2009 | $854 | $40,740 |
| 2008 | $854 -25.4% | $40,740 |
| 2007 | $1,145 +24.6% | $40,740 +24.6% |
| 2006 | $919 | $32,689 |
| 2005 | $919 | $32,689 |
| 2004 | $919 | $32,689 |
| 2002 | $919 | $32,689 |
| 2001 | -- | $32,689 +326.5% |
| 2000 | -- | $7,664 |
Find assessor info on the county website
Monthly payment
Est. payment
Payment breakdown
Explore the cost of this home by adjusting the details. Changes won't be saved.Climate risks
Neighborhood: 37339
Nearby schools
GreatSchools rating
- 6/10Swiss Memorial Elementary SchoolGrades: PK-8Distance: 0.3 mi
- 4/10Grundy County High SchoolGrades: 9-12Distance: 5.7 mi
- 7/10North Elementary SchoolGrades: PK-8Distance: 6.2 mi
Schools provided by the listing agent
- Elementary: Swiss Memorial Elementary
- Middle: Swiss Memorial Middle
- High: Grundy County High
Source: Greater Chattanooga Realtors. This data may not be complete. We recommend contacting the local school district to confirm school assignments for this home.
- $290,7003 bd2 ba2k sqft202 N 55th Ave, Gruetli Laager, TN 37339Off Market
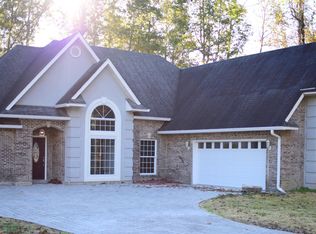
- $126,200-- bd2 ba1.2k sqft187 55th Ave, Gruetli Laager, TN 37339Off Market
- $218,1002 bd2 ba1.4k sqft134 55th Ave, Gruetli Laager, TN 37339Off Market
- $149,600-- bd1 ba1.8k sqft284 55th Ave, Gruetli Laager, TN 37339Off Market
- $155,400-- bd1 ba1.7k sqft271 55th Ave, Gruetli Laager, TN 37339Off Market
- $146,000-- bd-- ba-- sqft67 Burnett Rd, Gruetli Laager, TN 37339Off Market
- $90,400-- bd-- ba1.1k sqft23 Burnett Rd, Gruetli Laager, TN 37339Off Market
- $399,0002 bd3 ba2.1k sqft65 Destineys Way Lot 6 Gruetli, Laager, TN 37339Sold
A local agent can set up tours, give advice and negotiate with sellers.
Similar homes
- $560,0003 bd4 ba2.4k sqft195 Fredonia Farm Rd, Dunlap, TN 37327For Sale
 MLS ID #1538760, David Crowfoot. Greater Chattanooga Realtors
 - $555,2114 bd2 ba1.7k sqft345 Eagle Nest Rd, McMinnville, TN 37110For Sale
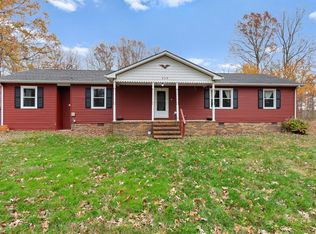
 MLS ID #3073376, Christine Eisenberg. RealTracs MLS as distributed by MLS GRID
 - $339,0004 bd2 ba2.2k sqft96 Morrison Rd, Gruetli Laager, TN 37339For Sale
 MLS ID #3181305, Samantha Meeks. RealTracs MLS as distributed by MLS GRID
 - $529,5003 bd3 ba1.7k sqft298 Eagle Lake Rd, Coalmont, TN 37313For Sale
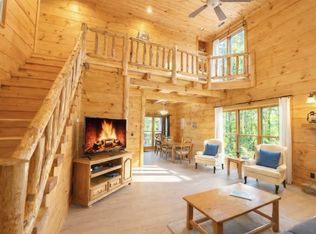 MLS ID #3163482, Christine Scales. RealTracs MLS as distributed by MLS GRID
 - $425,0004 bd2 ba1.8k sqft10915 State Route 56, Coalmont, TN 37313For SaleMLS ID #3271042, Rebecca (Becca) Gilbert. RealTracs MLS as distributed by MLS GRID
- $345,0005 bd4 ba2.4k sqft149 Hemlock Dr, Coalmont, TN 37313For SaleMLS ID #3302244, Daniel Demers. RealTracs MLS as distributed by MLS GRID
- $500,0003 bd2 ba2.2k sqft292 Log Cabin Ln, Dunlap, TN 37327For SaleMLS ID #1532753, John Rowan. Greater Chattanooga Realtors
- $350,0003 bd2 ba1.5k sqft511 Black Mountain Rd, Dunlap, TN 37327For SaleMLS ID #1539519, Leatha Eaves. Greater Chattanooga Realtors
- $369,9003 bd2 ba1.2k sqft3800 Colony Rd, Gruetli Laager, TN 37339For SaleMLS ID #1525496, Tim Dean. Greater Chattanooga Realtors
- $296,5002 bd1 ba892 sqft31759 State Route 108, Gruetli Laager, TN 37339For SaleMLS ID #2973834, Angel Griser. RealTracs MLS as distributed by MLS GRID
- $525,0003 bd3 ba2.2k sqft1835 Ridge Cliff Dr, Monteagle, TN 37356For SaleMLS ID #3247825, Mandi Oakes. RealTracs MLS as distributed by MLS GRID
- $370,0003 bd1 ba1.4k sqft450 Main St, Palmer, TN 37365For SaleMLS ID #1536763, Angel Griser. Greater Chattanooga Realtors
- $299,9002 bd1 ba1.2k sqft28754 State Route 108, Gruetli Laager, TN 37339For SaleMLS ID #2995924, Ashley Green. RealTracs MLS as distributed by MLS GRID
- $444,0003 bd2 ba2.4k sqft125 Seminole Dr, Dunlap, TN 37327For SaleMLS ID #1537741, Todd Henon. Greater Chattanooga Realtors
- $518,0002 bd2 ba1.4k sqft337 Monteagle Falls Rd, Monteagle, TN 37356For SaleMLS ID #3245605, Mandi Oakes. RealTracs MLS as distributed by MLS GRID
- $619,0003 bd2 ba2.3k sqft321 Shri Nagi Pl, McMinnville, TN 37110For SaleMLS ID #3206845, Lynne A. Cole. RealTracs MLS as distributed by MLS GRID
- $675,0003 bd2 ba1.8k sqft1637 Clifftops Ave, Monteagle, TN 37356For SaleMLS ID #3270415, June Weber, CRS,CRB,GRI. RealTracs MLS as distributed by MLS GRID
- $335,0003 bd2 ba1.5k sqft0 20th Ave N, Gruetli Laager, TN 37339New ConstructionMLS ID #3049849, Alice Roberts. RealTracs MLS as distributed by MLS GRID
- $599,0003 bd2 ba1.8k sqft544 N Pine St, Whitwell, TN 37397For SaleMLS ID #1527028, Stacy Jo Willis. Greater Chattanooga Realtors
- $525,0002 bd2 ba1.2k sqft307 Smith Mountain Rd, Dunlap, TN 37327For SaleMLS ID #1537747, Angela Fauscett. Greater Chattanooga Realtors
