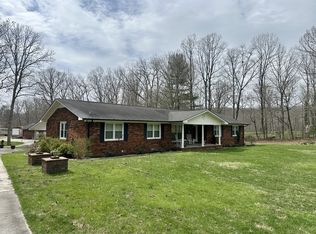
Your Clifftops retreat awaits! Relax on all the decks and porches and enjoy being tucked in the woods. The great room has a cosy fireplace for your cool evenings and a large bay window overlooking the beautiful wooded back yard. Dining room and living room are in the center of the home and they connect to all the other rooms. Split floorpan with the main bedroom on one side and the two guest rooms on the other. Main bedroom has a sitting room attached and a large bathroom with a shower and a tub. The eat in kitchen has tons of cabinets and floor to ceiling windows to enjoy the views. Oversize garage and workshop space for all your hobbies. Walk out basement has HVAC and plenty of large windows and this can be finished to give you a great game room or extra living space. It is not counted in the counties sq footage. Wood floors throughout the living room and dining room and the halls and also two of the bedrooms for easy clean and the kitchen has easy care slate floor tiles. Circular drive and several parking areas give you room for your friends to all come by. The rear of the yard backs up to the cul de sac on Hickory Place. This makes a good area to walk and have extra parking.
Active
$675,000
1637 Clifftops Ave, Monteagle, TN 37356
3beds
1,818sqft
Single Family Residence, Residential
Built in 1993
5.48 Acres Lot
$-- Zestimate®
$371/sqft
$220/mo HOA
What's special
Decks and porchesTucked in the woods
- 87 days
- 271
- 19
Zillow last checked:
Listing updated:
Listed by:
June Weber, CRS,CRB,GRI 931-636-2246,
Gooch Beasley, REALTORS 931-924-5555
Source: RealTracs MLS as distributed by MLS GRID,MLS#: 3270415
Facts & features
Interior
Bedrooms & bathrooms
- Bedrooms: 3
- Bathrooms: 2
- Full bathrooms: 2
- Main level bedrooms: 3
Bedroom 1
- Features: Full Bath
- Level: Full Bath
- Area: 156 Square Feet
- Dimensions: 13x12
Bedroom 2
- Features: Extra Large Closet
- Level: Extra Large Closet
- Area: 198 Square Feet
- Dimensions: 18x11
Bedroom 3
- Features: Walk-In Closet(s)
- Level: Walk-In Closet(s)
- Area: 180 Square Feet
- Dimensions: 12x15
Primary bathroom
- Features: Double Vanity
- Level: Double Vanity
Dining room
- Features: Combination
- Level: Combination
- Area: 210 Square Feet
- Dimensions: 14x15
Kitchen
- Features: Eat-in Kitchen
- Level: Eat-in Kitchen
- Area: 253 Square Feet
- Dimensions: 23x11
Living room
- Features: Combination
- Level: Combination
- Area: 210 Square Feet
- Dimensions: 15x14
Other
- Features: Office
- Level: Office
- Area: 408 Square Feet
- Dimensions: 34x12
Heating
- Central
Cooling
- Ceiling Fan(s), Central Air, Electric
Appliances
- Included: Built-In Electric Range, Dishwasher, Dryer, Microwave, Refrigerator, Washer
- Laundry: Electric Dryer Hookup, Washer Hookup
Features
- Ceiling Fan(s), Extra Closets, High Ceilings, High Speed Internet
- Flooring: Carpet, Wood, Slate, Tile
- Basement: Unfinished
- Number of fireplaces: 1
- Fireplace features: Great Room
Interior area
- Total structure area: 1,818
- Total interior livable area: 1,818 sqft
- Finished area above ground: 1,818
Property
Parking
- Total spaces: 2
- Parking features: Detached, Circular Driveway, Gravel
- Garage spaces: 2
- Has uncovered spaces: Yes
Features
- Levels: One
- Stories: 1
- Patio & porch: Deck, Covered, Porch
- Has view: Yes
Lot
- Size: 5.48 Acres
- Dimensions: 5.48
- Features: Wooded
- Topography: Wooded
Details
- Additional structures: Tennis Court(s)
- Parcel number: 040 06204 000
- Special conditions: Standard
Construction
Type & style
- Home type: SingleFamily
- Architectural style: Traditional
- Property subtype: Single Family Residence, Residential
Materials
- Wood Siding
Condition
- New construction: No
- Year built: 1993
Utilities & green energy
- Sewer: Septic Tank
- Water: Public
- Utilities for property: Electricity Available, Water Available
Community & HOA
Community
- Security: Smoke Detector(s)
- Subdivision: Clifftops
HOA
- Has HOA: Yes
- Services included: Recreation Facilities, Trash
- HOA fee: $220 monthly
Location
- Region: Monteagle
Financial & listing details
- Price per square foot: $371/sqft
- Tax assessed value: $297,500
- Annual tax amount: $1,309
- Date on market: 7/10/2026
- Electric utility on property: Yes
Estimated market value
Not available
Estimated sales range
Not available
Not available
Price history
| Date | Event | Price |
|---|---|---|
| 7/10/2026 | Listed for sale | $675,000+204.1%$371/sqft |
Source:  RealTracs MLS as distributed by MLS GRID #3270415 Report a problem RealTracs MLS as distributed by MLS GRID #3270415 Report a problem | ||
| 8/1/2003 | Sold | $222,000+25.1%$122/sqft |
Source: Public Record Report a problem | ||
| 11/29/2000 | Sold | $177,500+153.6%$98/sqft |
Source: Public Record Report a problem | ||
| 5/20/1996 | Sold | $70,000$39/sqft |
Source: Public Record Report a problem | ||
Public tax history
| Year | Property taxes | Tax assessment |
|---|---|---|
| 2025 | $1,309 | $74,375 |
| 2024 | $1,309 | $74,375 |
| 2023 | $1,309 | $74,375 |
| 2022 | $1,309 | $74,375 |
| 2021 | -- | $74,375 +8.8% |
| 2020 | $1,482 | $68,350 |
| 2019 | $1,482 | $68,350 |
| 2018 | $1,482 +0% | $68,350 |
| 2017 | $1,482 | $68,350 |
| 2016 | $1,482 -3.6% | $68,350 |
| 2015 | $1,537 | $68,350 -3.6% |
| 2014 | $1,537 | $70,881 |
| 2013 | $1,537 -0.1% | $70,881 |
| 2012 | $1,538 +0.1% | $70,881 |
| 2011 | $1,537 | $70,881 |
| 2010 | -- | $70,881 |
| 2009 | -- | $70,881 +13.5% |
| 2008 | $1,155 | $62,456 |
| 2007 | $1,155 +2.6% | $62,456 +15.3% |
| 2006 | $1,127 | $54,161 |
| 2005 | $1,127 | $54,161 |
| 2004 | $1,127 +3.1% | $54,161 +12.6% |
| 2002 | $1,092 | $48,117 +17.2% |
| 2001 | -- | $41,058 -65.8% |
| 2000 | -- | $119,993 |
Find assessor info on the county website
Monthly payment
Est. payment
Payment breakdown
Explore the cost of this home by adjusting the details. Changes won't be saved.Climate risks
Neighborhood: 37356
Nearby schools
Schools provided by the listing agent
- Elementary: Monteagle Elementary
- Middle: Monteagle Elementary
- High: Marion Co High School
Source: RealTracs MLS as distributed by MLS GRID. This data may not be complete. We recommend contacting the local school district to confirm school assignments for this home.
- $566,600-- bd-- ba-- sqft1629 Clifftops Ave LOT 67, Monteagle, TN 37356Off Market
- $362,900-- bd0 ba1.4k sqft1705 Clifftops Ave, Monteagle, TN 37356Off Market
- $859,9005 bd4 ba2.7k sqft1629 Clifftops Ave, Monteagle, TN 37356For Sale

- $684,000-- bd2 ba1.9k sqft1617 Clifftops Ave, Monteagle, TN 37356Off Market
Similar homes
- $665,0003 bd2 ba1.7k sqft107 Chickory Ln, Monteagle, TN 37356For Sale

 MLS ID #3526891, Mandi Oakes. RealTracs MLS as distributed by MLS GRID
 - $689,9003 bd3 ba2.2k sqft177 Plain View Lake Dr N, Tracy City, TN 37387For Sale
 MLS ID #3166816, Thomas (Tom) Banks. RealTracs MLS as distributed by MLS GRID
 - $499,0002 bd2 ba1.4k sqft337 Monteagle Falls Rd, Monteagle, TN 37356For Sale
 MLS ID #3245605, Mandi Oakes. RealTracs MLS as distributed by MLS GRID
 - $645,0003 bd4 ba2.2k sqft3850 Stagecoach Rd, South Pittsburg, TN 37380For Sale
 MLS ID #1532696, Asher Black. Greater Chattanooga Realtors
 - $645,0003 bd4 ba2.2k sqft3850 Stagecoach Rd, South Pittsburg, TN 37380For SaleMLS ID #3177704, Asher Black. RealTracs MLS as distributed by MLS GRID
- $800,0003 bd2 ba2.5k sqft168 Lancaster St, Hillsboro, TN 37342For SaleMLS ID #3610667, Hannah Vandiver. RealTracs MLS as distributed by MLS GRID
- $559,9004 bd2 ba2.5k sqft81 Oliver Ln, Pelham, TN 37366For SaleMLS ID #3545050, D'Lynn Gilliam. RealTracs MLS as distributed by MLS GRID
- $410,0003 bd2 ba1.8k sqft132 Old Firetower Rd, Tracy City, TN 37387For SaleMLS ID #2817263, Melissa Leedy. RealTracs MLS as distributed by MLS GRID
- $535,0002 bd2 ba1.2k sqft3200 Partin Farm Rd, Tracy City, TN 37387For SaleMLS ID #3542498, Gale Moore. RealTracs MLS as distributed by MLS GRID
- $675,0004 bd4 ba2.6k sqft251 Miller Rd, Hillsboro, TN 37342For SaleMLS ID #3279149, Shawn Wright. RealTracs MLS as distributed by MLS GRID
- $460,0003 bd2 ba2.2k sqft202 55th Ave, Gruetli Laager, TN 37339For SaleMLS ID #3604069, Noah Hafner. RealTracs MLS as distributed by MLS GRID
- $499,9003 bd2 ba1.4k sqft77 Kentucky Ave, Sewanee, TN 37375For SaleMLS ID #3509975, Anne Chenoweth. RealTracs MLS as distributed by MLS GRID
- $659,0003 bd4 ba2.3k sqft311 Nash Ln, Estill Springs, TN 37330For SaleMLS ID #3215710, Jim Brock. RealTracs MLS as distributed by MLS GRID
- $610,0003 bd2 ba1.8k sqft240 Thunder Ridge Dr, South Pittsburg, TN 37380For SaleMLS ID #3122241, Paul R. Langlois. RealTracs MLS as distributed by MLS GRID
- $375,0004 bd2 ba1.9k sqft506 Littell Cir W, Tracy City, TN 37387For SaleMLS ID #3501360, Jocelyn Parker (931) 743-9178. RealTracs MLS as distributed by MLS GRID
