Welcome to Modern Mountain Living on
Monteagle Mountain.
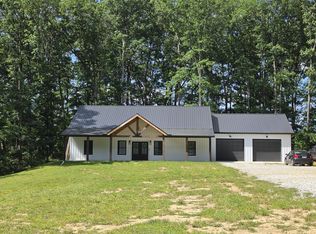
Enjoy the appeal of brand new construction in this beautifully designed home. With modern finishes, inviting living spaces, and room to spread out, this home is ideal for full time living, a second home or a mountain escape.
Inside, vaulted ceilings create an open, airy feel, while a striking stone fireplace adds warmth and character to the main living area. The kitchen features beautiful quartz countertops, an huge island big enough to sit the whole family, a pantry, new appliances and stylish finishes that combine everyday function with timeless appeal all while enjoying the view out the back windows.
The main level offers two bedrooms and two full baths, including a spacious primary suite with an impressive walk in closet and a low threshold walk in shower. A sunroom provides the perfect spot for morning coffee or a quiet retreat just off the bedroom, while the back porch invites you to unwind and enjoy the view with mountain air off the dinning room.
Upstairs, the large bonus room with an additional half bath offers versatile space for a game room, home office, guest area, or second living space. A garage provides convenient parking and additional storage with the laundry and utility room just steps inside the door from the garage.
This home offers an easy entrance and main floor living on .50 acre lot. It is easy to take care and requires little maintenance. Yard is freshly seeded and new landscaping has been installed along with a mountain stone path to the front door.
Some trees could be cleared to allow for a more open view if buyers desires.
With its thoughtful layout, modern features, and flexible living areas, this newly built home offers comfort and versatility in a beautiful convenient mountain community.
Active
$689,000
1734 Ridge Cliff Dr Lot 14, Monteagle, TN 37356
2beds
2,500sqft
Single Family Residence, Residential
Built in 2026
0.5 Acres Lot
$-- Zestimate®
$276/sqft
$-- HOA
What's special
Modern finishesInviting living spacesNew appliancesBeautiful quartz countertopsSpacious primary suiteImpressive walk in closet
- 1 day
- 39
- 0
Zillow last checked:
Listing updated:
Listed by:
Mandi Oakes 423-667-7215,
Fridrich & Clark Realty 615-327-4800
Source: RealTracs MLS as distributed by MLS GRID,MLS#: 3622775
Facts & features
Interior
Bedrooms & bathrooms
- Bedrooms: 2
- Bathrooms: 3
- Full bathrooms: 2
- 1/2 bathrooms: 1
- Main level bedrooms: 2
Bedroom 1
- Features: Walk-In Closet(s)
- Level: Walk-In Closet(s)
Bedroom 2
- Features: Bath
- Level: Bath
Dining room
- Features: Combination
- Level: Combination
Living room
- Features: Separate
- Level: Separate
Other
- Features: Florida Room
- Level: Florida Room
Other
- Features: Utility Room
- Level: Utility Room
Recreation room
- Features: Second Floor
- Level: Second Floor
Heating
- Electric, Wood
Cooling
- Electric
Appliances
- Included: Electric Oven, Oven, Electric Range, Dishwasher, Disposal, Refrigerator, Stainless Steel Appliance(s)
- Laundry: Electric Dryer Hookup, Washer Hookup
Features
- High Ceilings, Open Floorplan, Pantry, Walk-In Closet(s), High Speed Internet, Kitchen Island
- Flooring: Luxury Vinyl, Tile
- Basement: Crawl Space
- Number of fireplaces: 1
- Fireplace features: Gas, Living Room, Wood Burning
Interior area
- Total structure area: 2,500
- Total interior livable area: 2,500 sqft
- Finished area above ground: 2,500
Property
Parking
- Total spaces: 2
- Parking features: Garage Faces Front
- Attached garage spaces: 2
Features
- Levels: One
- Stories: 2
- Patio & porch: Deck, Covered, Porch
- Has view: Yes
- View description: Bluff
Lot
- Size: 0.5 Acres
- Features: Views
- Topography: Views
Details
- Special conditions: Standard
Construction
Type & style
- Home type: SingleFamily
- Architectural style: Contemporary
- Property subtype: Single Family Residence, Residential
Materials
- Hardboard Siding, Stone
- Roof: Asphalt
Condition
- New construction: Yes
- Year built: 2026
Utilities & green energy
- Sewer: Septic Tank
- Water: Public
- Utilities for property: Electricity Available, Water Available
Community & HOA
Community
- Subdivision: Ridge Cliff
HOA
- Has HOA: No
Location
- Region: Monteagle
Financial & listing details
- Price per square foot: $276/sqft
- Annual tax amount: $1,200
- Date on market: 10/22/2026
- Date available: 10/20/2026
- Electric utility on property: Yes
Estimated market value
Not available
Estimated sales range
Not available
Not available
Price history
| Date | Event | Price |
|---|---|---|
| 10/22/2026 | Listed for sale | $689,000$276/sqft |
Source:  RealTracs MLS as distributed by MLS GRID #3622775 Report a problem | ||
Public tax history
Tax history is unavailable.
Monthly payment
Est. payment
Payment breakdown
Explore the cost of this home by adjusting the details. Changes won't be saved.Climate risks
Neighborhood: 37356
Nearby schools
Schools provided by the listing agent
- Elementary: Monteagle Elementary
- Middle: Monteagle Elementary
- High: Marion Co High School
Source: RealTracs MLS as distributed by MLS GRID. This data may not be complete. We recommend contacting the local school district to confirm school assignments for this home.

Similar homes
- $665,0003 bd2 ba1.7k sqft107 Chickory Ln, Monteagle, TN 37356For Sale

 MLS ID #3526891, Mandi Oakes. RealTracs MLS as distributed by MLS GRID
- $675,0003 bd2 ba1.8k sqft1637 Clifftops Ave, Monteagle, TN 37356For Sale
 MLS ID #3270415, June Weber, CRS,CRB,GRI. RealTracs MLS as distributed by MLS GRID
- $774,9004 bd4 ba2.9k sqft508 Hardbarger Rd, Monteagle, TN 37356For Sale
 MLS ID #3530105, Aimee Hyde Whitt. RealTracs MLS as distributed by MLS GRID
- $650,0003 bd2 ba2k sqft35 Chickory Ln, Monteagle, TN 37356For Sale
 MLS ID #1537766, Angel Griser. Greater Chattanooga Realtors
- $749,9003 bd3 ba2k sqft96 Maple Dr, Winchester, TN 37398For SaleMLS ID #3623330, Derrick Foster. RealTracs MLS as distributed by MLS GRID
- $645,9003 bd2 ba2.1k sqft2500 Raulston Falls Rd, Jasper, TN 37347For SaleMLS ID #3547817, Kelli Schoell. RealTracs MLS as distributed by MLS GRID
- $699,0004 bd3 ba1.9k sqft353 Hammock Dr, Winchester, TN 37398For SaleMLS ID #3613006, Heather Boldizsar. RealTracs MLS as distributed by MLS GRID
- $749,0003 bd3 ba2.2k sqft153 Brandi Way, Winchester, TN 37398For SaleMLS ID #3598292, Ashley Lynch. RealTracs MLS as distributed by MLS GRID
- $348,8003 bd3 ba1.7k sqft58 Laurel Trails Rd, Monteagle, TN 37356For SaleMLS ID #3500811, Kitt Pupel. RealTracs MLS as distributed by MLS GRID
- $428,9003 bd3 ba1.9k sqft26 Mimosa Dr Lot 84, Decherd, TN 37324New ConstructionMLS ID #3623753, Jennifer Lucy. RealTracs MLS as distributed by MLS GRID
- $740,0004 bd4 ba3k sqft71 Windjammer Ct, Winchester, TN 37398For SaleMLS ID #3543235, Ashley Lynch. RealTracs MLS as distributed by MLS GRID
