OPEN HOUSE 7/18 2-4 EST!
Welcome to 2323 River Bluffs Dr., a stunning blend of luxury, functionality, and income potential in the prestigious Jasper Highlands. Behind the gates of this sought-after mountaintop community, this four-bedroom, 3.5-bath retreat offers an open-concept layout, soaring 10-foot ceilings, and a seamless mix of hardwood and ceramic tile flooring.
The main level is designed for both everyday comfort and elevated entertaining, featuring a spacious great room, chef's kitchen with a walk-in pantry, and a separate dining room. A dedicated home office near the entry provides the perfect workspace, while three main-floor bedrooms include a lavish primary suite with a soaking tub, an oversized two-person shower with dual shower heads, and a massive walk-in closet.
Upstairs, a private-entry guest suite awaits--complete with a bedroom, full bath, sitting area, and fireplace. Ideal for extended family, guests, or potential rental income, this space offers both warmth and independence.
Outdoor living is effortless with dual access to the expansive covered back porch, perfect for relaxing or entertaining, along with a welcoming covered front porch. A three-car garage provides ample storage for vehicles and gear. Adding to the tranquility and privacy, the land beside the home is protected and cannot be built on, ensuring unobstructed views and a lasting sense of serenity.
Set within the amenity-rich Jasper Highlands, this home grants access to community pools, scenic walking trails, tennis and pickleball courts, shuffleboard, a fitness center, and two on-site restaurants. Whether you're seeking a private escape or a property with earning potential, this exceptional home delivers.
For sale
Price cut: $24K (7/17)
$675,000
2323 River Bluffs Dr, Jasper, TN 37347
4beds
2,812sqft
:
Get pre-qualified$4,091/mo
Single Family Residence
Built in 2023
1.17 Acres Lot
$665,100 Zestimate®
$240/sqft
$108/mo HOA
What's special
Spacious great roomThree-car garageOpen-concept layoutWelcoming covered front porchSeparate dining roomLavish primary suiteMassive walk-in closet
- 83 days |
- 678 |
- 31 |
Zillow last checked:
Listing updated:
Listed by:
Asher Black 423-208-4943,
Keller Williams Realty 423-664-1900,
Grant Rumble 615-961-0101,
Keller Williams Realty
Source: Greater Chattanooga Realtors,MLS#: 1534239
Facts & features
Interior
Bedrooms & bathrooms
- Bedrooms: 4
- Bathrooms: 4
- Full bathrooms: 3
- 1/2 bathrooms: 1
Heating
- Central, Electric
Cooling
- Central Air, Electric
Appliances
- Laundry: Electric Dryer Hookup, Gas Dryer Hookup, In Hall, Laundry Room, Washer Hookup
Features
- Bar, Breakfast Bar, Ceiling Fan(s), Chandelier, Dry Bar, Double Vanity, Entrance Foyer, Eat-in Kitchen, High Ceilings, His and Hers Closets, High Speed Internet, In-Law Floorplan, Kitchen Island, Open Floorplan, Pantry, Primary Downstairs, Soaking Tub, Walk-In Closet(s), Double Shower, Separate Shower, Tub/shower Combo, En Suite, Sitting Area, Separate Dining Room, Connected Shared Bathroom
- Flooring: Hardwood, Tile
- Basement: Crawl Space
- Number of fireplaces: 2
- Fireplace features: Bedroom, Gas Log
Interior area
- Total structure area: 2,812
- Total interior livable area: 2,812 sqft
- Finished area above ground: 2,485
Property
Parking
- Total spaces: 3
- Parking features: Driveway, Gravel, Garage Faces Side
- Attached garage spaces: 3
Features
- Levels: One
- Patio & porch: Covered, Deck, Patio, Porch, Porch - Covered
- Exterior features: None
- Pool features: Community
Lot
- Size: 1.17 Acres
- Dimensions: 200 x 183
- Features: Few Trees
Details
- Parcel number: 108 013.73
Construction
Type & style
- Home type: SingleFamily
- Architectural style: Contemporary
- Property subtype: Single Family Residence
Materials
- HardiPlank Type, Fiber Cement
- Foundation: Brick/Mortar, Stone
- Roof: Asphalt,Shingle
Condition
- New construction: No
- Year built: 2023
Utilities & green energy
- Sewer: Septic Tank
- Water: Public
- Utilities for property: Electricity Available, Underground Utilities, Water Connected
Community & HOA
Community
- Features: Playground, Tennis Court(s), Pond
- Security: Gated Community
- Subdivision: Jasper Highlands
HOA
- Has HOA: Yes
- Amenities included: Barbecue, Clubhouse, Exercise Course, Fitness Center, Game Court Exterior, Gated, Jogging Path, Landscaping, Maintenance Grounds, Playground, Pool, Recreation Facilities, Shuffleboard Court, Security, Sport Court, Stream Year Round, Tennis Court(s), Trail(s)
- HOA fee: $1,300 annually
Location
- Region: Jasper
Financial & listing details
- Price per square foot: $240/sqft
- Tax assessed value: $556,000
- Annual tax amount: $2,446
- Date on market: 6/4/2026
- Listing terms: Cash,Conventional,VA Loan
- Road surface type: Asphalt
Estimated market value
$665,100
$632,000 - $698,000
$3,791/mo
Price history
| Date | Event | Price |
|---|---|---|
| 7/17/2026 | Price change | $675,000-3.4%$240/sqft |
Source:  RealTracs MLS as distributed by MLS GRID #3191777 Report a problem RealTracs MLS as distributed by MLS GRID #3191777 Report a problem | ||
| 6/4/2026 | Listed for sale | $699,000-6.8%$249/sqft |
Source: Greater Chattanooga Realtors #1534239 Report a problem | ||
| 9/7/2025 | Listing removed | $750,000$267/sqft |
Source: Greater Chattanooga Realtors #1509449 Report a problem | ||
| 6/7/2025 | Price change | $750,000-4.5%$267/sqft |
Source: Greater Chattanooga Realtors #1509449 Report a problem | ||
| 5/13/2025 | Listed for sale | $785,000-1.9%$279/sqft |
Source: Greater Chattanooga Realtors #1509449 Report a problem | ||
| 5/8/2025 | Contingent | $800,000$284/sqft |
Source: Greater Chattanooga Realtors #1509449 Report a problem | ||
| 3/27/2025 | Listed for sale | $800,000+1011.1%$284/sqft |
Source: Greater Chattanooga Realtors #1509449 Report a problem | ||
| 6/10/2021 | Sold | $72,000+28.6%$26/sqft |
Source: Public Record Report a problem | ||
| 4/7/2021 | Sold | $56,000+7.4%$20/sqft |
Source: Public Record Report a problem | ||
| 7/22/2016 | Sold | $52,155$19/sqft |
Source: Public Record Report a problem | ||
Public tax history
| Year | Property taxes | Tax assessment |
|---|---|---|
| 2025 | $2,447 | $139,000 |
| 2024 | $2,447 +4.2% | $139,000 +4.2% |
| 2023 | $2,349 +548.5% | $133,425 +548.5% |
| 2022 | $362 | $20,575 |
| 2021 | -- | $20,575 +61.4% |
| 2020 | $277 | $12,750 |
| 2019 | $277 | $12,750 |
| 2018 | $277 -0.2% | $12,750 -39.2% |
| 2017 | $277 -39.1% | $20,975 |
| 2016 | $455 | $20,975 |
| 2015 | -- | $20,975 |
Find assessor info on the county website
Monthly payment
Est. payment
Payment breakdown
Explore the cost of this home by adjusting the details. Changes won't be saved.Climate risks
Neighborhood: 37347
Getting around
0 / 100
Car-DependentNearby schools
GreatSchools rating
- 6/10Jasper Middle SchoolGrades: 5-8Distance: 1.4 mi
- 5/10Marion County High SchoolGrades: 9-12Distance: 2.1 mi
- 5/10Jasper Elementary SchoolGrades: PK-4Distance: 2.3 mi
Schools provided by the listing agent
- Elementary: Jasper Elementary
- Middle: Jasper Middle
- High: Marion County High
Source: Greater Chattanooga Realtors. This data may not be complete. We recommend contacting the local school district to confirm school assignments for this home.
- $--1.17 Acres160 River Bluffs Dr, Jasper, TN 37347Off Market

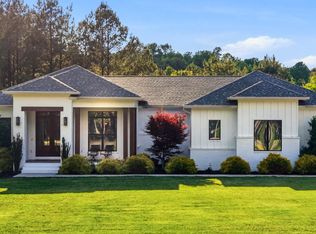
- $899,0003 bd3 ba2.5k sqft2275 River Bluffs Dr, Jasper, TN 37347For Sale
- $--1.22 Acres2275 River Bluffs Dr #161, Jasper, TN 37347Off Market
- $984,0293 bd3 ba2.1k sqft2372 River Bluffs Dr, Jasper, TN 37347Sold

- $99,0001.36 Acres285 Pioneer Rd #215, Jasper, TN 37347Lot/Land
- $122,0001.66 Acres201 Pioneer Rd #216, Jasper, TN 37347Sold
- $1,856,900-- bd4 ba4.4k sqft2300 River Bluffs Dr, Jasper, TN 37347Off Market
- $774,700-- bd2 ba2.2k sqft2430 River Bluffs Dr, Jasper, TN 37347Off Market
A local agent can set up tours, give advice and negotiate with sellers.
A local lender can help you make sure your offer is ready when you are.
Similar homes
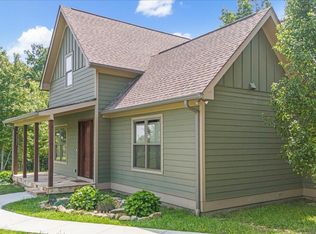
- $629,9003 bd3 ba1.8k sqft220 Bear Crawl Rd #Rb-28, Jasper, TN 37347For Sale
 MLS ID #1531624, Jessica Wright. Greater Chattanooga Realtors
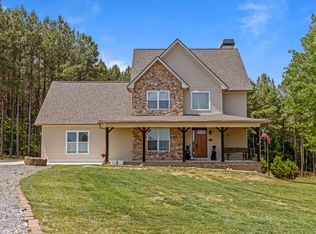
 - $850,0003 bd3 ba2.5k sqft2485 River Bluffs Dr, Jasper, TN 37347For Sale
 MLS ID #1535215, Asher Black. Greater Chattanooga Realtors
 - $669,0003 bd3 ba2k sqft4500 Raulston Falls Rd, Sequatchie, TN 37347For Sale
 MLS ID #1535180, Laura Allen. Greater Chattanooga Realtors
 - $899,0003 bd3 ba2.5k sqft2275 River Bluffs Dr, Jasper, TN 37347For SaleMLS ID #1534760, Garrett Cox. Greater Chattanooga Realtors
- $898,0003 bd4 ba2.7k sqft365 Lookout View Dr, Jasper, TN 37347For SaleMLS ID #1538795, John Foreman. Greater Chattanooga Realtors
- $649,9003 bd3 ba1.9k sqft2564 Raulston Falls Rd, Jasper, TN 37347For SaleMLS ID #1533852, Sherrie Matl. Greater Chattanooga Realtors
- $525,0002 bd2 ba1.7k sqft316 Compass Dr, Jasper, TN 37347For SaleMLS ID #1534235, Robert A Kirk. Greater Chattanooga Realtors
- $839,0003 bd2 ba2.1k sqft1625 River Bluffs Dr, Jasper, TN 37347For SaleMLS ID #1533165, Steven Koleno. Greater Chattanooga Realtors
- $835,0003 bd3 ba2.3k sqft290 Wilderness Dr, Jasper, TN 37347For SaleMLS ID #1537972, Mary Weathers. Greater Chattanooga Realtors
- $759,0003 bd3 ba2.1k sqft126 Bobcat Trl, Jasper, TN 37347For SaleMLS ID #1534218, Melissa Hubbard. Greater Chattanooga Realtors
- $698,0003 bd2 ba1.8k sqft220 Bootleg Dr, Jasper, TN 37347For SaleMLS ID #1537256, Mary Weathers. Greater Chattanooga Realtors
- $699,0004 bd3 ba2.7k sqft230 Clubhouse Dr, Jasper, TN 37347For SaleMLS ID #1513765, Nikolai Miller. Greater Chattanooga Realtors
- $885,0003 bd3 ba2.2k sqft182 Little Owl Ln, Jasper, TN 37347For SaleMLS ID #1536966, Mary Weathers. Greater Chattanooga Realtors
- $725,0003 bd2 ba2.1k sqft349 Clubhouse Dr, Jasper, TN 37347For SaleMLS ID #1534912, Wade Trammell. Greater Chattanooga Realtors
- $645,0003 bd4 ba2.2k sqft3850 Stagecoach Rd, South Pittsburg, TN 37380For SaleMLS ID #1532696, Asher Black. Greater Chattanooga Realtors
- $529,0003 bd2 ba1.6k sqft3200 Crockett Pointe, Jasper, TN 37347For SaleMLS ID #1538407, Sherrie Matl. Greater Chattanooga Realtors
- $674,9004 bd3 ba2.7k sqft302 Walsh Rd #0, Chattanooga, TN 37405For SaleMLS ID #1536672, Diane Patty. Greater Chattanooga Realtors
- $533,0004 bd3 ba2.6k sqft1500 Jackson Point Rd, Sewanee, TN 37375For SaleMLS ID #1534137, Shannon Ball. Greater Chattanooga Realtors
- $344,0003 bd2 ba2.1k sqft1108 Asher St, Jasper, TN 37347For SaleMLS ID #1538593, Laura Allen. Greater Chattanooga Realtors
- $675,0004 bd3 ba2k sqft1650 Cash Canyon Rd, Chattanooga, TN 37419For SaleMLS ID #1532030, Dawn O'Neil. Greater Chattanooga Realtors
