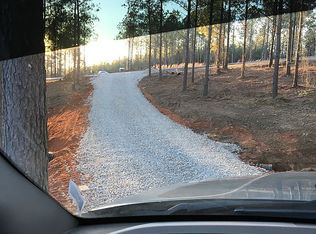
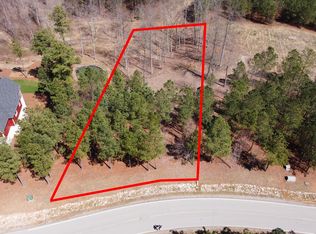
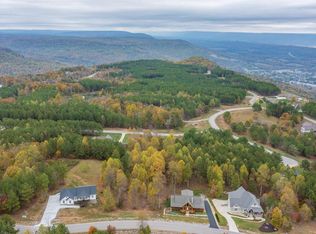
Welcome to 365 Lookout View, a custom mountain home nestled on more than an acre of wooded privacy within the gated Jasper Highlands community. Designed for comfortable everyday living and effortless entertaining, this home combines an open layout with quality finishes and inviting indoor-outdoor spaces.
The main living area features vaulted wood ceilings, a floor-to-ceiling stone fireplace, and large windows overlooking the surrounding trees. At the heart of the home, the kitchen offers a large island, bar seating, and upgraded surfaces and fixtures--perfect for casual meals or entertaining.
The main-level primary suite provides a peaceful retreat with two walk-in closets and a spacious bath featuring double vanities, a soaking tub, and an oversized tiled shower. A private entrance from the bedroom leads to the screened porch, creating a relaxing outdoor sitting area.
Upstairs, two additional bedrooms each include a walk-in closet and private bath. A loft overlooks the living room and captures treetop views through the home's high windows, offering an ideal spot to read or unwind.
Outdoor living is a standout feature, with a deep covered deck just off the living room and a stone fireplace for year-round enjoyment. A separate rear family room is lined with windows and takes in more wooded views, adding flexible space for relaxing or gathering.
Jasper Highlands offers a private mountain lifestyle near Riverdance and several destination restaurants, providing convenient access to exceptional dining and recreation.
Additional features include a tall 13' x 32' crawl space with double doors for storage or a workshop, a central vacuum system with ports on both levels and in the garage, an included home warranty, and a two-car garage with decorative aluminum doors. This distinctive home offers privacy, comfort, and an exceptional Jasper Highlands setting.
Contingent
Price cut: $23K (8/30)
$875,000
365 Lookout View Dr, Jasper, TN 37347
3beds
2,722sqft
Single Family Residence
Built in 2018
1.02 Acres Lot
$849,700 Zestimate®
$321/sqft
$109/mo HOA
What's special
Large islandQuality finishesMain-level primary suiteSpacious bathFloor-to-ceiling stone fireplaceOpen layoutBar seating
- 86 days
- 668
- 34
Zillow last checked:
Listing updated:
Listed by:
John Foreman 423-779-4140,
Keller Williams Realty 423-664-1900,
Louellen Smith 423-667-7262,
Keller Williams Realty
Source: Greater Chattanooga Realtors,MLS#: 1538795
Facts & features
Interior
Bedrooms & bathrooms
- Bedrooms: 3
- Bathrooms: 4
- Full bathrooms: 3
- 1/2 bathrooms: 1
Primary bedroom
- Description: 14'10 x 15'8
- Level: First
Bedroom
- Description: 15 x 17'1
- Level: Second
Bedroom
- Description: 15' x 17'1
- Level: Second
Primary bathroom
- Description: 19'9 x 15
- Level: First
Bathroom
- Description: 5'9 x 3'8
- Level: First
Bathroom
- Description: 5'9 x 5'8 Half bath
- Level: First
Bathroom
- Description: 5' x 9'10
- Level: Second
Bathroom
- Description: 5' x 9'10
- Level: Second
Bonus room
- Description: 19'4 x 12'2
- Level: Second
Dining room
- Description: 14'3 x 9'1
- Level: First
Kitchen
- Description: 12 x 21
- Level: First
Laundry
- Description: 11'2 x 6'5
- Level: First
Living room
- Description: 18'9 x 26'7
- Level: First
Office
- Description: 7'6 x 7'8
- Level: First
Other
- Description: 11'2 x 6'7 Mudroom
- Level: First
Other
- Description: 32 x 13 Storage Crawlspace
- Level: Basement
Heating
- Central, Electric
Cooling
- Central Air, Electric, Multi Units
Appliances
- Included: Disposal, Dishwasher, Free-Standing Gas Range, Gas Water Heater, Microwave, Refrigerator, Tankless Water Heater
- Laundry: Electric Dryer Hookup, Gas Dryer Hookup, Laundry Room, Washer Hookup
Features
- Cathedral Ceiling(s), Central Vacuum, Double Vanity, Granite Counters, High Ceilings, Open Floorplan, Pantry, Primary Downstairs, Soaking Tub, Walk-In Closet(s), Separate Shower, En Suite, Sitting Area, Breakfast Nook
- Flooring: Hardwood, Tile
- Windows: Insulated Windows
- Basement: Crawl Space
- Number of fireplaces: 2
- Fireplace features: Den, Family Room, Gas Log, Outside, Stone
Interior area
- Total structure area: 2,722
- Total interior livable area: 2,722 sqft
- Finished area above ground: 2,722
Property
Parking
- Total spaces: 2
- Parking features: Basement, Garage Door Opener, Kitchen Level
- Attached garage spaces: 2
Features
- Levels: Two
- Patio & porch: Covered, Deck, Patio, Porch, Porch - Screened, Porch - Covered
- Exterior features: None
- Pool features: Community
- Fencing: Fenced
- Has view: Yes
- View description: Mountain(s), Other
Lot
- Size: 1.02 Acres
- Dimensions: 225 x 149
- Features: Corner Lot, Gentle Sloping, Wooded
Details
- Parcel number: 108 016.93
Construction
Type & style
- Home type: SingleFamily
- Property subtype: Single Family Residence
Materials
- Other, Stone
- Foundation: Block
- Roof: Shingle
Condition
- New construction: No
- Year built: 2018
Utilities & green energy
- Sewer: Septic Tank
- Water: Public
- Utilities for property: Cable Available, Electricity Available, Phone Available, Underground Utilities
Community & HOA
Community
- Features: Clubhouse, Playground, Sidewalks, Tennis Court(s), Pond
- Security: Gated Community, Smoke Detector(s)
- Subdivision: Jasper Highlands
HOA
- Has HOA: Yes
- HOA fee: $1,308 annually
Location
- Region: Jasper
Financial & listing details
- Price per square foot: $321/sqft
- Tax assessed value: $555,800
- Annual tax amount: $2,445
- Date on market: 7/17/2026
- Listing terms: Cash,Conventional,VA Loan
Estimated market value
$849,700
$807,000 - $892,000
$4,132/mo
Price history
| Date | Event | Price |
|---|---|---|
| 9/30/2026 | Contingent | $875,000$321/sqft |
Source: Greater Chattanooga Realtors #1538795 Report a problem | ||
| 8/30/2026 | Price change | $875,000-2.6%$321/sqft |
Source: Greater Chattanooga Realtors #1538795 Report a problem | ||
| 7/29/2026 | Price change | $898,000-1.9%$330/sqft |
Source: Greater Chattanooga Realtors #1538795 Report a problem | ||
| 7/17/2026 | Listed for sale | $915,000+1.7%$336/sqft |
Source: Greater Chattanooga Realtors #1538795 Report a problem | ||
| 5/19/2025 | Sold | $900,000$331/sqft |
Source: Greater Chattanooga Realtors #1507259 Report a problem | ||
| 3/24/2025 | Contingent | $900,000$331/sqft |
Source: Greater Chattanooga Realtors #1507259 Report a problem | ||
| 2/13/2025 | Listed for sale | $900,000+1.7%$331/sqft |
Source: Greater Chattanooga Realtors #1507259 Report a problem | ||
| 12/21/2023 | Sold | $885,000-0.6%$325/sqft |
Source: Greater Chattanooga Realtors #1377355 Report a problem | ||
| 9/12/2023 | Contingent | $889,900$327/sqft |
Source: Greater Chattanooga Realtors #1377355 Report a problem | ||
| 8/18/2023 | Price change | $889,900-0.7%$327/sqft |
Source: Greater Chattanooga Realtors #1377355 Report a problem | ||
| 8/7/2023 | Price change | $895,900-3.6%$329/sqft |
Source: Greater Chattanooga Realtors #1377355 Report a problem | ||
| 7/29/2023 | Listed for sale | $929,000+86.5%$341/sqft |
Source: Greater Chattanooga Realtors #1377355 Report a problem | ||
| 6/21/2018 | Sold | $498,000$183/sqft |
Source: Public Record Report a problem | ||
Public tax history
| Year | Property taxes | Tax assessment |
|---|---|---|
| 2025 | $2,446 | $138,950 |
| 2024 | $2,446 | $138,950 |
| 2023 | $2,446 | $138,950 |
| 2022 | $2,446 | $138,950 |
| 2021 | -- | $138,950 +21.9% |
| 2020 | $2,471 | $113,950 |
| 2019 | $2,471 | $113,950 |
| 2018 | $2,471 +48.6% | $113,950 +1039.5% |
| 2017 | $1,663 +666.9% | $10,000 |
| 2016 | $217 | $10,000 |
Find assessor info on the county website
Monthly payment
Est. payment
Payment breakdown
Explore the cost of this home by adjusting the details. Changes won't be saved.Climate risks
Neighborhood: 37347
Nearby schools
Schools provided by the listing agent
- Elementary: Jasper Elementary
- Middle: Jasper Middle
- High: Marion County High
Source: Greater Chattanooga Realtors. This data may not be complete. We recommend contacting the local school district to confirm school assignments for this home.
Similar homes
- $835,0003 bd2 ba2.4k sqft185 Sunrise Cir, Jasper, TN 37347For Sale
 MLS ID #1543561, Mary Weathers. Greater Chattanooga Realtors
 - $839,0003 bd2 ba2.1k sqft1625 River Bluffs Dr, Jasper, TN 37347For Sale
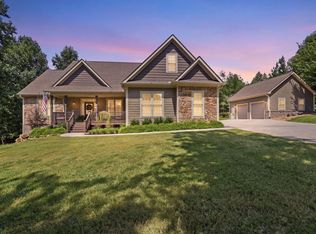 MLS ID #1541349, Sherrie Matl. Greater Chattanooga Realtors
 - $650,0004 bd4 ba2.8k sqft2323 River Bluffs Dr, Jasper, TN 37347For Sale
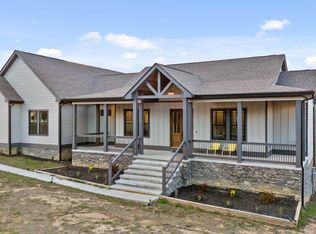
 MLS ID #3191777, Asher Black. RealTracs MLS as distributed by MLS GRID
 - $799,0003 bd3 ba2.5k sqft2485 River Bluffs Dr, Jasper, TN 37347For Sale
 MLS ID #1535215, Asher Black. Greater Chattanooga Realtors
 - $645,9003 bd2 ba2.1k sqft2500 Raulston Falls Rd, Jasper, TN 37347For SaleMLS ID #3547817, Kelli Schoell. RealTracs MLS as distributed by MLS GRID
