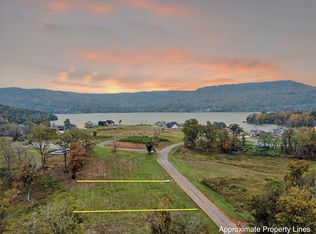
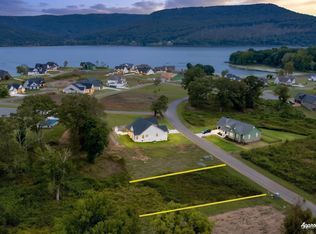
Welcome to 545 Clubhouse Drive, a newly built home located in Crown Harbor, a gated community along the shores of Nickajack Lake. Thoughtfully designed with a warm, elevated style, this home combines beautiful architectural details with comfortable everyday living.
Step inside to a striking great room featuring soaring vaulted ceilings, exposed wood beams, hardwood flooring, and a dramatic floor-to-ceiling fireplace. Large windows bring in abundant natural light, while the open layout creates an easy flow into the kitchen and dining areas.
The kitchen serves as the heart of the home with an oversized island offering generous workspace and seating, abundant cabinetry, beautiful countertops, statement lighting, and a spacious walk-in pantry. The primary suite offers a relaxing retreat with a detailed ceiling and beautifully finished bath featuring dual vanities, a freestanding soaking tub, oversized glass-enclosed shower, and generous walk-in closet.
An expansive bonus room provides flexible space for a media room, game room, home office, or additional living area. Outside, a covered patio and outdoor fireplace extend the living space and create an inviting setting for relaxing or entertaining.
Community amenities include a private clubhouse, resort-style swimming pool, and community ponds. The location also provides convenient access to shopping, medical facilities, and regional airports.
New construction
$799,900
545 Clubhouse Dr, Jasper, TN 37347
3beds
2,585sqft
Single Family Residence
Built in 2026
0.29 Acres Lot
$782,400 Zestimate®
$309/sqft
$100/mo HOA
What's special
Beautifully finished bathOutdoor fireplaceStriking great roomCovered patioSpacious walk-in pantryAbundant cabinetryExposed wood beams
- 51 days
- 198
- 23
Zillow last checked:
Listing updated:
Listed by:
Terra Villers 423-599-9917,
RE/MAX Renaissance Realtors 423-756-5700
Source: Greater Chattanooga Realtors,MLS#: 1542220
Facts & features
Interior
Bedrooms & bathrooms
- Bedrooms: 3
- Bathrooms: 3
- Full bathrooms: 2
- 1/2 bathrooms: 1
Heating
- Central
Cooling
- Central Air
Appliances
- Included: Bar Fridge, Built-In Electric Oven, Disposal, Dishwasher, Microwave
- Laundry: Inside, Laundry Room, Main Level
Features
- Cathedral Ceiling(s), Ceiling Fan(s), Chandelier, Crown Molding, Dry Bar, Double Vanity, Kitchen Island, Open Floorplan, Pantry, Soaking Tub, Vaulted Ceiling(s), Tub/shower Combo
- Flooring: Tile, Engineered Hardwood
- Windows: Vinyl Frames
- Has basement: No
- Number of fireplaces: 2
- Fireplace features: Living Room, Outside
Interior area
- Total structure area: 2,585
- Total interior livable area: 2,585 sqft
- Finished area above ground: 2,585
Property
Parking
- Total spaces: 2
- Parking features: Driveway, Garage, Paved
- Garage spaces: 2
Features
- Levels: Two
- Patio & porch: Covered, Rear Porch, Porch - Covered
- Exterior features: Fire Pit
- Pool features: None
- Spa features: None
- Fencing: None
- Waterfront features: Marina in Community
Lot
- Size: 0.29 Acres
- Dimensions: 141 x 137 IRR
- Features: Cleared, Close to Clubhouse
Details
- Additional structures: Other
- Parcel number: 144k A 036.00
- Special conditions: Standard
Construction
Type & style
- Home type: SingleFamily
- Property subtype: Single Family Residence
Materials
- Brick, HardiPlank Type, Stone
- Foundation: Block
- Roof: Shingle
Condition
- New construction: Yes
- Year built: 2026
Details
- Builder name: Michael's Homes
Utilities & green energy
- Sewer: Private Sewer, Holding Tank
- Water: Public
- Utilities for property: Cable Available, Electricity Available, Natural Gas Not Available, Phone Available, Sewer Available, Underground Utilities, Water Available
Community & HOA
Community
- Security: Fire Alarm, Gated Community
- Subdivision: Crown Harbor
HOA
- Has HOA: Yes
- Amenities included: Clubhouse, Gated, Pool, Pond Year Round, Trail(s)
- HOA fee: $1,200 annually
Location
- Region: Jasper
Financial & listing details
- Price per square foot: $309/sqft
- Annual tax amount: $266
- Date on market: 9/4/2026
- Listing terms: Cash,Conventional,FHA,VA Loan
- Road surface type: Concrete
Estimated market value
$782,400
$743,000 - $822,000
$3,725/mo
Price history
| Date | Event | Price |
|---|---|---|
| 9/4/2026 | Listed for sale | $799,900$309/sqft |
Source: Greater Chattanooga Realtors #1542220 Report a problem | ||
| 8/14/2026 | Listing removed | $799,900$309/sqft |
Source: Greater Chattanooga Realtors #1526677 Report a problem | ||
| 1/15/2026 | Listed for sale | $799,900$309/sqft |
Source: Greater Chattanooga Realtors #1526677 Report a problem | ||
Public tax history
Tax history is unavailable.
Monthly payment
Est. payment
Payment breakdown
Explore the cost of this home by adjusting the details. Changes won't be saved.Climate risks
Neighborhood: 37347
Nearby schools
Schools provided by the listing agent
- Elementary: Jasper Elementary
- Middle: Jasper County Middle School
- High: Jasper High
Source: Greater Chattanooga Realtors. This data may not be complete. We recommend contacting the local school district to confirm school assignments for this home.
Similar homes
- $799,9004 bd3 ba2.5k sqft230 Leeward Dr #31, Jasper, TN 37347New Construction
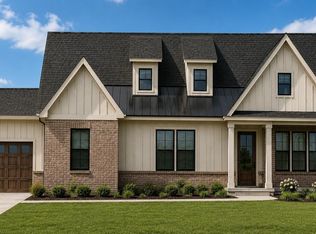 MLS ID #1536148, Karen S Sharp. Greater Chattanooga Realtors
 - $679,9993 bd2 ba2.1k sqft349 Clubhouse Dr, Jasper, TN 37347New Construction
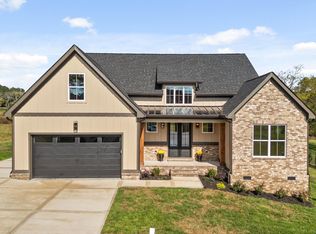 MLS ID #1542642, Celeste West-Dobbins. Greater Chattanooga Realtors
 - $799,0003 bd3 ba2.5k sqft2485 River Bluffs Dr, Jasper, TN 37347For Sale
 MLS ID #1535215, Asher Black. Greater Chattanooga Realtors
 - $699,0004 bd3 ba2.7k sqft230 Clubhouse Dr, Jasper, TN 37347For Sale
 MLS ID #3205701, Comps Non Member Licensee. RealTracs MLS as distributed by MLS GRID
 - $645,9003 bd2 ba2.1k sqft2500 Raulston Falls Rd, Jasper, TN 37347For Sale
 MLS ID #3547817, Kelli Schoell. RealTracs MLS as distributed by MLS GRID
