Check me out!! I have been upgraded! New oak treads on my staircase. New upgraded carpet upstairs. New, stylish light fixtures. My price has not changed...but my value has increased. Come see my charm and value.
The generously sized great room provides the perfect atmosphere for hosting guests and cozy conversation. Nearby, the dining room features beautiful views and abundant natural light. The functional kitchen is well-equipped with granite countertops and rich wood cabinetry, offering an ideal space for meal preparation and entertaining.
The spacious and airy primary bedroom is conveniently located on the main level. Its ensuite bathroom offers plenty of natural light and an extra-large closet. Throughout the home, multiple storage options ensure an orderly living environment where everything has its place.
The upstairs layout of this property offers great flexibility with three generously sized rooms and a full bathroom featuring two separate vanities. Additionally, four large closets provide ample space for both seasonal and wardrobe storage.
Black Creek offers sweeping vistas, miles of hiking trails, and a beautiful backdrop for Chattanooga living. Located within 10 minutes of downtown, all the amenities of city life are readily available. This is the perfect home for anyone looking to join the Black Creek community at an excellent price point.
This beautiful home has been exceptionally well maintained. Major systems, including the roof, water heater, and HVAC, have all been replaced within the last five years.
Outside, the level, well-manicured lot offers significant potential for outdoor living. Come see this Black Creek gem today!
For sale
Price cut: $4K (8/4)
$735,000
4112 Finch Ln, Chattanooga, TN 37419
4beds
2,490sqft
Single Family Residence
Built in 2001
0.29 Acres Lot
$711,800 Zestimate®
$295/sqft
$160/mo HOA
What's special
Generously sized great roomLevel well-manicured lotNew upgraded carpet upstairsNew stylish light fixtures
- 156 days
- 439
- 26
Zillow last checked:
Listing updated:
Listed by:
Beth Reed 901-870-1203,
The Agency Chattanooga 423-541-2800
Source: Greater Chattanooga Realtors,MLS#: 1534762
Facts & features
Interior
Bedrooms & bathrooms
- Bedrooms: 4
- Bathrooms: 3
- Full bathrooms: 2
- 1/2 bathrooms: 1
Primary bedroom
- Level: First
Bedroom
- Level: Second
Bedroom
- Level: Second
Bedroom
- Level: Second
Primary bathroom
- Level: First
Bathroom
- Level: Second
Other
- Level: First
Dining room
- Level: First
Kitchen
- Level: First
Laundry
- Level: First
Living room
- Level: First
Heating
- Central, Natural Gas
Cooling
- Central Air, Electric
Appliances
- Included: Cooktop, Disposal, Double Oven, Dishwasher, Gas Cooktop, Gas Water Heater, Microwave, Water Heater, Wall Oven
- Laundry: Electric Dryer Hookup, Laundry Room, Main Level
Features
- Cathedral Ceiling(s), Ceiling Fan(s), Crown Molding, Double Vanity, Eat-in Kitchen, Granite Counters, High Ceilings, His and Hers Closets, High Speed Internet, Open Floorplan, Pantry, Primary Downstairs, Recessed Lighting, Storage, Stone Counters, Vaulted Ceiling(s), Walk-In Closet(s), Separate Shower, Tub/shower Combo, En Suite, Sitting Area, Breakfast Room, Separate Dining Room, Plumbed, Whirlpool Tub
- Flooring: Carpet, Ceramic Tile, Hardwood
- Windows: Blinds, Screens
- Basement: None
- Number of fireplaces: 1
- Fireplace features: Gas Starter, Gas Log, Living Room
Interior area
- Total structure area: 2,490
- Total interior livable area: 2,490 sqft
- Finished area above ground: 2,490
- Finished area below ground: 0
Property
Parking
- Total spaces: 2
- Parking features: Concrete, Driveway, Garage, Garage Door Opener, Garage Faces Side
- Attached garage spaces: 2
Features
- Levels: Two
- Stories: 2
- Patio & porch: Covered, Front Porch, Patio, Porch, Rear Porch, Screened, Side Porch, Porch - Screened, Porch - Covered
- Exterior features: Lighting, Rain Gutters, Smart Irrigation
- Fencing: None
- Has view: Yes
- View description: Garden, Hills, Mountain(s)
Lot
- Size: 0.29 Acres
- Dimensions: 87.27 x 146.91
- Features: Back Yard, Close to Clubhouse, Cul-De-Sac, Few Trees, Front Yard, Landscaped, Level, Near Golf Course, Sprinklers In Front, Sprinklers In Rear, Views
Details
- Additional structures: None
- Parcel number: 153e G 019
- Special conditions: Standard
Construction
Type & style
- Home type: SingleFamily
- Architectural style: Cape Cod
- Property subtype: Single Family Residence
Materials
- Brick, Cement Siding
- Foundation: Block
- Roof: Asphalt,Shingle
Condition
- New construction: No
- Year built: 2001
Utilities & green energy
- Sewer: Public Sewer
- Water: Public
- Utilities for property: Cable Available, Cable Connected, Electricity Available, Electricity Connected, Natural Gas Available, Natural Gas Connected, Sewer Available, Sewer Connected, Water Available, Water Connected
Community & HOA
Community
- Features: Curbs, Clubhouse, Lake, Playground, Street Lights, Sidewalks, Pickleball
- Security: Other, Smoke Detector(s)
- Subdivision: Black Creek Chattanooga
HOA
- Has HOA: Yes
- Amenities included: Clubhouse, Dog Park, Landscaping, Maintenance, Park, Picnic Area, Playground, Pond Year Round, Recreation Facilities, Trail(s)
- HOA fee: $160 monthly
Location
- Region: Chattanooga
Financial & listing details
- Price per square foot: $295/sqft
- Tax assessed value: $624,500
- Annual tax amount: $5,379
- Date on market: 5/15/2026
- Listing terms: Cash,Conventional,VA Loan
- Road surface type: Asphalt
Estimated market value
$711,800
$676,000 - $747,000
$2,667/mo
Price history
| Date | Event | Price |
|---|---|---|
| 8/4/2026 | Price change | $735,000-0.5%$295/sqft |
Source: Greater Chattanooga Realtors #1534762 Report a problem | ||
| 6/26/2026 | Price change | $739,000-2.8%$297/sqft |
Source: Greater Chattanooga Realtors #1534762 Report a problem | ||
| 5/15/2026 | Listed for sale | $760,000-1.9%$305/sqft |
Source: Greater Chattanooga Realtors #1534762 Report a problem | ||
| 4/21/2026 | Listing removed | $775,000$311/sqft |
Source: Greater Chattanooga Realtors #1523373 Report a problem | ||
| 11/4/2025 | Listed for sale | $775,000+86.7%$311/sqft |
Source: Greater Chattanooga Realtors #1523373 Report a problem | ||
| 11/23/2020 | Sold | $415,000+3.8%$167/sqft |
Source: Greater Chattanooga Realtors #1313510 Report a problem | ||
| 9/27/2020 | Pending sale | $400,000$161/sqft |
Source: EXP Realty LLC #1313510 Report a problem | ||
| 9/25/2020 | Listed for sale | $400,000$161/sqft |
Source: EXP Realty LLC #1313510 Report a problem | ||
| 8/24/2020 | Pending sale | $400,000$161/sqft |
Source: EXP Realty LLC #1313510 Report a problem | ||
| 8/24/2020 | Listed for sale | $400,000$161/sqft |
Source: EXP Realty LLC #1313510 Report a problem | ||
| 7/16/2020 | Listing removed | $400,000$161/sqft |
Source: EXP Realty LLC #1313510 Report a problem | ||
| 7/3/2020 | Price change | $400,000-2.4%$161/sqft |
Source: EXP Realty LLC #1313510 Report a problem | ||
| 5/21/2020 | Price change | $410,000-2.4%$165/sqft |
Source: EXP Realty LLC #1313510 Report a problem | ||
| 4/28/2020 | Price change | $420,000-1.2%$169/sqft |
Source: EXP Realty LLC #1313510 Report a problem | ||
| 2/27/2020 | Price change | $425,000+1.2%$171/sqft |
Source: EXP Realty LLC #1313510 Report a problem | ||
| 2/9/2020 | Price change | $420,000-1.2%$169/sqft |
Source: Owner Report a problem | ||
| 1/25/2020 | Price change | $425,000-3.4%$171/sqft |
Source: Owner Report a problem | ||
| 1/21/2020 | Listed for sale | $440,000+37.9%$177/sqft |
Source: Owner Report a problem | ||
| 7/10/2008 | Sold | $319,000+6.7%$128/sqft |
Source: Public Record Report a problem | ||
| 5/1/2006 | Sold | $299,000+26.2%$120/sqft |
Source: Public Record Report a problem | ||
| 11/19/2001 | Sold | $237,000+577.1%$95/sqft |
Source: Public Record Report a problem | ||
| 12/11/2000 | Sold | $35,000$14/sqft |
Source: Public Record Report a problem | ||
| 7/14/2000 | Sold | $35,000$14/sqft |
Source: Public Record Report a problem | ||
Public tax history
| Year | Property taxes | Tax assessment |
|---|---|---|
| 2025 | $2,366 +9.6% | $156,125 +61.7% |
| 2024 | $2,160 | $96,525 |
| 2023 | $2,160 | $96,525 |
| 2022 | $2,160 | $96,525 |
| 2021 | $2,160 -4.6% | $96,525 +17.9% |
| 2020 | $2,265 | $81,900 |
| 2019 | $2,265 | $81,900 |
| 2018 | $2,265 -46.8% | $81,900 |
| 2017 | $4,256 +4.2% | $81,900 |
| 2016 | $4,083 | -- |
| 2015 | $4,083 | $78,200 |
| 2014 | $4,083 +2.2% | -- |
| 2013 | $3,995 | $78,200 -0.7% |
| 2012 | $3,995 | $78,725 |
| 2011 | $3,995 | $78,725 |
| 2010 | $3,995 +7.9% | $78,725 |
| 2009 | $3,703 | $78,725 +14.8% |
| 2008 | -- | $68,600 |
| 2007 | -- | $68,600 |
| 2006 | -- | $68,600 |
| 2005 | -- | $68,600 +21% |
| 2004 | -- | $56,675 |
| 2003 | -- | $56,675 |
| 2002 | -- | $56,675 -14.8% |
| 2001 | -- | $66,500 |
Find assessor info on the county website
Monthly payment
Est. payment
Payment breakdown
Explore the cost of this home by adjusting the details. Changes won't be saved.Climate risks
Neighborhood: 37419
Nearby schools
Schools provided by the listing agent
- Elementary: Lookout Mountain Elementary
- Middle: Lookout Valley Middle
- High: Lookout Valley High
Source: Greater Chattanooga Realtors. This data may not be complete. We recommend contacting the local school district to confirm school assignments for this home.

Similar homes
- $799,0003 bd3 ba2.3k sqft4134 Night Owl Ct, Chattanooga, TN 37419For Sale
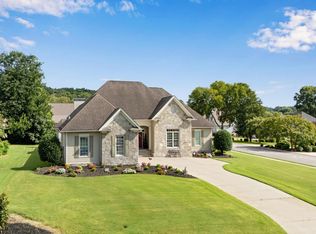 MLS ID #1540346, Jason L Carr. Greater Chattanooga Realtors
 - $775,0003 bd3 ba2.7k sqft755 Black Creek Dr, Chattanooga, TN 37419For Sale
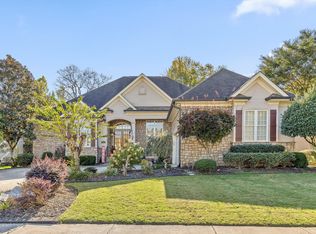 MLS ID #1522933, Kevin H Wamack. Greater Chattanooga Realtors
 - $549,0003 bd3 ba2k sqft724 Outlook Ln, Chattanooga, TN 37419For Sale
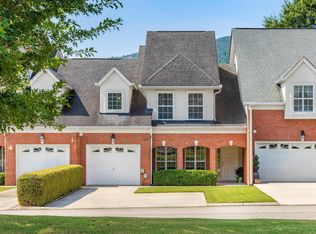 MLS ID #1540863, Ryan May. Greater Chattanooga Realtors
 - $499,9003 bd3 ba2k sqft741 Outlook Ln, Chattanooga, TN 37419For Sale
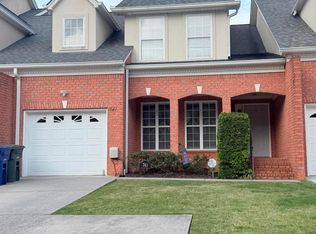 MLS ID #1534097, Brian Minshew. Greater Chattanooga Realtors
