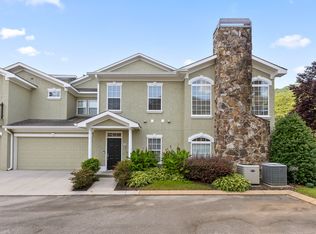
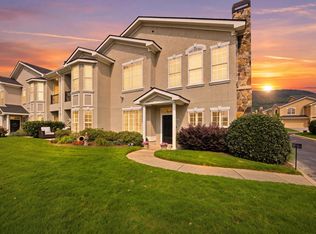
Discover easy living in the desirable Black Creek community, located less than 15 minutes from downtown Chattanooga. This exceptional condominium offers a rare combination of space, comfort, and location, making it one of the largest floor plans available within the neighborhood.
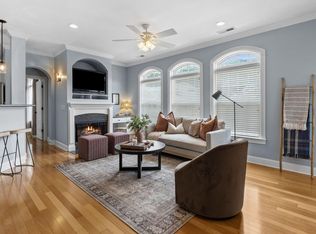
Designed with both functionality and privacy in mind, the split-bedroom layout features three bedrooms and two full baths. The inviting great room is filled with natural light and centered around a cozy gas-log fireplace, creating a warm and welcoming gathering space. The open-concept design flows seamlessly into the dining area and spacious kitchen, complete with a sunny breakfast nook.
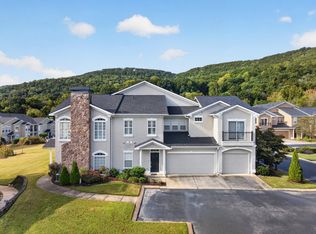
One of the home's standout features is the private upper-level balcony, where you can relax and take in views of the surrounding mountains. Future enhancements to the community, including two planned lakes, are expected to add even more beauty to the scenery.
A two-car garage provides plenty of room for parking and storage. Residents of the Renaissance section also enjoy access to a private pool just a short walk away.
Black Creek is known for its picturesque setting, walking trails, parks, and optional club amenities, offering a lifestyle that blends recreation, convenience, and natural beauty. Schedule your private showing today and see all this wonderful home has to offer.
For sale
$399,000
309 Renaissance Ct, Chattanooga, TN 37419
3beds
1,862sqft
Condominium
Built in 2007
-- sqft lot
$387,400 Zestimate®
$214/sqft
$345/mo HOA
What's special
- 105 days
- 132
- 9
Zillow last checked:
Listing updated:
Listed by:
Trish Savage 423-364-3264,
Zach Taylor - Chattanooga 855-261-2233
Source: Greater Chattanooga Realtors,MLS#: 1537469
Facts & features
Interior
Bedrooms & bathrooms
- Bedrooms: 3
- Bathrooms: 2
- Full bathrooms: 2
Primary bedroom
- Level: Second
Bedroom
- Level: Second
Bedroom
- Level: Second
Bathroom
- Description: Full Bathroom
- Level: Second
Bathroom
- Description: Full Bathroom
- Level: Second
Other
- Description: Breakfast Room: Level: Second
- Level: Second
Dining room
- Level: Second
Great room
- Level: Second
Kitchen
- Level: Second
Laundry
- Level: Second
Heating
- Central, Natural Gas
Cooling
- Central Air, Electric
Appliances
- Included: Cooktop, Disposal, Dishwasher, Electric Range, Microwave, Refrigerator
- Laundry: Electric Dryer Hookup, Gas Dryer Hookup, Laundry Room, Upper Level
Features
- Eat-in Kitchen, High Ceilings, Open Floorplan, Sound System, Walk-In Closet(s), Separate Shower, Tub/shower Combo, Breakfast Room, Separate Dining Room, Whirlpool Tub
- Flooring: Carpet, Hardwood, Tile
- Windows: Insulated Windows
- Basement: None
- Number of fireplaces: 1
- Fireplace features: Gas Log, Living Room
Interior area
- Total structure area: 1,862
- Total interior livable area: 1,862 sqft
- Finished area above ground: 1,862
Video & virtual tour
Property
Parking
- Total spaces: 2
- Parking features: Concrete, Garage, Garage Door Opener
- Attached garage spaces: 2
Features
- Levels: Two
- Stories: 2
- Patio & porch: Porch - Covered
- Exterior features: Balcony, Lighting, Private Entrance, Rain Gutters
- Pool features: Community
- Spa features: None
- Fencing: None
- Has view: Yes
- View description: Other
Lot
- Features: Landscaped, Lake on Lot, Level, Near Golf Course, Sprinklers In Front, Sprinklers In Rear
Details
- Additional structures: None
- Parcel number: 153f C 001 C035
- Other equipment: None
Construction
Type & style
- Home type: Condo
- Architectural style: Other
- Property subtype: Condominium
Materials
- Stucco
- Foundation: Slab
- Roof: Shingle
Condition
- New construction: No
- Year built: 2007
Utilities & green energy
- Sewer: Public Sewer
- Water: Public
- Utilities for property: Cable Connected, Electricity Connected, Natural Gas Connected, Phone Available, Sewer Connected, Underground Utilities
Community & HOA
Community
- Features: Clubhouse, Pool, Restaurant, Street Lights, Sidewalks, Tennis Court(s)
- Security: Smoke Detector(s)
- Subdivision: Black Creek Chattanooga
HOA
- Has HOA: Yes
- Amenities included: Maintenance, Pool
- Services included: Maintenance Grounds, Maintenance Structure
- HOA fee: $345 monthly
Location
- Region: Chattanooga
Financial & listing details
- Price per square foot: $214/sqft
- Tax assessed value: $380,200
- Annual tax amount: $3,275
- Date on market: 6/25/2026
- Listing terms: Cash,Conventional,FHA
- Road surface type: Paved
Estimated market value
$387,400
$368,000 - $407,000
$2,883/mo
Price history
| Date | Event | Price |
|---|---|---|
| 6/25/2026 | Listed for sale | $399,000+55.9%$214/sqft |
Source: Greater Chattanooga Realtors #1537469 Report a problem | ||
| 2/27/2020 | Sold | $256,000+11.3%$137/sqft |
Source: Greater Chattanooga Realtors #1311048 Report a problem | ||
| 6/9/2009 | Sold | $230,000$124/sqft |
Source: Public Record Report a problem | ||
Public tax history
| Year | Property taxes | Tax assessment |
|---|---|---|
| 2025 | $1,441 | $95,050 +47.4% |
| 2024 | -- | $64,500 |
| 2023 | $1,443 | $64,500 |
| 2022 | $1,443 | $64,500 |
| 2021 | $1,443 -10.3% | $64,500 +10.8% |
| 2020 | $1,609 | $58,200 |
| 2019 | $1,609 | $58,200 |
| 2018 | $1,609 -47.4% | $58,200 |
| 2017 | $3,061 -0.2% | $58,200 |
| 2016 | $3,068 | -- |
| 2015 | $3,068 | -- |
| 2014 | $3,068 -3.8% | -- |
| 2013 | $3,189 | $58,200 -7.4% |
| 2012 | $3,189 | $62,850 |
| 2011 | $3,189 | $62,850 |
| 2010 | $3,189 +7.9% | $62,850 |
| 2009 | $2,957 | $62,850 +4.4% |
| 2008 | -- | $60,225 |
| 2007 | -- | $60,225 |
Find assessor info on the county website
Monthly payment
Est. payment
Payment breakdown
Explore the cost of this home by adjusting the details. Changes won't be saved.Climate risks
Neighborhood: 37419
Nearby schools
Schools provided by the listing agent
- Elementary: Lookout Valley Elementary
- Middle: Lookout Valley Middle
- High: Lookout Valley High
Source: Greater Chattanooga Realtors. This data may not be complete. We recommend contacting the local school district to confirm school assignments for this home.
Similar homes
- $325,0002 bd2 ba1.6k sqft408 Renaissance Ct, Chattanooga, TN 37419For Sale
 MLS ID #1544104, Jay Robinson. Greater Chattanooga Realtors
 - $379,9002 bd2 ba1.5k sqft1303 Renaissance Ct, Chattanooga, TN 37419For Sale
 MLS ID #1539791, Jim Basham. Greater Chattanooga Realtors
 - $295,0002 bd2 ba1.3k sqft1111 Renaissance Ct, Chattanooga, TN 37419For Sale
 MLS ID #1539358, Collin Rogers. Greater Chattanooga Realtors
 - $450,0002 bd2 ba1.5k sqft4338 Nestledown Ct, Chattanooga, TN 37419For Sale
 MLS ID #1540759, Kevin H Wamack. Greater Chattanooga Realtors
