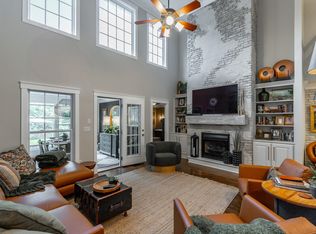
Tucked into the sought after Black Creek Chattanooga Community, 741 Outlook Lane offers the perfect blend of refined living and effortless comfort. This beautifully designed townhome welcomes you with timeless charm and thoughtfully curated spaces, featuring 3 spacious bedrooms, 2.5 baths , with the primary suite on the main level along with a formal dining and living room made for entertaining as well as light filled sunroom. Upstairs 2 additional bedrooms spacious den, full bathroom, and a bonus room off of the bathroom. Every corner of this home invites you to slowdown and savor the moment. Enjoy morning coffee on the front porch or unwind in the evenings on the large back porch, surrounded by the peaceful beauty of the Lookout Mountain backdrop.
Living in Black Creek means more than just a home, it's a lifestyle. Located just minutes from Downtown Chattanooga, this master-planned community is known fro its resort style amenities, championship golf course, and vibrant close knit atmosphere. With the stunning Tennessee River Valley as your backdrop and endless opportunities for outdoor recreation, 741 Outlook Lane is where elevated living meets everyday ease.
For sale
$499,900
741 Outlook Ln, Chattanooga, TN 37419
3beds
2,022sqft
Townhouse
Built in 2005
3,981 Square Feet Lot
$488,600 Zestimate®
$247/sqft
$167/mo HOA
What's special
Front porchLarge back porchLight filled sunroom
- 161 days
- 159
- 5
Zillow last checked:
Listing updated:
Listed by:
Brian Minshew 423-314-4079,
Premier Property Group Inc. 423-402-0259
Source: Greater Chattanooga Realtors,MLS#: 1534097
Facts & features
Interior
Bedrooms & bathrooms
- Bedrooms: 3
- Bathrooms: 3
- Full bathrooms: 2
- 1/2 bathrooms: 1
Primary bedroom
- Level: First
Bedroom
- Level: Second
Bedroom
- Level: Second
Primary bathroom
- Level: First
Bathroom
- Level: Second
Other
- Level: First
Bonus room
- Level: Second
Den
- Level: Second
Dining room
- Level: First
Kitchen
- Level: First
Laundry
- Level: First
Living room
- Level: First
Sunroom
- Level: First
Heating
- Central
Cooling
- Central Air
Appliances
- Included: Cooktop, Dishwasher, Electric Cooktop, Electric Oven, Electric Range, Electric Water Heater, Free-Standing Refrigerator, Freezer, Ice Maker, Microwave, Oven, Refrigerator, Stainless Steel Appliance(s)
- Laundry: Electric Dryer Hookup, Lower Level, Washer Hookup
Features
- Bar, Breakfast Bar, Bookcases, Ceiling Fan(s), Chandelier, Crown Molding, Double Vanity, Entrance Foyer, Eat-in Kitchen, Granite Counters, High Ceilings, High Speed Internet, Kitchen Island, Open Floorplan, Pantry, Primary Downstairs, Recessed Lighting, Vaulted Ceiling(s), Walk-In Closet(s), En Suite, Sitting Area, Separate Dining Room
- Flooring: Carpet, Hardwood, Tile
- Windows: Blinds, Double Pane Windows
- Basement: None
- Number of fireplaces: 1
- Fireplace features: Living Room
Interior area
- Total structure area: 2,022
- Total interior livable area: 2,022 sqft
- Finished area above ground: 2,022
Property
Parking
- Total spaces: 1
- Parking features: Concrete, Driveway, Garage, Garage Door Opener
- Garage spaces: 1
Features
- Levels: Two
- Stories: 2
- Patio & porch: Front Porch, Patio
- Exterior features: Lighting
- Fencing: None
- Has view: Yes
- View description: Garden, Mountain(s), Trees/Woods
Lot
- Size: 3,981 Square Feet
- Dimensions: 30 x 132.77
- Features: Back Yard, Few Trees, Front Yard, Landscaped, Near Golf Course, On Golf Course, Views
Details
- Additional structures: None
- Parcel number: 153d A 019
- Special conditions: Standard
Construction
Type & style
- Home type: Townhouse
- Architectural style: Other
- Property subtype: Townhouse
Materials
- Brick, Stucco
- Foundation: Slab
- Roof: Shingle
Condition
- Updated/Remodeled
- New construction: No
- Year built: 2005
Utilities & green energy
- Sewer: Public Sewer
- Water: Public
- Utilities for property: Cable Available, Electricity Connected, Natural Gas Connected, Phone Available, Sewer Connected, Underground Utilities, Water Connected
Community & HOA
Community
- Security: Carbon Monoxide Detector(s), Smoke Detector(s), Security Lights
- Subdivision: Black Creek Chattanooga
HOA
- Has HOA: Yes
- HOA fee: $500 quarterly
Location
- Region: Chattanooga
Financial & listing details
- Price per square foot: $247/sqft
- Tax assessed value: $465,500
- Annual tax amount: $4,009
- Date on market: 5/6/2026
- Listing terms: Cash,Conventional,FHA,VA Loan
- Inclusions: All Kitchen Appliances
- Road surface type: Concrete
Estimated market value
$488,600
$464,000 - $513,000
$2,567/mo
Price history
| Date | Event | Price |
|---|---|---|
| 6/28/2026 | Price change | $499,900-2%$247/sqft |
Source: Greater Chattanooga Realtors #1534097 Report a problem | ||
| 6/20/2026 | Price change | $509,900-2.9%$252/sqft |
Source: Greater Chattanooga Realtors #1534097 Report a problem | ||
| 5/6/2026 | Listed for sale | $525,000+26.5%$260/sqft |
Source: Greater Chattanooga Realtors #1534097 Report a problem | ||
| 1/30/2023 | Sold | $415,000+46.1%$205/sqft |
Source: Public Record Report a problem | ||
| 6/1/2016 | Sold | $284,000-4.7%$140/sqft |
Source: Greater Chattanooga Realtors #1242793 Report a problem | ||
| 3/19/2016 | Listed for sale | $298,000+19.7%$147/sqft |
Source: Keller Williams - Chattanooga - East Brainerd #1242793 Report a problem | ||
| 8/9/2014 | Listing removed | $249,000$123/sqft |
Source: Owner Report a problem | ||
| 7/20/2014 | Listed for sale | $249,000-2%$123/sqft |
Source: Owner Report a problem | ||
| 5/21/2014 | Listing removed | $254,000$126/sqft |
Source: Owner Report a problem | ||
| 2/7/2014 | Listed for sale | $254,000-0.4%$126/sqft |
Source: Owner Report a problem | ||
| 11/12/2013 | Listing removed | $255,000$126/sqft |
Source: Owner Report a problem | ||
| 9/27/2013 | Price change | $255,000-0.8%$126/sqft |
Source: Owner Report a problem | ||
| 8/16/2013 | Price change | $257,000-1.2%$127/sqft |
Source: Owner Report a problem | ||
| 7/13/2013 | Listed for sale | $260,000+10.2%$129/sqft |
Source: Owner Report a problem | ||
| 5/3/2011 | Sold | $236,000-5.6%$117/sqft |
Source: Public Record Report a problem | ||
| 4/7/2011 | Listed for sale | $249,900+24.9%$124/sqft |
Source: Cumberland Realty #1161366 Report a problem | ||
| 2/14/2008 | Sold | $200,000-12.7%$99/sqft |
Source: Public Record Report a problem | ||
| 8/13/2007 | Sold | $228,982-1.3%$113/sqft |
Source: Public Record Report a problem | ||
| 7/28/2005 | Sold | $232,000$115/sqft |
Source: Public Record Report a problem | ||
Public tax history
| Year | Property taxes | Tax assessment |
|---|---|---|
| 2025 | $1,764 +1.4% | $116,375 +49.6% |
| 2024 | $1,740 | $77,775 |
| 2023 | $1,740 | $77,775 |
| 2022 | $1,740 | $77,775 |
| 2021 | $1,740 -3.7% | $77,775 +19.1% |
| 2020 | $1,806 | $65,325 |
| 2019 | $1,806 | $65,325 |
| 2018 | $1,806 -47.2% | $65,325 |
| 2017 | $3,420 +12.3% | $65,325 |
| 2016 | $3,046 | -- |
| 2015 | $3,046 | $57,750 |
| 2014 | $3,046 -1.6% | -- |
| 2013 | $3,095 | $57,750 -5.3% |
| 2012 | $3,095 | $61,000 |
| 2011 | $3,095 +83.5% | $61,000 |
| 2010 | $1,687 | $61,000 |
| 2009 | $1,687 | $61,000 +16.7% |
| 2008 | -- | $52,250 |
| 2007 | -- | $52,250 |
| 2006 | -- | $52,250 +1990% |
| 2005 | -- | $2,500 |
| 2004 | -- | $2,500 |
| 2003 | -- | $2,500 |
| 2002 | -- | $2,500 |
| 2001 | -- | $2,500 |
Find assessor info on the county website
Monthly payment
Est. payment
Payment breakdown
Explore the cost of this home by adjusting the details. Changes won't be saved.Climate risks
Neighborhood: 37419
Nearby schools
Schools provided by the listing agent
- Elementary: Lookout Valley Elementary
- Middle: Lookout Valley Middle
- High: Lookout Valley High
Source: Greater Chattanooga Realtors. This data may not be complete. We recommend contacting the local school district to confirm school assignments for this home.
Similar homes
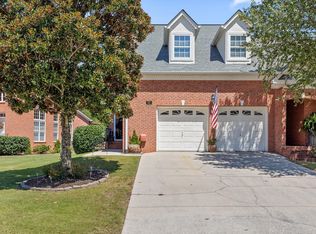
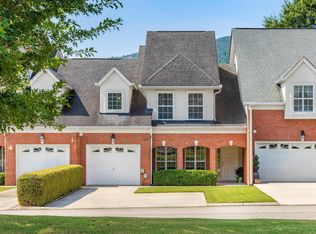
- $549,0003 bd3 ba2k sqft724 Outlook Ln, Chattanooga, TN 37419For Sale
 MLS ID #1540863, Ryan May. Greater Chattanooga Realtors
 - $399,0003 bd2 ba1.8k sqft309 Renaissance Ct, Chattanooga, TN 37419For Sale
 MLS ID #1537469, Trish Savage. Greater Chattanooga Realtors
 - $595,0002 bd3 ba2.1k sqft3162 Waterfront Dr, Chattanooga, TN 37419For Sale
 MLS ID #1542860, Diane E Burke. Greater Chattanooga Realtors
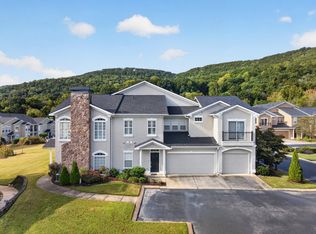
 - $325,0002 bd2 ba1.6k sqft408 Renaissance Ct, Chattanooga, TN 37419For Sale
 MLS ID #1544104, Jay Robinson. Greater Chattanooga Realtors
