Welcome home to 751 Outlook Lane. This beautiful townhome is nestled within the pristine and highly coveted golf community of Black Creek. Situated at the end of a cul de sac, this end-unit residence offers panoramic views of the majestic mountains and the added allure of proximity to the nearby golf course. Its brick exterior exudes classic charm while the placement of windows on three sides creates an inviting, light-filled space, making this end unit highly desirable.
Step inside to discover an interior adorned with solid oak wood flooring throughout, providing a warm and elegant ambiance. The heart of this home lies within its main open-concept living space, boasting a cozy gas fireplace positioned gracefully beneath the lofty cathedral ceiling. The living area opens to an inviting sunroom, leading to a wooden deck—an ideal spot for sipping your morning coffee, relaxation, and entertainment. The well-equipped kitchen boasts wood cabinets, granite counters, stainless appliances, and a convenient island with an attached bar area, offering the ideal space for creating delicious meals and socializing.
The primary bedroom offers a serene retreat with a tray ceiling, large windows overlooking the backyard, and an en suite bathroom. This luxurious bathroom is equipped with a jetted tub, a walk-in travertine shower, and a granite double vanity. Additionally, a spacious walk-in closet adjoins the bathroom, ensuring ample storage space. The second generously sized bedroom, complete with its own walk-in closet, shares proximity to the second full bathroom, featuring a tile shower/tub combo and a granite counter. The clever spatial separation between the bedrooms ensures optimal privacy for your family or guests. This home boasts a thoughtfully designed layout, beginning with a 1-car garage featuring a convenient ramp, adaptable to the buyer's needs. The garage, complemented by a driveway, ensures parking flexibility while maximizing convenience. This residence is not just aesthetically pleasing but also meticulously maintained and well-loved. Feel confident knowing that the crawl space was fully encapsulated in 2018, and recent updates include a new roof (2019), a new AC condenser (2019), and a fresh interior coat of paint. Ample storage space is available in the expansive attic, complete with substantial floor decking.
Residing in Black Creek offers a plethora of community amenities, including meticulously maintained common ground areas, over 25 miles of private trails, and a Sports Complex comprising a playground, basketball court, dog park, pavilions with grilling stations, and a soccer field. Residents of this community also enjoy stocked ponds, making kayaking and fishing easily accessible. Within the community, there's an optional private golf course and club that residents can access through membership. Membership offers entry to various amenities, such as dining facilities, the golf course, pools, a fitness center, tennis and pickleball courts, and a plethora of year-round events for everyone to enjoy. The community also ensures safety with daily police patrols and 24-hour video surveillance. This home is ready for new owners. Don't miss the opportunity to make this exceptional property your own! Local lenders are preferred.
Please note: A $1000 transfer assessment fee is due at closing.
Sold for $420,000
$420,000
751 Outlook Ln, Chattanooga, TN 37419
2beds
1,683sqft
Townhouse
Built in 2007
6,310 Square Feet Lot
$424,200 Zestimate®
$250/sqft
$2,110 Estimated rent
Home value
$424,200
$403,000 - $445,000
$2,110/mo
Zestimate® history
Owner options
List your home for rent
$2,110/mo
Rent Zestimate®
Find your next renter with Zillow Rental Manager. Plus, with online applications, you can quickly screen prospective tenants – for free.
$2,110/mo
Rent Zestimate®
Refinance and save
$2,756/mo
Est. payment
Refinancing to a lower rate could help reduce your monthly payments and save thousands over the life of the loan.
$2,756/mo
Est. payment
Explore your selling options
Work with a Zillow partner agent
Leverage their expertise and Zillow's premium Showcase listings to get your home seen by more buyers.
Get startedList with your own agent
Get your home in front of millions of buyers by listing it on Zillow.
Learn how to do itSell it yourself
Take full control of how buyers see your home on Zillow by listing For Sale by Owner (FSBO).
List your homeWhat's special
Golf courseStocked pondsCozy gas fireplaceAttached bar areaWalk-in closetBrick exterior exConvenient island
Zillow last checked:
Listing updated:
Listed by:
Debbie Sue Przybysz 440-759-0852,
Real Estate Partners Chattanooga LLC,
Sarah E Brogdon 423-290-4416,
Real Estate Partners Chattanooga LLC
Bought with:
Iris Rodger, 304956
Keller Williams Realty
Source: Greater Chattanooga Realtors,MLS#: 1383368
Facts & features
Interior
Bedrooms & bathrooms
- Bedrooms: 2
- Bathrooms: 2
- Full bathrooms: 2
Primary bedroom
- Level: First
Bedroom
- Level: First
Bathroom
- Level: First
Bathroom
- Level: First
Great room
- Level: First
Laundry
- Level: First
Heating
- Central, Natural Gas
Cooling
- Central Air, Electric
Appliances
- Included: Disposal, Dishwasher, Free-Standing Electric Range, Gas Water Heater, Microwave, Refrigerator
- Laundry: Laundry Closet, Electric Dryer Hookup, Gas Dryer Hookup, Washer Hookup
Features
- Cathedral Ceiling(s), Double Vanity, Granite Counters, High Ceilings, Open Floorplan, Primary Downstairs, Walk-In Closet(s), Separate Shower, Tub/shower Combo, Whirlpool Tub
- Flooring: Hardwood, Tile
- Windows: Vinyl Frames
- Basement: Crawl Space
- Number of fireplaces: 1
- Fireplace features: Gas Log, Great Room
Interior area
- Total structure area: 1,683
- Total interior livable area: 1,683 sqft
Property
Parking
- Total spaces: 1
- Parking features: Garage Door Opener, Garage Faces Front, Kitchen Level
- Attached garage spaces: 1
Accessibility
- Accessibility features: Accessible Approach with Ramp
Features
- Levels: One
- Patio & porch: Deck, Patio, Porch, Porch - Covered
- Pool features: Community
- Has view: Yes
- View description: Mountain(s)
Lot
- Size: 6,310 Square Feet
- Dimensions: 49.9 x 126.46
- Features: Cul-De-Sac, Level, Split Possible
Details
- Parcel number: 153d A 024
- Other equipment: Dehumidifier
Construction
Type & style
- Home type: Townhouse
- Property subtype: Townhouse
Materials
- Brick, Frame
- Foundation: Block, Brick/Mortar, Stone
- Roof: Shingle
Condition
- New construction: No
- Year built: 2007
Utilities & green energy
- Water: Public
- Utilities for property: Cable Available, Electricity Available, Phone Available, Sewer Connected, Underground Utilities
Green energy
- Energy efficient items: Appliances, Construction, HVAC, Thermostat, Water Heater
- Construction elements: Onsite Recycling Center
Community & HOA
Community
- Features: Clubhouse, Golf, Playground, Street Lights, Sidewalks, Tennis Court(s), Pond
- Security: Smoke Detector(s), Security System
- Subdivision: Black Creek Chattanooga
HOA
- Has HOA: Yes
- HOA fee: $110 monthly
Location
- Region: Chattanooga
Financial & listing details
- Price per square foot: $250/sqft
- Tax assessed value: $409,100
- Annual tax amount: $2,926
- Date on market: 11/28/2023
- Listing terms: Cash,Conventional,FHA,Owner May Carry,VA Loan
Price history
| Date | Event | Price |
|---|---|---|
| 1/4/2024 | Sold | $420,000+1.2%$250/sqft |
Source: Greater Chattanooga Realtors #1383368 Report a problem | ||
| 12/4/2023 | Contingent | $415,000$247/sqft |
Source: Greater Chattanooga Realtors #1383368 Report a problem | ||
| 11/28/2023 | Listed for sale | $415,000+492.9%$247/sqft |
Source: Greater Chattanooga Realtors #1383368 Report a problem | ||
| 11/15/2016 | Sold | $70,000-73.1%$42/sqft |
Source: Public Record Report a problem | ||
| 9/12/2007 | Sold | $260,000$154/sqft |
Source: Public Record Report a problem | ||
Public tax history
| Year | Property taxes | Tax assessment |
|---|---|---|
| 2025 | $1,550 +6.2% | $102,275 +56.8% |
| 2024 | $1,459 | $65,225 |
| 2023 | $1,459 | $65,225 |
| 2022 | $1,459 | $65,225 |
| 2021 | $1,459 -3.6% | $65,225 +19.2% |
| 2020 | $1,513 | $54,725 |
| 2019 | $1,513 | $54,725 |
| 2018 | $1,513 -47.6% | $54,725 |
| 2017 | $2,886 +7.5% | $54,725 |
| 2016 | $2,684 | -- |
| 2015 | $2,684 | $50,625 |
| 2014 | $2,684 -13.2% | -- |
| 2013 | $3,093 | $50,625 -16.9% |
| 2012 | $3,093 | $60,950 |
| 2011 | $3,093 | $60,950 |
| 2010 | $3,093 +7.9% | $60,950 |
| 2009 | $2,867 | $60,950 +12.6% |
| 2008 | -- | $54,125 +2065% |
| 2007 | -- | $2,500 |
| 2006 | -- | $2,500 |
| 2005 | -- | $2,500 |
| 2004 | -- | $2,500 |
| 2003 | -- | $2,500 |
| 2002 | -- | $2,500 |
| 2001 | -- | $2,500 |
Find assessor info on the county website
Neighborhood: 37419
Nearby homes
- $446,0002 bd2 ba1.7k sqft749 Outlook Ln, Chattanooga, TN 37419Sold
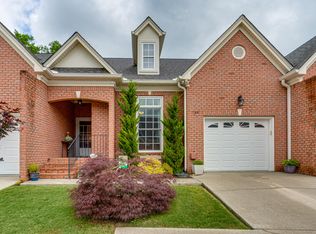
- $399,3002 bd2 ba1.7k sqft747 Outlook Ln, Chattanooga, TN 37419Off Market
- $375,6002 bd2 ba1.3k sqft745 Outlook Ln, Chattanooga, TN 37419Off Market
- $639,9003 bd3 ba2.3k sqft768 Outlook Ln, Chattanooga, TN 37419For Sale By Owner
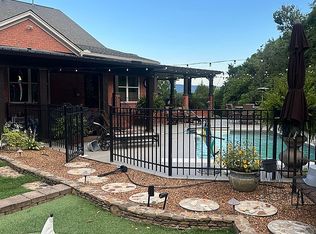
- $550,0003 bd3 ba2.3k sqft743 Outlook Ln, Chattanooga, TN 37419Sold
- $499,9003 bd3 ba2k sqft741 Outlook Ln, Chattanooga, TN 37419For Sale
- $384,600-- bd2 ba1.4k sqft758 Outlook Ln, Chattanooga, TN 37419Off Market
- $544,500-- bd2 ba2.3k sqft760 Outlook Ln, Chattanooga, TN 37419Off Market
Nearby schools
GreatSchools rating
- 7/10Lookout Valley Elementary SchoolGrades: PK-5Distance: 2.9 mi
- 5/10Lookout Valley Middle / High SchoolGrades: 6-12Distance: 2.1 mi
Schools provided by the listing agent
- Elementary: Lookout Valley Elementary
- Middle: Lookout Valley Middle
- High: Lookout Valley High
Source: Greater Chattanooga Realtors. This data may not be complete. We recommend contacting the local school district to confirm school assignments for this home.
Get a cash offer in 3 minutes
Find out how much your home could sell for in as little as 3 minutes with a no-obligation cash offer.
Estimated market value
$424,200
Get a cash offer in 3 minutes
Find out how much your home could sell for in as little as 3 minutes with a no-obligation cash offer.
Estimated market value
$424,200
- Tennessee
- Hamilton County
- Chattanooga
- 37419
- 751 Outlook Ln
