Welcome to 749 Outlook Lane located in Black Creek community. This unit is move-in ready - check out some of the improvements that have been done... New Roof, Quartzite Countertops in Kitchen and Updated Master Bath, New HVAC, New Windows, New Garage Door and Patio Door, New Maintenance Free Deck, New Stainless Appliances, New Front Storm Door and Crawl Space Encapsulated with Dehumidifier are just some of the upgrades.
The outdoor entertaining area is as refined as the interior, featuring a large deck, perfect for family and friends and a private courtyard to relax. The landscaped backyard enhances the serene setting adding privacy. Whether you're empty nesters seeking single-level convenience, or an entertainer who loves outdoor gatherings, this move-in ready townhome combines modern updates, one-level living and an unbeatable location. Conveniently situated just inside the main entrance of the neighborhood, you'll have easy access in and out whether you're heading to downtown Chattanooga or up to the Black Creek clubhouse for a round of golf.
Huge attic area for expansion!
Sold for $446,000
Zestimate®
$446,000
749 Outlook Ln, Chattanooga, TN 37419
2beds
1,750sqft
Townhouse
Built in 2008
3,827 Square Feet Lot
$446,000 Zestimate®
$255/sqft
$1,946 Estimated rent
Home value
$446,000
$424,000 - $468,000
$1,946/mo
Zestimate® history
Owner options
List your home for rent
$1,946/mo
Rent Zestimate®
Find your next renter with Zillow Rental Manager. Plus, with online applications, you can quickly screen prospective tenants – for free.
$1,946/mo
Rent Zestimate®
Refinance and save
$2,955/mo
Est. payment
Refinancing to a lower rate could help reduce your monthly payments and save thousands over the life of the loan.
$2,955/mo
Est. payment
Explore your selling options
Work with a Zillow partner agent
Leverage their expertise and Zillow's premium Showcase listings to get your home seen by more buyers.
Get startedList with your own agent
Get your home in front of millions of buyers by listing it on Zillow.
Learn how to do itSell it yourself
Take full control of how buyers see your home on Zillow by listing For Sale by Owner (FSBO).
List your homeWhat's special
Updated master bathNew maintenance free deckNew roofSingle-level convenienceModern updatesNew hvacNew windows
Zillow last checked:
Listing updated:
Listed by:
Barry Krauss 423-544-4549,
Zach Taylor - Chattanooga
Bought with:
Barry Krauss, 328716
Zach Taylor - Chattanooga
Source: Greater Chattanooga Realtors,MLS#: 1533266
Facts & features
Interior
Bedrooms & bathrooms
- Bedrooms: 2
- Bathrooms: 2
- Full bathrooms: 2
Primary bedroom
- Level: First
Bedroom
- Level: First
Bathroom
- Level: First
Bathroom
- Level: First
Dining room
- Level: First
Family room
- Level: First
Office
- Description: Room could be bonus room or office/study
- Level: First
Heating
- Central, Natural Gas
Cooling
- Central Air, Electric
Appliances
- Included: Disposal, Dishwasher, Exhaust Fan, ENERGY STAR Qualified Appliances, Free-Standing Electric Range, Gas Water Heater, Microwave, Refrigerator, Self Cleaning Oven, Stainless Steel Appliance(s)
- Laundry: Laundry Closet, Electric Dryer Hookup, Inside, Washer Hookup
Features
- Beamed Ceilings, Built-in Features, Cathedral Ceiling(s), Ceiling Fan(s), Chandelier, Crown Molding, Granite Counters, High Ceilings, Open Floorplan, Primary Downstairs, Recessed Lighting, Tray Ceiling(s), Walk-In Closet(s), Separate Shower, Tub/shower Combo, Separate Dining Room, Split Bedrooms
- Flooring: Carpet, Ceramic Tile, Hardwood, Tile
- Windows: Blinds, Double Pane Windows, ENERGY STAR Qualified Windows, Insulated Windows, Screens, Skylight(s)
- Basement: Crawl Space
- Number of fireplaces: 1
- Fireplace features: Den, Family Room, Ventless
Interior area
- Total structure area: 1,750
- Total interior livable area: 1,750 sqft
- Finished area above ground: 1,750
Property
Parking
- Total spaces: 1
- Parking features: Concrete, Driveway, Garage, Garage Door Opener, Garage Faces Front
- Attached garage spaces: 1
Features
- Levels: One
- Stories: 1
- Patio & porch: Composite, Deck, Patio, Porch, Rear Porch, Porch - Covered
- Exterior features: Courtyard, Garden, Gas Grill, Private Entrance, Permeable Paving, Private Yard
- Pool features: Community
Lot
- Size: 3,827 Square Feet
- Dimensions: 30.02 x 127.49
- Features: Back Yard, Cul-De-Sac, Landscaped, Level, Private, Views
Details
- Parcel number: 153d A 023
- Other equipment: Dehumidifier
Construction
Type & style
- Home type: Townhouse
- Architectural style: Contemporary
- Property subtype: Townhouse
Materials
- Brick, Stucco, Vinyl Siding
- Foundation: Block
- Roof: Asphalt,Tile
Condition
- Updated/Remodeled
- New construction: No
- Year built: 2008
Utilities & green energy
- Sewer: Public Sewer
- Water: Public
- Utilities for property: Cable Available, Electricity Available, Natural Gas Connected, Phone Available, Sewer Connected, Underground Utilities
Community & HOA
Community
- Features: Clubhouse, Fishing, Fitness Center, Golf, Lake, Park, Playground, Pool, Restaurant, Street Lights, Sidewalks, Tennis Court(s), Pond, Pickleball
- Security: Smoke Detector(s), Security System
- Subdivision: Black Creek Chattanooga
HOA
- Has HOA: Yes
- Amenities included: Landscaping, Maintenance Grounds, Management, Security, Trash
- Services included: Maintenance Grounds, Trash
- HOA fee: $170 monthly
Location
- Region: Chattanooga
Financial & listing details
- Price per square foot: $255/sqft
- Tax assessed value: $411,500
- Annual tax amount: $2,952
- Date on market: 4/24/2026
- Listing terms: Cash,Conventional,FHA,VA Loan
Price history
| Date | Event | Price |
|---|---|---|
| 7/21/2026 | Sold | $446,000-2.1%$255/sqft |
Source: Greater Chattanooga Realtors #1533266 Report a problem | ||
| 7/2/2026 | Pending sale | $455,500$260/sqft |
Source: Greater Chattanooga Realtors #1533266 Report a problem | ||
| 6/11/2026 | Contingent | $455,500$260/sqft |
Source: Greater Chattanooga Realtors #1533266 Report a problem | ||
| 5/14/2026 | Price change | $455,500-5%$260/sqft |
Source: Greater Chattanooga Realtors #1533266 Report a problem | ||
| 4/24/2026 | Listed for sale | $479,500+93.3%$274/sqft |
Source: Greater Chattanooga Realtors #1533266 Report a problem | ||
| 10/2/2018 | Sold | $248,000-5.7%$142/sqft |
Source: Greater Chattanooga Realtors #1286909 Report a problem | ||
| 9/6/2018 | Pending sale | $263,000$150/sqft |
Source: Real Estate Partners Chattanooga, LLC #1286909 Report a problem | ||
| 8/22/2018 | Listed for sale | $263,000+12%$150/sqft |
Source: Real Estate Partners Chattanooga, LLC #1286909 Report a problem | ||
| 10/28/2016 | Sold | $234,900$134/sqft |
Source: Public Record Report a problem | ||
| 9/13/2016 | Pending sale | $234,900$134/sqft |
Source: McBryar Realty #1247274 Report a problem | ||
| 7/18/2016 | Price change | $234,900-2.1%$134/sqft |
Source: McBryar Realty #1247274 Report a problem | ||
| 6/4/2016 | Listed for sale | $239,900+943%$137/sqft |
Source: McBryar Realty #1247274 Report a problem | ||
| 7/11/2014 | Sold | $23,000-90.2%$13/sqft |
Source: Public Record Report a problem | ||
| 6/5/2014 | Listed for sale | $235,000$134/sqft |
Source: Crye-Leike #1211815 Report a problem | ||
| 4/7/2014 | Listing removed | $235,000$134/sqft |
Source: Crye-Leike #1208553 Report a problem | ||
| 4/1/2014 | Listed for sale | $235,000+5.7%$134/sqft |
Source: Crye-Leike #1208553 Report a problem | ||
| 10/17/2008 | Sold | $222,250$127/sqft |
Source: Public Record Report a problem | ||
Public tax history
| Year | Property taxes | Tax assessment |
|---|---|---|
| 2025 | $1,559 +5.9% | $102,875 +56.3% |
| 2024 | $1,472 | $65,800 |
| 2023 | $1,472 | $65,800 |
| 2022 | $1,472 | $65,800 |
| 2021 | $1,472 -3.5% | $65,800 +19.3% |
| 2020 | $1,525 | $55,150 |
| 2019 | $1,525 | $55,150 |
| 2018 | $1,525 -47.5% | $55,150 |
| 2017 | $2,907 +13.7% | $55,150 |
| 2016 | $2,557 | -- |
| 2015 | $2,557 | $48,125 |
| 2014 | $2,557 -9% | -- |
| 2013 | $2,810 | $48,125 -13.1% |
| 2012 | $2,810 | $55,375 |
| 2011 | $2,810 | $55,375 |
| 2010 | $2,810 +7.9% | $55,375 |
| 2009 | $2,605 | $55,375 +2115% |
| 2008 | -- | $2,500 |
| 2007 | -- | $2,500 |
| 2006 | -- | $2,500 |
| 2005 | -- | $2,500 |
| 2004 | -- | $2,500 |
| 2003 | -- | $2,500 |
| 2002 | -- | $2,500 |
| 2001 | -- | $2,500 |
Find assessor info on the county website
Neighborhood: 37419
Nearby homes
- $420,0002 bd2 ba1.6k sqft751 Outlook Ln, Chattanooga, TN 37419Sold
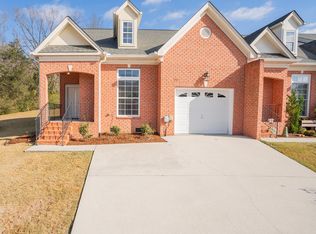
- $399,6002 bd2 ba1.7k sqft747 Outlook Ln, Chattanooga, TN 37419Off Market
- $373,6002 bd2 ba1.3k sqft745 Outlook Ln, Chattanooga, TN 37419Off Market
- $599,0003 bd3 ba2.3k sqft768 Outlook Ln, Chattanooga, TN 37419Sold
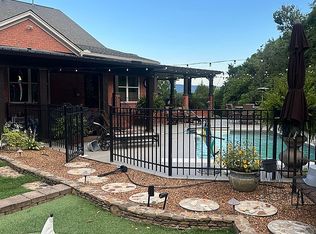
- $550,0003 bd3 ba2.3k sqft743 Outlook Ln, Chattanooga, TN 37419Sold
- $499,9003 bd3 ba2k sqft741 Outlook Ln, Chattanooga, TN 37419For Sale
- $382,900-- bd2 ba1.4k sqft758 Outlook Ln, Chattanooga, TN 37419Off Market
- $538,900-- bd2 ba2.3k sqft760 Outlook Ln, Chattanooga, TN 37419Off Market
Nearby schools
GreatSchools rating
- 7/10Lookout Valley Elementary SchoolGrades: PK-5Distance: 2.9 mi
- 5/10Lookout Valley Middle / High SchoolGrades: 6-12Distance: 2.1 mi
Schools provided by the listing agent
- Elementary: Lookout Valley Elementary
- Middle: Lookout Valley Middle
- High: Lookout Valley High
Source: Greater Chattanooga Realtors. This data may not be complete. We recommend contacting the local school district to confirm school assignments for this home.
Get a cash offer in 3 minutes
Find out how much your home could sell for in as little as 3 minutes with a no-obligation cash offer.
Estimated market value
$446,000
Get a cash offer in 3 minutes
Find out how much your home could sell for in as little as 3 minutes with a no-obligation cash offer.
Estimated market value
$446,000
- Tennessee
- Hamilton County
- Chattanooga
- 37419
- 749 Outlook Ln
