Riverfront Living, Redefined -- 3162 Waterfront Drive
Wake up to the Tennessee River every single day. Tucked into the sought-after Browns Ferry Landing community, this all-brick, two-story townhome delivers what most Chattanooga homes only dream of: year-round deep water, a private stationary dock, and sweeping river views from nearly every gathering space.
Step through the foyer and you're greeted by warm brick flooring and decorative molding that set the tone for the entire main level. The living room is the heart of the home -- an electric fireplace for cool Tennessee evenings, and a wall of windows framing the water beyond. The updated galley kitchen features custom cabinetry and a pantry -- and all kitchen appliances remain, including the refrigerator -- while the formal dining room showcases rich hardwood floors and room for every holiday table. A dedicated office and convenient half bath complete the first floor.
Upstairs, the primary suite offers a true retreat with an en suite bath, double vanity, and walk-in closet -- plus its own private screened porch, where you can step outside each morning and take in the river view in total comfort. A second bedroom and full bath round out the upper level, along with conveniently located laundry right where you need it and a walk-in attic for effortless storage.
The outdoor living is where this home truly shines. A covered porch, deck, and garden patio step down toward the river -- the perfect backdrop for morning coffee, sunset dinners, or an afternoon that starts and ends at your own dock. And when the day winds down, the hot tub on the patio remains -- settle in under the stars with the river as your view. And the big-ticket items are already handled: both HVAC systems were replaced in 2024, the roof was recoated in 2025, and the HOA takes care of lawn maintenance and mulching -- so your weekends belong to the river, not the yard. Add a marina in the community, insulated windows, and this home is as practical as it is picturesque.
All of it just minutes from downtown Chattanooga via I-24 -- close enough for dinner on the Southside, far enough to feel like a getaway.
For sale
$595,000
3162 Waterfront Dr, Chattanooga, TN 37419
2beds
2,181sqft
Townhouse
Built in 1989
3,999 Square Feet Lot
$564,400 Zestimate®
$273/sqft
$117/mo HOA
What's special
Electric fireplaceWalk-in closetCovered porchDedicated officeUpdated galley kitchenAll-brick two-story townhomePrivate stationary dock
- 59 days
- 1,158
- 74
Zillow last checked:
Listing updated:
Listed by:
Diane E Burke 423-774-7703,
Real Estate Partners Chattanooga LLC 423-362-8333
Source: Greater Chattanooga Realtors,MLS#: 1542860
Facts & features
Interior
Bedrooms & bathrooms
- Bedrooms: 2
- Bathrooms: 3
- Full bathrooms: 2
- 1/2 bathrooms: 1
Primary bedroom
- Level: Second
Bedroom
- Level: Second
Primary bathroom
- Level: Second
Bathroom
- Description: Full Bath
- Level: Second
Other
- Level: First
Dining room
- Level: First
Family room
- Level: First
Kitchen
- Level: First
Laundry
- Level: Second
Office
- Level: First
Heating
- Central, Electric
Cooling
- Central Air, Electric, Multi Units
Appliances
- Included: Disposal, Dishwasher, Electric Water Heater, Free-Standing Electric Range, Microwave, Refrigerator, Trash Compactor
- Laundry: Laundry Closet, Electric Dryer Hookup, Washer Hookup
Features
- Crown Molding, Double Vanity, Pantry, Walk-In Closet(s), Tub/shower Combo, En Suite, Separate Dining Room, Split Bedrooms
- Flooring: Brick, Tile, Engineered Hardwood
- Windows: Insulated Windows
- Basement: None
- Number of fireplaces: 1
- Fireplace features: Electric, Family Room
Interior area
- Total structure area: 2,181
- Total interior livable area: 2,181 sqft
- Finished area above ground: 2,181
Property
Parking
- Parking features: Off Street
Features
- Levels: Two
- Stories: 2
- Patio & porch: Patio, Porch, Porch - Screened, Porch - Covered
- Exterior features: Dock, Other
- Fencing: Fenced,Aluminum
- Has view: Yes
- View description: River, Water
- Has water view: Yes
- Water view: River,Water
- Waterfront features: Marina in Community, River Front
Lot
- Size: 3,999 Square Feet
- Dimensions: 24.0 x 166.64
- Features: Level, Other, Sloped, Waterfront
Details
- Parcel number: 144d C 002.20
Construction
Type & style
- Home type: Townhouse
- Property subtype: Townhouse
Materials
- Brick
- Foundation: Slab
- Roof: Slate,Rolled/Hot Mop
Condition
- New construction: No
- Year built: 1989
Utilities & green energy
- Sewer: Public Sewer
- Water: Public
- Utilities for property: Cable Available, Electricity Connected, Phone Available, Sewer Connected, Underground Utilities, Water Connected
Community & HOA
Community
- Security: Smoke Detector(s)
- Subdivision: None
HOA
- Has HOA: Yes
- Services included: Other
- HOA fee: $350 quarterly
Location
- Region: Chattanooga
Financial & listing details
- Price per square foot: $273/sqft
- Tax assessed value: $527,800
- Annual tax amount: $4,546
- Date on market: 9/16/2026
- Listing terms: Cash,Conventional,FHA,VA Loan
- Inclusions: Refrigerator and Hot Tub?
Estimated market value
$564,400
$536,000 - $593,000
$2,381/mo
Price history
| Date | Event | Price |
|---|---|---|
| 9/16/2026 | Listed for sale | $595,000+32.8%$273/sqft |
Source: Greater Chattanooga Realtors #1542860 Report a problem | ||
| 8/27/2021 | Sold | $448,000-0.4%$205/sqft |
Source: Greater Chattanooga Realtors #1339087 Report a problem | ||
| 7/12/2021 | Contingent | $450,000$206/sqft |
Source: Greater Chattanooga Realtors #1339087 Report a problem | ||
| 7/9/2021 | Listed for sale | $450,000+41.5%$206/sqft |
Source: Greater Chattanooga Realtors #1339087 Report a problem | ||
| 3/24/2021 | Listing removed | -- |
Source: Owner Report a problem | ||
| 6/27/2019 | Listing removed | $1,795$1/sqft |
Source: Owner Report a problem | ||
| 6/1/2019 | Price change | $1,795-10.3%$1/sqft |
Source: Owner Report a problem | ||
| 3/25/2019 | Listed for rent | $2,000$1/sqft |
Source: Owner Report a problem | ||
| 9/25/2015 | Sold | $318,000-3.6%$146/sqft |
Source: Greater Chattanooga Realtors #1228798 Report a problem | ||
| 8/31/2015 | Pending sale | $329,900$151/sqft |
Source: Berkshire Hathaway HomeServices Realty Center #1228798 Report a problem | ||
| 8/24/2015 | Listed for sale | $329,900$151/sqft |
Source: Berkshire Hathaway HomeServices Realty Center #1228798 Report a problem | ||
| 8/17/2015 | Pending sale | $329,900$151/sqft |
Source: Berkshire Hathaway HomeServices Realty Center #1228798 Report a problem | ||
| 6/26/2015 | Price change | $329,900-0.6%$151/sqft |
Source: Berkshire Hathaway HomeServices Realty Center #1228798 Report a problem | ||
| 6/2/2015 | Listed for sale | $332,000+20.1%$152/sqft |
Source: Berkshire Hathaway HomeServices Realty Center #1228798 Report a problem | ||
| 6/6/2006 | Sold | $276,500$127/sqft |
Source: Public Record Report a problem | ||
Public tax history
| Year | Property taxes | Tax assessment |
|---|---|---|
| 2025 | $2,000 +5.5% | $131,950 +55.8% |
| 2024 | $1,895 | $84,700 |
| 2023 | $1,895 | $84,700 |
| 2022 | $1,895 | $84,700 |
| 2021 | $1,895 -17.6% | $84,700 +1.9% |
| 2020 | $2,299 | $83,150 |
| 2019 | $2,299 | $83,150 |
| 2018 | $2,299 -45.2% | $83,150 |
| 2017 | $4,193 +18.5% | $83,150 |
| 2016 | $3,537 | -- |
| 2015 | $3,537 | $69,700 |
| 2014 | $3,537 +10.7% | -- |
| 2013 | $3,194 | $69,700 +10.7% |
| 2012 | $3,194 | $62,950 |
| 2011 | $3,194 | $62,950 |
| 2010 | $3,194 +7.9% | $62,950 |
| 2009 | $2,961 | $62,950 +9.5% |
| 2008 | -- | $57,500 |
| 2007 | -- | $57,500 |
| 2006 | -- | $57,500 |
| 2005 | -- | $57,500 +20.1% |
| 2004 | -- | $47,875 |
| 2003 | -- | $47,875 |
| 2002 | -- | $47,875 |
| 2001 | -- | $47,875 +36.8% |
| 2000 | -- | $35,000 |
Find assessor info on the county website
Monthly payment
Est. payment
Payment breakdown
Explore the cost of this home by adjusting the details. Changes won't be saved.Climate risks
Neighborhood: 37419
Nearby schools
Schools provided by the listing agent
- Elementary: Lookout Valley Elementary
- Middle: Lookout Valley Middle
- High: Lookout Valley High
Source: Greater Chattanooga Realtors. This data may not be complete. We recommend contacting the local school district to confirm school assignments for this home.
- $524,900-- bd2 ba2.1k sqft3160 Waterfront Dr, Chattanooga, TN 37419Off Market
- $504,1003 bd3 ba2.1k sqft3164 Waterfront Dr, Chattanooga, TN 37419Off Market
- $516,2003 bd3 ba2.1k sqft3166 Waterfront Dr, Chattanooga, TN 37419Off Market
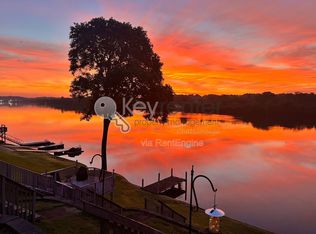
- $490,3003 bd3 ba2.1k sqft3166 Waterfront Dr #1, Chattanooga, TN 37419Off Market

Similar homes
- $549,0003 bd3 ba2k sqft724 Outlook Ln, Chattanooga, TN 37419For Sale
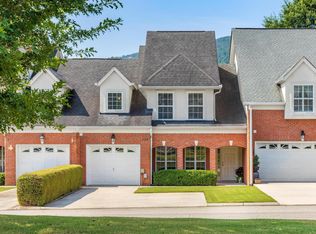 MLS ID #1540863, Ryan May. Greater Chattanooga Realtors
- $499,9003 bd3 ba2k sqft741 Outlook Ln, Chattanooga, TN 37419For Sale
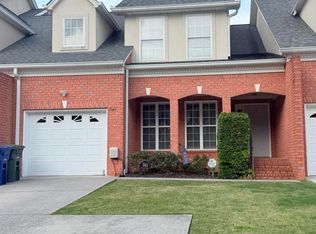 MLS ID #1534097, Brian Minshew. Greater Chattanooga Realtors
- $582,3003 bd3 ba2.1k sqft822 Endicott St, Chattanooga, TN 37405For Sale
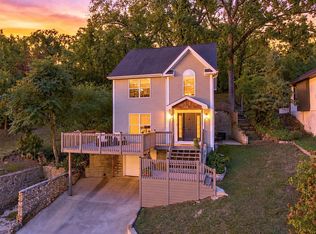 MLS ID #1543434, Troy Ferguson. Greater Chattanooga Realtors
- $719,0004 bd3 ba2.4k sqft4112 Finch Ln, Chattanooga, TN 37419For Sale
 MLS ID #1534762, Beth Reed. Greater Chattanooga Realtors
