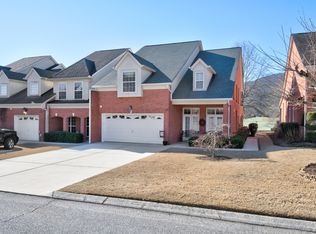
Enjoy easy, stylish living in the Black Creek Cummings Cove Golf Community, where this beautifully maintained 3-bedroom, 2.5-bath townhome pairs a comfortable, low-maintenance lifestyle with exceptional golf course views. Ideally positioned along the 4th fairway with a view toward the #1 green, the home offers a peaceful backdrop for everyday living and entertaining.
Inside, the light-filled living room features soaring ceilings, a fireplace framed by built-in bookcases, and hardwood flooring throughout most of the main level. The main-level primary suite adds everyday convenience and includes a spacious bath with a double vanity. The kitchen offers solid-surface countertops and flows easily into the living and dining areas, while the finished bonus room provides flexible space for a home office, media room, workout area, or additional gathering space.
One of the highlights of the home is the tiled, enclosed back porch overlooking the golf course, creating a wonderful spot to relax and enjoy the view in comfort. Step outside to the adjoining patio to take in the afternoon sunsets and beautiful surroundings. The home is also pre-wired for both indoor and outdoor sound.
With inviting living spaces, a main-level primary suite, flexible bonus room, and a fantastic golf course setting, this townhome offers the perfect combination of comfort, style, and easy living in Black Creek.
For sale
Price cut: $20K (8/31)
$549,000
724 Outlook Ln, Chattanooga, TN 37419
3beds
2,022sqft
Townhouse
Built in 2001
3,529 Square Feet Lot
$535,300 Zestimate®
$272/sqft
$170/mo HOA
What's special
Fantastic golf course settingExceptional golf course viewsMain-level primary suiteInviting living spacesSoaring ceilings
- 65 days
- 243
- 20
Zillow last checked:
Listing updated:
Listed by:
Ryan May 423-667-5922,
Real Estate Partners Chattanooga LLC 423-265-0088
Source: Greater Chattanooga Realtors,MLS#: 1540863
Facts & features
Interior
Bedrooms & bathrooms
- Bedrooms: 3
- Bathrooms: 3
- Full bathrooms: 2
- 1/2 bathrooms: 1
Primary bedroom
- Level: First
Bedroom
- Level: Second
Bedroom
- Level: Second
Dining room
- Level: First
Family room
- Level: First
Heating
- Central, Exhaust Fan, Hot Water, Natural Gas
Cooling
- Central Air, Ceiling Fan(s), Electric
Appliances
- Included: Dryer, Disposal, Dishwasher, Electric Oven, ENERGY STAR Qualified Refrigerator, ENERGY STAR Qualified Washer, Electric Range, ENERGY STAR Qualified Dryer, Ice Maker, Microwave, Oven, ENERGY STAR Qualified Water Heater, Refrigerator, Range Hood, Self Cleaning Oven, Smart Appliance(s), Stainless Steel Appliance(s), Washer, Warming Drawer, Water Heater
- Laundry: In Bathroom, Laundry Closet, Main Level
Features
- Bookcases, Ceiling Fan(s), Chandelier, Double Vanity, Entrance Foyer, Granite Counters, High Ceilings, High Speed Internet, Pantry, Primary Downstairs, Storage, Tray Ceiling(s), Walk-In Closet(s), Wired for Sound, Separate Shower, Tub/shower Combo, En Suite, Separate Dining Room, Whirlpool Tub
- Flooring: Carpet, Ceramic Tile, Engineered Hardwood
- Windows: Blinds, Double Pane Windows, ENERGY STAR Qualified Windows, Screens, Shades, Tinted Windows, Vinyl Frames, Window Coverings, Window Treatments
- Has basement: No
- Number of fireplaces: 1
- Fireplace features: Blower Fan, Family Room, Gas Log, Great Room
Interior area
- Total structure area: 2,022
- Total interior livable area: 2,022 sqft
- Finished area above ground: 2,022
Property
Parking
- Total spaces: 1
- Parking features: Concrete, Driveway, Garage, Garage Door Opener, Off Street, Garage Faces Front, Kitchen Level
- Attached garage spaces: 1
Features
- Levels: Two
- Stories: 2
- Patio & porch: Front Porch, Patio
- Exterior features: Lighting, Private Entrance, Private Yard, Rain Gutters
- Pool features: Community
- Has view: Yes
- View description: Golf Course, Hills, Mountain(s), Neighborhood, Park/Greenbelt, Trees/Woods
Lot
- Size: 3,529 Square Feet
- Dimensions: 29.41 x 120.0
- Features: Close to Clubhouse, Gentle Sloping, Landscaped, Level, On Golf Course
Details
- Parcel number: 153d B 013
- Special conditions: Standard
Construction
Type & style
- Home type: Townhouse
- Property subtype: Townhouse
Materials
- Brick, Stucco
- Foundation: Slab
- Roof: Shingle
Condition
- New construction: No
- Year built: 2001
Utilities & green energy
- Sewer: Public Sewer
- Water: Public
- Utilities for property: Cable Connected, Electricity Connected, Natural Gas Connected, Phone Connected, Sewer Connected, Underground Utilities, Water Connected
Green energy
- Energy efficient items: Appliances
Community & HOA
Community
- Features: Clubhouse, Fishing, Fitness Center, Golf, Playground, Pool, Restaurant, Street Lights, Tennis Court(s), Pond
- Security: Smoke Detector(s), Security System
- Subdivision: Cummings Cove/
HOA
- Has HOA: Yes
- HOA fee: $170 monthly
Location
- Region: Chattanooga
Financial & listing details
- Price per square foot: $272/sqft
- Tax assessed value: $426,000
- Annual tax amount: $3,669
- Date on market: 8/14/2026
- Listing terms: Cash,Conventional
- Road surface type: Asphalt
Estimated market value
$535,300
$509,000 - $562,000
$2,441/mo
Price history
| Date | Event | Price |
|---|---|---|
| 8/31/2026 | Price change | $549,000-3.5%$272/sqft |
Source: Greater Chattanooga Realtors #1540863 Report a problem | ||
| 8/14/2026 | Listed for sale | $569,000+123.1%$281/sqft |
Source: Greater Chattanooga Realtors #1540863 Report a problem | ||
| 2/13/2013 | Sold | $255,000-13.3%$126/sqft |
Source: Public Record Report a problem | ||
| 6/5/2007 | Sold | $294,000+40.2%$145/sqft |
Source: Public Record Report a problem | ||
| 12/3/2001 | Sold | $209,706$104/sqft |
Source: Public Record Report a problem | ||
Public tax history
| Year | Property taxes | Tax assessment |
|---|---|---|
| 2025 | $1,614 -3.1% | $106,500 +43% |
| 2024 | $1,666 | $74,450 |
| 2023 | $1,666 | $74,450 |
| 2022 | $1,666 | $74,450 |
| 2021 | $1,666 -8.3% | $74,450 +13.4% |
| 2020 | $1,816 | $65,675 |
| 2019 | $1,816 | $65,675 |
| 2018 | $1,816 -47.2% | $65,675 |
| 2017 | $3,438 +6.1% | $65,675 |
| 2016 | $3,241 | -- |
| 2015 | $3,241 | $61,600 |
| 2014 | $3,241 -7.1% | -- |
| 2013 | $3,489 | $61,600 -10.4% |
| 2012 | $3,489 | $68,750 |
| 2011 | $3,489 | $68,750 |
| 2010 | $3,489 +7.9% | $68,750 |
| 2009 | $3,234 | $68,750 +20.1% |
| 2008 | -- | $57,250 |
| 2007 | -- | $57,250 |
| 2006 | -- | $57,250 |
| 2005 | -- | $57,250 +11.7% |
| 2004 | -- | $51,250 |
| 2003 | -- | $51,250 |
| 2002 | -- | $51,250 |
| 2001 | -- | $51,250 |
Find assessor info on the county website
Monthly payment
Est. payment
Payment breakdown
Explore the cost of this home by adjusting the details. Changes won't be saved.Climate risks
Neighborhood: 37419
Nearby schools
Schools provided by the listing agent
- Elementary: Lookout Valley Elementary
- Middle: Lookout Valley Middle
- High: Lookout Valley High
Source: Greater Chattanooga Realtors. This data may not be complete. We recommend contacting the local school district to confirm school assignments for this home.

Similar homes
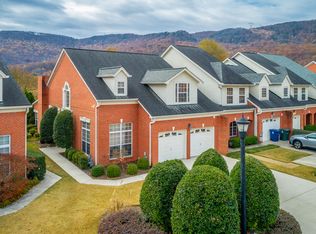
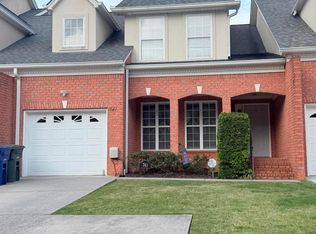
- $499,9003 bd3 ba2k sqft741 Outlook Ln, Chattanooga, TN 37419For Sale
 MLS ID #1534097, Brian Minshew. Greater Chattanooga Realtors
 - $735,0004 bd3 ba2.4k sqft4112 Finch Ln, Chattanooga, TN 37419For Sale
 MLS ID #1534762, Beth Reed. Greater Chattanooga Realtors
 - $340,0003 bd2 ba1.5k sqft3784 Kellys Ferry Rd, Chattanooga, TN 37419For Sale
 MLS ID #1544355, Nancy McCarty. Greater Chattanooga Realtors
 - $399,0003 bd2 ba1.8k sqft309 Renaissance Ct, Chattanooga, TN 37419For Sale
 MLS ID #1537469, Trish Savage. Greater Chattanooga Realtors
