Simplify your lifestyle without compromising on elegance. Tucked into the scenic backdrop of Black Creek where you can enjoy miles of hiking trails, multiple ponds, a playground and dog park, is this exquisite two-bedroom, two-bath condo pairs low-maintenance ease with architectural sophistication. Soaring ceilings, rich hardwoods, tile flooring, and distinctive arched doorways set a grand tone, while oversized windows and transoms flood every room with natural light. At the heart of the home, an open great room features custom built-ins, a built-in workspace, and a cozy gas-log fireplace. Glass doors open to a private balcony framing peaceful mountain views--the perfect setting for morning coffee or casual entertaining. The well-appointed kitchen offers generous cabinetry, expansive counter space, and a full appliance package, with direct access to the adjacent dining area and laundry nook. The primary suite serves as a true private retreat, complete with detailed built-ins, a massive walk-in closet, and an updated bath featuring a jetted tub, separate shower, and stylish fixtures. A spacious second bedroom also features a walk-in closet and full bath. With updated HVAC, water heater, roof, garage door, and access to a newly refreshed community pool, this is refined Black Creek living at its finest.
For sale
$295,000
1111 Renaissance Ct, Chattanooga, TN 37419
2beds
1,313sqft
Condominium
Built in 2004
-- sqft lot
$286,900 Zestimate®
$225/sqft
$515/mo HOA
What's special
Cozy gas-log fireplaceStylish fixturesCustom built-insDetailed built-insOpen great roomFull appliance packageBuilt-in workspace
- 60 days
- 396
- 18
Zillow last checked:
Listing updated:
Listed by:
Collin Rogers 423-316-7740,
Keller Williams Realty 423-664-1700
Source: Greater Chattanooga Realtors,MLS#: 1539358
Facts & features
Interior
Bedrooms & bathrooms
- Bedrooms: 2
- Bathrooms: 2
- Full bathrooms: 2
Primary bedroom
- Level: Second
Bedroom
- Level: Second
Bathroom
- Level: Second
Bathroom
- Level: Second
Dining room
- Level: Second
Laundry
- Description: Closet
- Level: Second
Living room
- Level: Second
Loft
- Level: Second
Other
- Description: Foyer: Level: First
Heating
- Central, Natural Gas
Cooling
- Central Air, Electric
Appliances
- Included: Built-In Electric Range, Disposal, Dishwasher, Microwave, Refrigerator
- Laundry: Laundry Closet, Electric Dryer Hookup, Gas Dryer Hookup, Washer Hookup
Features
- Bar, Built-in Features, Ceiling Fan(s), Crown Molding, Entrance Foyer, High Ceilings, Kitchen Island, Pantry, Recessed Lighting, Walk-In Closet(s), Tub/shower Combo, En Suite, Sitting Area, Separate Dining Room, Plumbed, Split Bedrooms, Whirlpool Tub, Connected Shared Bathroom
- Flooring: Hardwood, Tile
- Windows: Insulated Windows, Vinyl Frames
- Has basement: No
- Number of fireplaces: 1
- Fireplace features: Gas Log, Great Room
Interior area
- Total structure area: 1,313
- Total interior livable area: 1,313 sqft
- Finished area above ground: 1,313
Property
Parking
- Total spaces: 1
- Parking features: Garage Door Opener, Garage Faces Front
- Attached garage spaces: 1
Features
- Patio & porch: Porch - Covered
- Exterior features: Balcony, Lighting, Rain Gutters
- Pool features: Community
- Has view: Yes
- View description: Mountain(s), Other
Details
- Parcel number: 153f C 001 C116
Construction
Type & style
- Home type: Condo
- Property subtype: Condominium
Materials
- Stucco
- Foundation: Concrete Perimeter
- Roof: Shingle
Condition
- New construction: No
- Year built: 2004
Utilities & green energy
- Sewer: Public Sewer
- Water: Public
- Utilities for property: Electricity Connected, Natural Gas Connected, Sewer Connected, Underground Utilities, Water Connected
Community & HOA
Community
- Features: Park, Playground, Pool, Sidewalks, Pond
- Security: Smoke Detector(s)
- Subdivision: Black Creek Chattanooga
HOA
- Has HOA: Yes
- Amenities included: Dog Park, Landscaping, Park, Playground, Pool, Pond Year Round
- HOA fee: $515 monthly
Location
- Region: Chattanooga
Financial & listing details
- Price per square foot: $225/sqft
- Tax assessed value: $296,900
- Annual tax amount: $2,557
- Date on market: 7/24/2026
- Listing terms: Cash,Conventional,FHA,VA Loan
Estimated market value
$286,900
$273,000 - $301,000
$2,101/mo
Price history
| Date | Event | Price |
|---|---|---|
| 7/24/2026 | Listed for sale | $295,000+76.1%$225/sqft |
Source: Greater Chattanooga Realtors #1539358 Report a problem | ||
| 9/25/2015 | Sold | $167,500-1.5%$128/sqft |
Source: Greater Chattanooga Realtors #1225521 Report a problem | ||
| 2/16/2004 | Sold | $170,077$130/sqft |
Source: Public Record Report a problem | ||
Public tax history
| Year | Property taxes | Tax assessment |
|---|---|---|
| 2025 | $1,125 | $74,225 +53% |
| 2024 | -- | $48,500 |
| 2023 | $1,085 | $48,500 |
| 2022 | $1,085 | $48,500 |
| 2021 | $1,085 -8% | $48,500 +13.6% |
| 2020 | $1,180 | $42,675 |
| 2019 | $1,180 | $42,675 |
| 2018 | $1,180 -48.2% | $42,675 |
| 2017 | $2,278 -0.1% | $42,675 |
| 2016 | $2,281 | -- |
| 2015 | $2,281 | -- |
| 2014 | $2,281 +79.5% | -- |
| 2013 | $1,271 | $42,675 -7.1% |
| 2012 | $1,271 | $45,950 |
| 2011 | $1,271 | $45,950 |
| 2010 | $1,271 | $45,950 |
| 2009 | $1,271 | $45,950 +6.3% |
| 2008 | -- | $43,225 |
| 2007 | -- | $43,225 |
| 2006 | -- | $43,225 |
| 2005 | -- | $43,225 +28.3% |
| 2004 | -- | $33,700 |
Find assessor info on the county website
Monthly payment
Est. payment
Payment breakdown
Explore the cost of this home by adjusting the details. Changes won't be saved.Climate risks
Neighborhood: 37419
Nearby schools
Schools provided by the listing agent
- Elementary: Lookout Valley Elementary
- Middle: Lookout Valley Middle
- High: Lookout Valley High
Source: Greater Chattanooga Realtors. This data may not be complete. We recommend contacting the local school district to confirm school assignments for this home.
- $403,200-- bd2 ba1.7k sqft602 Renaissance Ct, Chattanooga, TN 37419Off Market
- $377,0002 bd2 ba1.5k sqft604 Renaissance Ct, Chattanooga, TN 37419Off Market
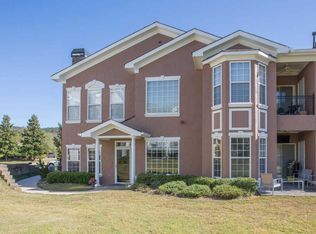
- $233,100-- bd1 ba953 sqft606 Renaissance Ct, Chattanooga, TN 37419Off Market
- $371,2002 bd2 ba1.6k sqft608 Renaissance Ct, Chattanooga, TN 37419Off Market
Similar homes
- $379,9002 bd2 ba1.5k sqft1303 Renaissance Ct, Chattanooga, TN 37419For Sale
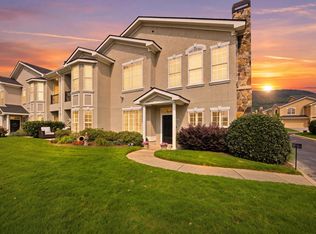 MLS ID #1539791, Jim Basham. Greater Chattanooga Realtors
 - $369,0002 bd2 ba1.6k sqft707 Renaissance Ct, Chattanooga, TN 37419For Sale
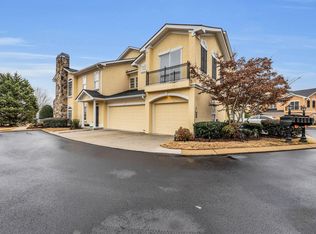 MLS ID #1532802, Ryan May. Greater Chattanooga Realtors
 - $240,0001 bd1 ba953 sqft105 Renaissance Ct, Chattanooga, TN 37419For Sale
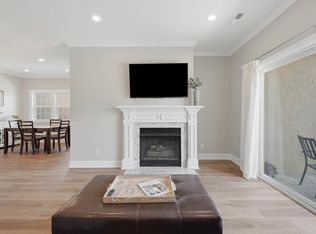 MLS ID #1539278, Alexis Scott. Greater Chattanooga Realtors
 - $399,0003 bd2 ba1.8k sqft309 Renaissance Ct, Chattanooga, TN 37419For Sale
 MLS ID #1537469, Trish Savage. Greater Chattanooga Realtors
