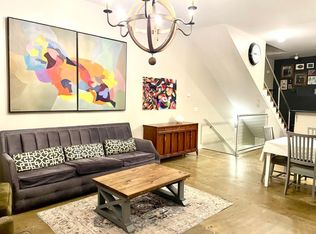
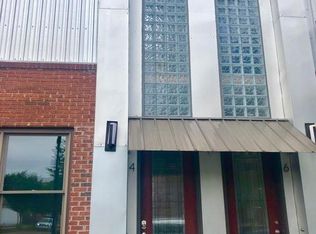
Convenient Southside condo with a rooftop deck and views of Lookout Mountain! Whether you are looking for a centrally located primary residence or a weekend retreat, this loft-style corner unit could be the perfect spot for you. Featuring an open concept with tall ceilings and great natural lighting, this unit also boasts quality finishes, including hardwoods floors, granite countertops, decorative and recessed lighting, glass block accents and more. Entry to the unit is from W 17th to your dedicated foyer with steps up to the open living, dining, kitchen and bedroom area. The kitchen has a center island with a raised bar and double sink, stainless appliances, and plenty of cabinetry and counterspace. It opens to the dining and living areas with steps up to the rooftop deck. The bedroom has French doors to a balcony, a double door closet, stackable laundry closet and the full bath with granite vanity and a tub/shower with tile surround. Head up to the deck which has Trex decking and views in all directions and Lookout Mountain as your scenic backdrop. All this, and you are within walking distance of the restaurants and entertainment along Market and Main, and close to shopping, schools, hospitals and downtown Chattanooga, so please call for more information and to schedule your private shoeing today. Information is deemed reliable but not guaranteed. Buyer to verify any and all information they deem important.
For sale
$279,000
4 W 17th St, Chattanooga, TN 37408
1beds
874sqft
Condominium
Built in 2007
-- sqft lot
$271,200 Zestimate®
$319/sqft
$90/mo HOA
What's special
Views in all directionsQuality finishesGlass block accentsStackable laundry closetGreat natural lightingDouble door closetStainless appliances
- 3 days
- 179
- 28
Zillow last checked:
Listing updated:
Listed by:
Jay Robinson 423-903-6404,
Keller Williams Realty 423-664-1900,
Matt Gann 423-618-9697,
Keller Williams Realty
Source: Greater Chattanooga Realtors,MLS#: 1545700
Facts & features
Interior
Bedrooms & bathrooms
- Bedrooms: 1
- Bathrooms: 1
- Full bathrooms: 1
Bedroom
- Level: Second
Bathroom
- Level: Second
Dining room
- Level: Second
Kitchen
- Level: Second
Laundry
- Description: Laundry Closet
- Level: Second
Living room
- Level: Second
Other
- Description: Foyer/Entry
- Level: Second
Heating
- Central, Electric
Cooling
- Central Air, Electric
Appliances
- Included: Cooktop, Dryer, Dishwasher, Electric Range, Electric Water Heater, Free-Standing Electric Oven, Refrigerator, Washer/Dryer Stacked
- Laundry: Laundry Closet, Electric Dryer Hookup, See Remarks, Washer Hookup
Features
- Ceiling Fan(s), Entrance Foyer, Granite Counters, High Ceilings, Kitchen Island, Open Floorplan, Recessed Lighting, See Remarks, Wired for Data, Tub/shower Combo
- Flooring: Hardwood, Tile
- Windows: Insulated Windows, Vinyl Frames
- Has basement: No
- Has fireplace: No
Interior area
- Total structure area: 874
- Total interior livable area: 874 sqft
- Finished area above ground: 874
Property
Parking
- Parking features: Asphalt, Off Street, On Street, Parking Lot
Features
- Levels: Three Or More
- Stories: 3
- Patio & porch: Covered, Deck, Other
- Exterior features: Balcony, Other, Private Entrance
- Has view: Yes
- View description: City, City Lights, Downtown, Mountain(s), Neighborhood, Panoramic
Lot
- Features: Corner Lot, Near Public Transit, Views
Details
- Parcel number: 145ldb 002 C003
- Special conditions: Standard
Construction
Type & style
- Home type: Condo
- Property subtype: Condominium
Materials
- Brick, Metal Siding
- Foundation: Block
- Roof: Flat
Condition
- New construction: No
- Year built: 2007
Utilities & green energy
- Sewer: Public Sewer
- Water: Public
- Utilities for property: Cable Available, Electricity Connected, Phone Available, Sewer Connected, Underground Utilities, Water Connected
Community & HOA
Community
- Features: Curbs, Street Lights, Sidewalks
- Security: Smoke Detector(s)
- Subdivision: Tower Place
HOA
- Has HOA: Yes
- Amenities included: Maintenance Grounds, Maintenance Structure
- Services included: Maintenance Grounds, Maintenance Structure
- HOA fee: $90 monthly
Location
- Region: Chattanooga
Financial & listing details
- Price per square foot: $319/sqft
- Tax assessed value: $125,700
- Annual tax amount: $2,287
- Date on market: 11/4/2026
- Listing terms: Cash,Conventional
- Road surface type: Paved
Estimated market value
$271,200
$258,000 - $285,000
$1,727/mo
Price history
| Date | Event | Price |
|---|---|---|
| 11/4/2026 | Listed for sale | $279,000+9.1%$319/sqft |
Source: Greater Chattanooga Realtors #1545700 Report a problem | ||
| 12/16/2024 | Sold | $255,765-7%$293/sqft |
Source: Greater Chattanooga Realtors #1502280 Report a problem | ||
| 11/13/2024 | Contingent | $274,990$315/sqft |
Source: Greater Chattanooga Realtors #1502280 Report a problem | ||
| 10/31/2024 | Listed for sale | $274,990+41%$315/sqft |
Source: Greater Chattanooga Realtors #1502280 Report a problem | ||
| 11/14/2018 | Listing removed | $195,000$223/sqft |
Source: Keller Williams Realty Greater Downtown #1289445 Report a problem | ||
| 10/18/2018 | Pending sale | $195,000$223/sqft |
Source: Keller Williams Realty Greater Downtown #1289445 Report a problem | ||
| 10/12/2018 | Listed for sale | $195,000+44.6%$223/sqft |
Source: Keller Williams Realty #1289445 Report a problem | ||
| 12/20/2017 | Listing removed | $1,900$2/sqft |
Source: Owner Report a problem | ||
| 11/20/2017 | Listed for rent | $1,900$2/sqft |
Source: Owner Report a problem | ||
| 5/15/2014 | Sold | $134,900$154/sqft |
Source: Agent Provided Report a problem | ||
| 3/11/2014 | Listed for sale | $134,900$154/sqft |
Source: Signature Brokers, LLC #1206791 Report a problem | ||
Public tax history
| Year | Property taxes | Tax assessment |
|---|---|---|
| 2014 | $869 | $31,425 |
| 2013 | $869 -9.4% | $31,425 -9.4% |
| 2012 | $959 | $34,675 |
| 2010 | $959 0% | $34,675 |
| 2009 | $959 -0.2% | $34,675 +13.8% |
| 2008 | $961 +68.9% | $30,475 +68.8% |
| 2007 | $569 | $18,050 |
Find assessor info on the county website
Monthly payment
Est. payment
Payment breakdown
Explore the cost of this home by adjusting the details. Changes won't be saved.Climate risks
Neighborhood: Southside
Nearby schools
Schools provided by the listing agent
- Elementary: Battle Academy
- Middle: Orchard Knob Middle
- High: Howard School of Academics & Tech
Source: Greater Chattanooga Realtors. This data may not be complete. We recommend contacting the local school district to confirm school assignments for this home.

Similar homes
- $280,0002 bd2 ba1k sqft863 Flynn Street, Chattanooga, TN 37403For Sale
 MLS ID #1543884, Jeremy R Callahan. eXp Realty
- $280,0002 bd2 ba1k sqft863 Flynn St APT 204, Chattanooga, TN 37403For SaleMLS ID #1543884, Jeremy R Callahan. Greater Chattanooga Realtors
- $339,9002 bd2 ba1k sqft209 W 16th St, Chattanooga, TN 37408For Sale
 MLS ID #1543739, Whitney Harvey. Greater Chattanooga Realtors
- $290,0001 bd1 ba930 sqft1530 Adams St #106, Chattanooga, TN 37408For Sale
 MLS ID #1540124, Chase Jolander. Greater Chattanooga Realtors
- $239,0002 bd1 ba960 sqft190 N Crest Rd APT 4, Chattanooga, TN 37404Active
 MLS ID #1360199, Amber Lee, Jewell Real Estate. East Tennessee Realtors
