NEW PRICE--UNMATCHED SOUTHSIDE VALUE!
Don't miss this incredible opportunity to own a sleek, contemporary townhome at an adjusted price in Chattanooga's most vibrant neighborhood. Situated just one block off Main Street in the exclusive Southside Nine collection, this 2022-built residence offers a premium, low-maintenance urban lifestyle with all appliances included--including the washer and dryer.
The versatile three-level floor plan is designed for effortless city living:
Level 1: A light-filled living area and modern kitchen with a pantry, featuring convenient no-step access to your private 1-car driveway.
Level 2: A private primary suite complete with an en-suite tiled shower, a large walk-in closet with custom shelving, and a dedicated laundry closet.
Level 3: A premier flex space--ideal for a 2nd bedroom, home office, or media room--opening via sliding glass doors to a massive private terrace. This outdoor oasis features breathtaking views of Lookout Mountain, Signal Mountain, and the iconic Chattanooga Choo Choo.
Equipped with EPB's lightning-fast fiber optics and backed by an HOA that maintains the landscaping. Boasting an unbeatable walk score, you are steps away from Neidlov's Bakery, Main Street Meats, State of Confusion, and the famous MainX24 festival. Perfect as a sophisticated primary residence, a student/resident property for UTC/Erlanger, or a savvy investment.
Welcome home to 1594 Wilhoit St! Schedule your showing today.
For sale
Price cut: $15K (5/19)
$324,000
1594 Wilhoit St Unit 9, Chattanooga, TN 37408
1beds
1,098sqft
:
Get pre-qualified$2,122/mo
Townhouse
Built in 2022
871 Square Feet Lot
$312,900 Zestimate®
$295/sqft
$100/mo HOA
What's special
Sleek contemporary townhomeMassive private terraceDedicated laundry closetAll appliances includedPrivate primary suiteEn-suite tiled shower
- 85 days |
- 231 |
- 8 |
Zillow last checked:
Listing updated:
Listed by:
Laura Ledbetter 423-593-0993,
Keller Williams Realty 423-664-1800
Source: Greater Chattanooga Realtors,MLS#: 1534319
Facts & features
Interior
Bedrooms & bathrooms
- Bedrooms: 1
- Bathrooms: 2
- Full bathrooms: 1
- 1/2 bathrooms: 1
Heating
- Electric
Cooling
- Electric
Appliances
- Included: Dishwasher, Free-Standing Electric Range, Microwave, Refrigerator, Washer/Dryer Stacked
- Laundry: Laundry Closet, Electric Dryer Hookup, Washer Hookup
Features
- Open Floorplan, Walk-In Closet(s), Separate Shower
- Flooring: Concrete, Tile, Engineered Hardwood
- Windows: Insulated Windows, Vinyl Frames
- Basement: None
- Has fireplace: No
Interior area
- Total structure area: 1,098
- Total interior livable area: 1,098 sqft
- Finished area above ground: 1,098
Property
Parking
- Parking features: Off Street
Features
- Levels: Three Or More
- Stories: 3
- Patio & porch: Porch
- Exterior features: Lighting, Private Entrance
Lot
- Size: 871 Square Feet
- Dimensions: 20 x 40
- Features: Level
Details
- Parcel number: 145lcb 025.01c009
Construction
Type & style
- Home type: Townhouse
- Architectural style: Contemporary
- Property subtype: Townhouse
Materials
- Brick, Fiber Cement
- Foundation: Block
- Roof: Metal,Membrane
Condition
- New construction: No
- Year built: 2022
Utilities & green energy
- Sewer: Public Sewer
- Water: Public
- Utilities for property: Electricity Available, Sewer Connected, Underground Utilities, Water Connected
Community & HOA
Community
- Security: Smoke Detector(s)
- Subdivision: Southside 9
HOA
- Has HOA: Yes
- HOA fee: $100 monthly
Location
- Region: Chattanooga
Financial & listing details
- Price per square foot: $295/sqft
- Annual tax amount: $2,971
- Date on market: 5/8/2026
- Listing terms: Cash,Conventional,FHA,VA Loan
Estimated market value
$312,900
$297,000 - $329,000
$2,045/mo
Price history
| Date | Event | Price |
|---|---|---|
| 5/19/2026 | Price change | $324,000-4.4%$295/sqft |
Source: Greater Chattanooga Realtors #1534319 Report a problem | ||
| 5/8/2026 | Listed for sale | $339,000+2.8%$309/sqft |
Source: Greater Chattanooga Realtors #1534319 Report a problem | ||
| 6/16/2022 | Sold | $329,900$300/sqft |
Source: Greater Chattanooga Realtors #1357157 Report a problem | ||
Public tax history
Tax history is unavailable.
Monthly payment
Est. payment
Payment breakdown
Explore the cost of this home by adjusting the details. Changes won't be saved.Climate risks
Neighborhood: Fort Negley
Nearby schools
GreatSchools rating
- 6/10Battle Academy for Teaching LearningGrades: PK-5Distance: 0.3 mi
- 3/10Orchard Knob Middle SchoolGrades: 6-8Distance: 1.7 mi
- 4/10The Howard SchoolGrades: 9-12Distance: 0.7 mi
Schools provided by the listing agent
- Elementary: Battle Academy
- Middle: Orchard Knob Middle
- High: Howard School of Academics & Tech
Source: Greater Chattanooga Realtors. This data may not be complete. We recommend contacting the local school district to confirm school assignments for this home.
- $339,0002 bd2 ba1k sqft1582 Wilhoit St, Chattanooga, TN 37408Sold

- $325,0001 bd2 ba1k sqft1588 Wilhoit St UNIT 8, Chattanooga, TN 37408Sold

- $325,0001 bd2 ba1k sqft1588 Wilhoit St, Chattanooga, TN 37408Sold
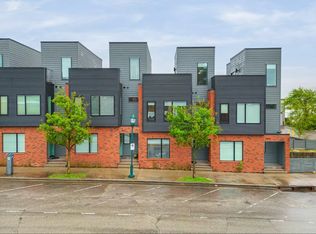
- $319,0001 bd2 ba1k sqft1564 Wilhoit St #4, Chattanooga, TN 37408For Sale

- $332,5001 bd2 ba1k sqft1576 Wilhoit St, Chattanooga, TN 37408Sold
- $363,3002 bd2 ba1.1k sqft1594 Wilhoit St, Chattanooga, TN 37408Off Market
- $267,3002 bd2 ba1k sqft1576 Wilhoit St #1576, Chattanooga, TN 37408Off Market
- $326,200-- bd-- ba1k sqft1570 Wilhoit St, Chattanooga, TN 37408Off Market
A local agent can set up tours, give advice and negotiate with sellers.
Similar homes
- $319,0001 bd2 ba1k sqft1564 Wilhoit St #4, Chattanooga, TN 37408For SaleMLS ID #1535095, Nicole Kelly. Greater Chattanooga Realtors
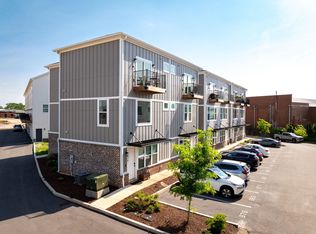
- $321,5002 bd3 ba1.3k sqft979 Montague Pl, Chattanooga, TN 37408For Sale
 MLS ID #1531677, Jennifer Brockett. Greater Chattanooga Realtors
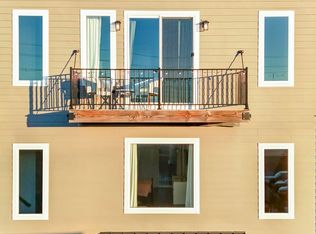
 - $315,0002 bd3 ba1.1k sqft1615 Fagan St Unit 103, Chattanooga, TN 37408For Sale
 MLS ID #1526416, Nathan Watts. Greater Chattanooga Realtors
 - $279,0001 bd2 ba1.1k sqft1621 Fagan St #109, Chattanooga, TN 37408For Sale
 MLS ID #1536378, Bayli Young Williams. Greater Chattanooga Realtors
 - $309,9002 bd2 ba1.1k sqft1077 Park Ave, Chattanooga, TN 37403For SaleMLS ID #1534433, Genie Carr. Greater Chattanooga Realtors
- $299,9001 bd2 ba1k sqft1589 Sinclair Ave #5, Chattanooga, TN 37408For SaleMLS ID #1536662, Dustin Mullins. Greater Chattanooga Realtors
- $335,0001 bd2 ba1k sqft3169 Saint Elmo Ave, Chattanooga, TN 37408For SaleMLS ID #1537962, Grace Edrington. Greater Chattanooga Realtors
- $325,0001 bd2 ba988 sqft207 Old Mountain Rd, Chattanooga, TN 37409For SaleMLS ID #1538198, Carter Roberson. Greater Chattanooga Realtors
- $319,9002 bd3 ba1.1k sqft2702 Long St #113, Chattanooga, TN 37408New ConstructionMLS ID #1536191, Kelsey Gaines. Greater Chattanooga Realtors
- $319,9002 bd3 ba1.1k sqft2704 Long St #112, Chattanooga, TN 37408New ConstructionMLS ID #1537555, Thomas Connolly. Greater Chattanooga Realtors
- $349,9002 bd2 ba1k sqft209 W 16th St, Chattanooga, TN 37408For SaleMLS ID #1530655, Whitney Harvey. Greater Chattanooga Realtors
- $318,9001 bd2 ba1k sqft121 Old Mountain Rd #121, Chattanooga, TN 37409For SaleMLS ID #1535638, Veronica Ramirez. Greater Chattanooga Realtors
- $319,9002 bd3 ba1.6k sqft840 E 8th St, Chattanooga, TN 37403For SaleMLS ID #1537427, Daniel McKee. Greater Chattanooga Realtors
- $390,0002 bd3 ba1.4k sqft277 19th St, Chattanooga, TN 37408For SaleMLS ID #1514793, Vicki W Trapp. Greater Chattanooga Realtors
- $285,0001 bd2 ba1.1k sqft903 Montague Pl, Chattanooga, TN 37408New ConstructionMLS ID #1532515, Melissa Hennessy. Greater Chattanooga Realtors
- $387,0002 bd2 ba1.3k sqft3051 Saint Elmo Ave, Chattanooga, TN 37408For SaleMLS ID #1536858, Ming Zhong. Greater Chattanooga Realtors
- $309,9002 bd2 ba1k sqft817 Flynn St #304, Chattanooga, TN 37403For SaleMLS ID #1533672, Grace Frank. Greater Chattanooga Realtors
- $365,0003 bd3 ba1.4k sqft1089 Park Ave, Chattanooga, TN 37403For SaleMLS ID #1532191, Marie King. Greater Chattanooga Realtors
- $400,0002 bd2 ba1.6k sqft737 Burnside Pl, Chattanooga, TN 37408For SaleMLS ID #1508516, Jay Robinson. Greater Chattanooga Realtors
- $439,9002 bd2 ba1.6k sqft697 Burnside Pl, Chattanooga, TN 37408For SaleMLS ID #1534883, Dustin Mullins. Greater Chattanooga Realtors
