Charming Townhome in the Heart of Chattanooga's MLK District
Incredible opportunity to own a piece of Chattanooga. Enjoy the convenience of walkable downtown living, with restaurants, entertainment, and local venues just steps from your front door.
This beautifully maintained 3-bedroom, 2.5-bath townhome offers the perfect blend of style, comfort, and functionality. Inside, you'll find hardwood floors, granite countertops, stainless steel appliances, and an open-concept kitchen and living area--ideal for both everyday living and entertaining. Thoughtfully constructed with double-thick walls, this home provides enhanced privacy and noise reduction.
Take in scenic views of Lookout Mountain from your private back deck, or unwind on the inviting covered front porch. The home also features a privacy fence and two off-street parking spaces conveniently located at the rear.
Additional highlights include:
All windows replaced in 2019 |
Brand new refrigerator (2024) |
Washer and dryer remain | No HOA
Just steps away, enjoy the unique charm of Burlaep--a local storefront and coffee shop known for its community focus, locally crafted designs, and sustainability-driven projects.
Located less than 10 minutes from downtown Chattanooga's popular events, parks, shops, and dining, this home offers an unbeatable combination of location, lifestyle, and value.
Come experience all this exceptional home has to offer!
For sale
$365,000
1089 Park Ave, Chattanooga, TN 37403
3beds
1,424sqft
:
Get pre-qualified$2,278/mo
Townhouse
Built in 2012
2,613 Square Feet Lot
$355,300 Zestimate®
$256/sqft
$-- HOA
What's special
Privacy fenceStainless steel appliancesInviting covered front porchGranite countertopsWasher and dryer remainHardwood floors
- 108 days |
- 228 |
- 14 |
Zillow last checked:
Listing updated:
Listed by:
Marie King 423-355-1998,
Keller Williams Realty 423-664-1900
Source: Greater Chattanooga Realtors,MLS#: 1532191
Facts & features
Interior
Bedrooms & bathrooms
- Bedrooms: 3
- Bathrooms: 3
- Full bathrooms: 2
- 1/2 bathrooms: 1
Primary bedroom
- Level: Second
Bedroom
- Level: Second
Bedroom
- Level: Second
Primary bathroom
- Level: Second
Bathroom
- Level: Second
Other
- Level: First
Kitchen
- Level: First
Laundry
- Level: First
Living room
- Level: First
Heating
- Central, Electric, See Remarks
Cooling
- Central Air, Electric, Multi Units
Appliances
- Included: Dryer, Dishwasher, Electric Range, Electric Water Heater, Refrigerator, Stainless Steel Appliance(s), Washer
- Laundry: Laundry Closet, In Kitchen, Lower Level, Main Level
Features
- Breakfast Bar, Granite Counters, High Speed Internet, Recessed Lighting
- Flooring: Carpet, Tile, Engineered Hardwood
- Windows: Vinyl Frames, Window Coverings
- Has basement: No
- Has fireplace: No
Interior area
- Total structure area: 1,424
- Total interior livable area: 1,424 sqft
- Finished area above ground: 1,424
Property
Parking
- Parking features: Assigned, Concrete, Off Street, Kitchen Level
Features
- Levels: Two
- Stories: 2
- Patio & porch: Deck, Front Porch, Rear Porch, Porch - Covered
- Exterior features: None
- Pool features: None
- Fencing: Fenced,Full,Privacy,Wood
- Has view: Yes
- View description: Downtown, Mountain(s)
Lot
- Size: 2,613 Square Feet
- Dimensions: 27 x 94.67
- Features: Corner Lot, Landscaped, Level, Zero Lot Line
Details
- Parcel number: 146h P 035.05
- Special conditions: Standard
Construction
Type & style
- Home type: Townhouse
- Property subtype: Townhouse
Materials
- Fiber Cement
- Foundation: Raised
- Roof: Asphalt,Shingle
Condition
- New construction: No
- Year built: 2012
Utilities & green energy
- Sewer: Public Sewer
- Water: Public
- Utilities for property: Cable Available, Electricity Connected, Sewer Connected, Water Connected
Community & HOA
Community
- Features: Sidewalks
- Subdivision: Park Place Addn
HOA
- Has HOA: No
Location
- Region: Chattanooga
Financial & listing details
- Price per square foot: $256/sqft
- Tax assessed value: $311,300
- Annual tax amount: $2,575
- Date on market: 4/27/2026
- Listing terms: Cash,Conventional
- Road surface type: Concrete
Estimated market value
$355,300
$338,000 - $373,000
$2,341/mo
Price history
| Date | Event | Price |
|---|---|---|
| 4/27/2026 | Listed for sale | $365,000$256/sqft |
Source: Greater Chattanooga Realtors #1532191 Report a problem | ||
| 4/22/2026 | Contingent | $365,000$256/sqft |
Source: Greater Chattanooga Realtors #1532191 Report a problem | ||
| 4/9/2026 | Listed for sale | $365,000+70.6%$256/sqft |
Source: Greater Chattanooga Realtors #1532191 Report a problem | ||
| 1/5/2024 | Listing removed | -- |
Source: Zillow Rentals Report a problem | ||
| 11/14/2023 | Price change | $1,900-2.6%$1/sqft |
Source: Zillow Rentals Report a problem | ||
| 9/26/2023 | Price change | $1,950-9.3%$1/sqft |
Source: Zillow Rentals Report a problem | ||
| 9/5/2023 | Listed for rent | $2,150+48.3%$2/sqft |
Source: Zillow Rentals Report a problem | ||
| 6/22/2016 | Sold | $214,000-4.9%$150/sqft |
Source: Greater Chattanooga Realtors #1245602 Report a problem | ||
| 5/6/2016 | Listed for sale | $225,000$158/sqft |
Source: Keller Williams - Chattanooga - Downtown #1245602 Report a problem | ||
| 8/2/2014 | Listing removed | $1,450$1/sqft |
Source: River City Property Management Report a problem | ||
| 7/26/2014 | Price change | $1,450-6.5%$1/sqft |
Source: River City Property Management Report a problem | ||
| 7/2/2014 | Listed for rent | $1,550$1/sqft |
Source: River City Property Management Report a problem | ||
Public tax history
| Year | Property taxes | Tax assessment |
|---|---|---|
| 2025 | $1,180 -8.1% | $77,825 +35.6% |
| 2024 | $1,284 | $57,400 |
| 2023 | $1,284 | $57,400 |
| 2022 | $1,284 | $57,400 |
| 2021 | $1,284 -1% | $57,400 +22.4% |
| 2020 | $1,297 | $46,900 |
| 2019 | $1,297 | $46,900 |
| 2018 | $1,297 -47.9% | $46,900 |
| 2017 | $2,491 +19.8% | $46,900 |
| 2016 | $2,079 | -- |
| 2015 | $2,079 | $38,700 |
| 2014 | $2,079 | -- |
| 2013 | -- | $38,700 |
Find assessor info on the county website
Monthly payment
Est. payment
Payment breakdown
Explore the cost of this home by adjusting the details. Changes won't be saved.Climate risks
Neighborhood: Martin Luther King
Nearby schools
GreatSchools rating
- 4/10Tommie F. Brown International AcademyGrades: PK-5Distance: 0.4 mi
- 3/10Orchard Knob Middle SchoolGrades: 6-8Distance: 1.2 mi
- 4/10The Howard SchoolGrades: 9-12Distance: 1.2 mi
Schools provided by the listing agent
- Elementary: Brown Academy
- Middle: Orchard Knob Middle
- High: Howard School of Academics & Tech
Source: Greater Chattanooga Realtors. This data may not be complete. We recommend contacting the local school district to confirm school assignments for this home.
- $294,4002 bd2 ba1.1k sqft1083 Park Ave, Chattanooga, TN 37403Off Market
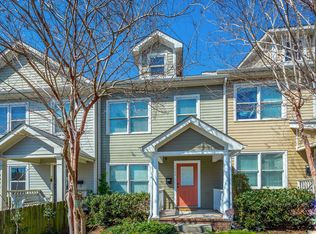
- $309,9002 bd2 ba1.1k sqft1077 Park Ave, Chattanooga, TN 37403For Sale

- $333,8003 bd3 ba1.3k sqft1071 Park Ave, Chattanooga, TN 37403Off Market
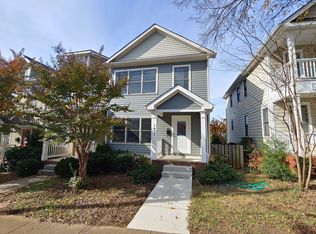
- $354,5003 bd3 ba1.4k sqft1063 Park Ave, Chattanooga, TN 37403Off Market
- $317,2004 bd3 ba1.4k sqft1055 Park Ave, Chattanooga, TN 37403Off Market
- $116,600-- bd1 ba1.1k sqft1014 Park Ave, Chattanooga, TN 37403Off Market
- $293,000-- bd2 ba1.4k sqft1012 Park Ave, Chattanooga, TN 37403Off Market
- $37,5001 Acres1006 Park Ave, Chattanooga, TN 37403Off Market
A local agent can set up tours, give advice and negotiate with sellers.
Similar homes
- $309,9002 bd2 ba1.1k sqft1077 Park Ave, Chattanooga, TN 37403For SaleMLS ID #1534433, Genie Carr. Greater Chattanooga Realtors
- $319,9002 bd3 ba1.6k sqft840 E 8th St, Chattanooga, TN 37403For Sale
 MLS ID #1537427, Daniel McKee. Greater Chattanooga Realtors
 - $374,0003 bd2 ba1.3k sqft1702 Bailey Ave, Chattanooga, TN 37404For Sale
 MLS ID #1533376, Shawn Feagans. Greater Chattanooga Realtors

 - $390,0003 bd3 ba1.7k sqft1966 Mitchell Ave, Chattanooga, TN 37408For Sale
 MLS ID #1525265, Grace Edrington. Greater Chattanooga Realtors
 - $419,0003 bd2 ba1.9k sqft1139 E 8th St, Chattanooga, TN 37403For SaleMLS ID #1535216, Wendi C Stott. Greater Chattanooga Realtors
- $350,0004 bd2 ba1.2k sqft1606 Union Ave, Chattanooga, TN 37404For SaleMLS ID #1537502, Jessica Lickliter. Greater Chattanooga Realtors
- $430,0003 bd3 ba1.7k sqft138 E 19th St, Chattanooga, TN 37408For SaleMLS ID #1533939, Jill L Mallett. Greater Chattanooga Realtors
- $299,0002 bd2 ba1.2k sqft1131 Garfield St #A & B, Chattanooga, TN 37403For SaleMLS ID #1537533, Eleni Martinez. Greater Chattanooga Realtors
- $525,0003 bd4 ba2.1k sqft1411 Park Ave, Chattanooga, TN 37408For SaleMLS ID #1535860, Diane Patty. Greater Chattanooga Realtors
- $519,0003 bd4 ba1.9k sqft1443 Park Ave, Chattanooga, TN 37408For SaleMLS ID #1533892, Nelson Batchelor. Greater Chattanooga Realtors
- $415,0002 bd3 ba1.2k sqft725 N Market St #5, Chattanooga, TN 37405For SaleMLS ID #1536410, Chase Jolander. Greater Chattanooga Realtors
- $430,0003 bd2 ba1.1k sqft911 Overman St, Chattanooga, TN 37405For SaleMLS ID #1539042, Kathy Boehm. Greater Chattanooga Realtors
- $335,0003 bd3 ba1.3k sqft1329 Greenwood Rd, Chattanooga, TN 37411For SaleMLS ID #1536617, Kierstin Murphy. Greater Chattanooga Realtors
- $314,9003 bd2 ba1.1k sqft700 Runyan Dr, Chattanooga, TN 37405For SaleMLS ID #1529711, Denise Murphy. Greater Chattanooga Realtors
- $365,0003 bd3 ba1.8k sqft130 Goodson Ave, Chattanooga, TN 37405For SaleMLS ID #1535171, Andrew Boyd. Greater Chattanooga Realtors
- $375,0002 bd1 ba1.1k sqft914 Federal St, Chattanooga, TN 37405For SaleMLS ID #1530549, Grace Frank. Greater Chattanooga Realtors
- $465,0003 bd3 ba1.8k sqft515 E 18th St, Chattanooga, TN 37408For SaleMLS ID #1535408, Melissa Hennessy. Greater Chattanooga Realtors
- $365,0003 bd3 ba1.5k sqft4308 Pine St, Chattanooga, TN 37406For SaleMLS ID #1533653, Jeffrey Dodson. Greater Chattanooga Realtors
- $349,5003 bd2 ba1.5k sqft3600 Lake Vista Dr, Chattanooga, TN 37416For SaleMLS ID #1533775, Marcus Holt. Greater Chattanooga Realtors
- $279,0001 bd2 ba1.1k sqft1621 Fagan St #109, Chattanooga, TN 37408For SaleMLS ID #1536378, Bayli Young Williams. Greater Chattanooga Realtors
