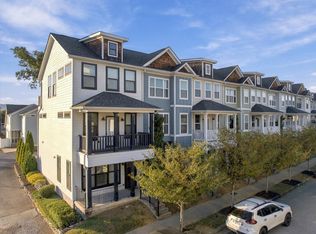
Welcome to this modern townhome perfectly located in the heart of Chattanooga! Featuring three spacious bedrooms and two and a half baths, this stylish residence offers the perfect blend of comfort and convenience. The open-concept main level provides an inviting space for entertaining, while the contemporary kitchen highlights sleek finishes and modern appliances. Upstairs, the primary suite offers a private retreat with generous closet space and a well-appointed bath.
The attached car-and-a-half garage provides ample parking and storage. Situated just minutes from the Southside, downtown attractions, restaurants, and parks, this is city living at its finest. Furnishings, including televisions, convey with the home, offering a true turnkey opportunity.
Contingent
Price cut: $25K (9/11)
$350,000
1966 Mitchell Ave, Chattanooga, TN 37408
3beds
1,720sqft
Townhouse
Built in 2023
8,768 Square Feet Lot
$-- Zestimate®
$203/sqft
$335/mo HOA
What's special
Contemporary kitchenWell-appointed bathAttached car-and-a-half garageThree spacious bedroomsAmple parking and storageOpen-concept main levelGenerous closet space
- 280 days
- 94
- 3
Zillow last checked:
Listing updated:
Listed by:
Grace Edrington 423-280-2865,
Berkshire Hathaway HomeServices J Douglas Properties 423-498-5800,
George Edrington 423-834-3858,
Berkshire Hathaway HomeServices J Douglas Properties
Source: Greater Chattanooga Realtors,MLS#: 1525265
Facts & features
Interior
Bedrooms & bathrooms
- Bedrooms: 3
- Bathrooms: 3
- Full bathrooms: 2
- 1/2 bathrooms: 1
Primary bedroom
- Level: Second
Bedroom
- Level: Second
Bedroom
- Level: Second
Bathroom
- Level: Second
Bathroom
- Level: Second
Other
- Level: First
Other
- Level: First
Kitchen
- Level: First
Living room
- Level: First
Heating
- Central, Electric
Cooling
- Central Air, Ceiling Fan(s), Multi Units, Zoned
Appliances
- Included: Disposal, Dishwasher, Electric Range, Free-Standing Electric Range, Microwave, Stainless Steel Appliance(s)
- Laundry: Laundry Closet, Inside, Upper Level, Washer Hookup
Features
- Breakfast Bar, Ceiling Fan(s), Crown Molding, Double Vanity, Eat-in Kitchen, Granite Counters, High Ceilings, His and Hers Closets, Kitchen Island, Open Floorplan, Pantry, Storage, Vaulted Ceiling(s), Walk-In Closet(s), Separate Shower, Tub/shower Combo, En Suite
- Flooring: Carpet, Luxury Vinyl, Tile
- Windows: Blinds, Insulated Windows, Vinyl Frames, Window Coverings, Window Treatments
- Has basement: No
- Has fireplace: No
Interior area
- Total structure area: 1,720
- Total interior livable area: 1,720 sqft
- Finished area above ground: 0
Property
Parking
- Total spaces: 1
- Parking features: Asphalt, Garage, Garage Door Opener, Gravel, Off Street, Garage Faces Rear
- Attached garage spaces: 1
Features
- Levels: Two
- Stories: 2
- Patio & porch: Deck, Front Porch, Porch, Porch - Covered
- Exterior features: Balcony, Lighting, Private Entrance, Rain Gutters
- Pool features: None
- Spa features: None
- Fencing: Fenced,Front Yard,Gate,Other
Lot
- Size: 8,768 Square Feet
- Dimensions: 55 x 164
- Features: Landscaped, Level, Paved
Details
- Additional structures: None
- Parcel number: 145m F 006.01c105
- Special conditions: Standard
- Other equipment: None
Construction
Type & style
- Home type: Townhouse
- Architectural style: Other
- Property subtype: Townhouse
Materials
- Fiber Cement
- Foundation: Slab
- Roof: Asphalt,Shingle
Condition
- New construction: No
- Year built: 2023
Utilities & green energy
- Sewer: Public Sewer
- Water: Public
- Utilities for property: Cable Available, Cable Connected, Electricity Available, Electricity Connected, Natural Gas Not Available, Phone Available, Sewer Available, Sewer Connected, Underground Utilities, Water Available, Water Connected
Community & HOA
Community
- Features: Gated, Park, Playground, Street Lights, Sidewalks
- Security: Firewall(s), Fire Alarm, Gated Community, Secured Garage/Parking, Smoke Detector(s), Security Fence, Security Gate, Security Lights
- Subdivision: Walsh Anthony
HOA
- Has HOA: Yes
- Amenities included: Dog Park, Gated, Landscaping, Maintenance, Maintenance Grounds, Other, Picnic Area, Trash
- Services included: Maintenance Grounds, Maintenance Structure, Security, Snow Removal, Trash
- HOA fee: $335 monthly
Location
- Region: Chattanooga
Financial & listing details
- Price per square foot: $203/sqft
- Tax assessed value: $403,300
- Annual tax amount: $1,528
- Date on market: 1/9/2026
- Listing terms: Cash,Conventional,FHA,VA Loan
- Road surface type: Asphalt
Estimated market value
Not available
Estimated sales range
Not available
Not available
Price history
| Date | Event | Price |
|---|---|---|
| 9/17/2026 | Pending sale | $350,000$203/sqft |
Source:  RealTracs MLS as distributed by MLS GRID #3337376 Report a problem RealTracs MLS as distributed by MLS GRID #3337376 Report a problem | ||
| 9/17/2026 | Contingent | $350,000$203/sqft |
Source: Greater Chattanooga Realtors #1525265 Report a problem | ||
| 9/11/2026 | Price change | $350,000-6.7%$203/sqft |
Source: Greater Chattanooga Realtors #1525265 Report a problem | ||
| 8/31/2026 | Listed for sale | $375,000-3.8%$218/sqft |
Source: Greater Chattanooga Realtors #1525265 Report a problem | ||
| 2/20/2026 | Price change | $390,000-1.9%$227/sqft |
Source: Greater Chattanooga Realtors #1525265 Report a problem | ||
| 2/10/2026 | Price change | $397,500-0.6%$231/sqft |
Source: RealTracs MLS as distributed by MLS GRID #3078934 Report a problem | ||
| 1/13/2026 | Price change | $400,000-3.6%$233/sqft |
Source: Greater Chattanooga Realtors #1525265 Report a problem | ||
| 1/9/2026 | Listed for sale | $415,000$241/sqft |
Source: Greater Chattanooga Realtors #1525265 Report a problem | ||
| 12/10/2025 | Listing removed | $415,000$241/sqft |
Source: BHHS broker feed #1523524 Report a problem | ||
| 12/5/2025 | Price change | $415,000-2.4%$241/sqft |
Source:  RCAR #20255274 Report a problem RCAR #20255274 Report a problem | ||
| 11/6/2025 | Listed for sale | $425,000+5%$247/sqft |
Source: Greater Chattanooga Realtors #1523524 Report a problem | ||
| 12/22/2023 | Sold | $404,900$235/sqft |
Source: Public Record Report a problem | ||
Public tax history
| Year | Property taxes | Tax assessment |
|---|---|---|
| 2025 | $1,528 -6.6% | $100,825 +37.8% |
| 2024 | $1,637 +265.7% | $73,150 +265.8% |
| 2023 | $447 | $20,000 |
Find assessor info on the county website
Monthly payment
Est. payment
Payment breakdown
Explore the cost of this home by adjusting the details. Changes won't be saved.Climate risks
Neighborhood: Fort Negley
Nearby schools
Schools provided by the listing agent
- Elementary: Battle Academy
- Middle: Orchard Knob Middle
- High: Howard School of Academics & Tech
Source: Greater Chattanooga Realtors. This data may not be complete. We recommend contacting the local school district to confirm school assignments for this home.
Similar homes
- $450,0003 bd3 ba1.7k sqft1437 Park Ave, Chattanooga, TN 37408New Construction
 MLS ID #1544233, Drew Carey. Greater Chattanooga Realtors
 - $419,0003 bd3 ba1.7k sqft1978 Mitchell Ave #21, Chattanooga, TN 37408For Sale
 MLS ID #1535665, Stephen O'Neil. Greater Chattanooga Realtors
 - $339,9002 bd2 ba1k sqft209 W 16th St, Chattanooga, TN 37408For Sale
 MLS ID #1543739, Whitney Harvey. Greater Chattanooga Realtors
 - $315,0002 bd3 ba1.1k sqft1615 Fagan St Unit 103, Chattanooga, TN 37408For Sale
 MLS ID #1526416, Nathan Watts. Greater Chattanooga Realtors
