Welcome to The Outpost, a modern townhome community picturesquely located at the foot of Raccoon and Aetna mountains and just minutes from downtown Chattanooga. Whether you are looking for a convenient primary residence, a weekend crash pad or a potential STVR, these architecturally distinctive units reminiscent of a mountain chalet offer proximity to hiking and biking trails, the Tennessee River, additional local mountains and parks, The Black Creek Golf Club, shopping, restaurants and more. This spacious 3 bedroom, 3.5 bath end unit boasts an open floor plan, the primary on the main, great natural lighting, LVP and tile flooring throughout and great outdoor living spaces to take advantage of the setting. The main floor features a dedicated foyer with access to the primary suite and the powder room. It then leads to the open kitchen and living room. The kitchen has granite countertops, tile backsplash, soft-close cabinetry, stainless appliances and a nice pantry under the stairs. The living room has access to the deck, providing a nice flow for everyday living. Head upstairs where you will find 2 additional en suite guest bedrooms and a hall laundry closet with stackable washer and dryer. One of the bedrooms is definitely primary worthy with the bath boasting a tiled shower and large linen closet, and the 3rd bedroom suite offers a private balcony. All in all, a great layout and a great location, so please call for more information and to schedule your private showing today. Information is deemed reliable but not guaranteed. Buyer to verify any and all information they deem important.
For sale
$359,000
4160 Outpost Way, Chattanooga, TN 37419
3beds
1,486sqft
Townhouse
Built in 2024
760 Square Feet Lot
$356,000 Zestimate®
$242/sqft
$175/mo HOA
What's special
Open floor planSoft-close cabinetryLarge linen closetGreat natural lightingStainless appliancesTile backsplashGranite countertops
- 5 days
- 87
- 12
Zillow last checked:
Listing updated:
Listed by:
Jay Robinson 423-903-6404,
Keller Williams Realty 423-664-1900
Source: Greater Chattanooga Realtors,MLS#: 1544038
Facts & features
Interior
Bedrooms & bathrooms
- Bedrooms: 3
- Bathrooms: 4
- Full bathrooms: 3
- 1/2 bathrooms: 1
Primary bedroom
- Level: First
Bedroom
- Level: Second
Bedroom
- Level: Second
Primary bathroom
- Level: First
Bathroom
- Level: Second
Bathroom
- Level: Second
Other
- Level: First
Kitchen
- Level: First
Laundry
- Level: Second
Living room
- Level: First
Other
- Description: Foyer
- Level: First
Heating
- Central, Electric
Cooling
- Central Air, Electric
Appliances
- Included: Disposal, Dishwasher, Electric Water Heater, Free-Standing Electric Oven, Microwave, Refrigerator, Washer/Dryer Stacked
- Laundry: Laundry Closet, Electric Dryer Hookup, Upper Level, Washer Hookup
Features
- Breakfast Bar, Ceiling Fan(s), Double Vanity, Entrance Foyer, Eat-in Kitchen, High Ceilings, Open Floorplan, Pantry, Recessed Lighting, See Remarks, Stone Counters, Walk-In Closet(s), Separate Shower, En Suite
- Flooring: Luxury Vinyl, Tile
- Windows: Blinds, Vinyl Frames
- Has basement: No
- Has fireplace: No
Interior area
- Total structure area: 1,486
- Total interior livable area: 1,486 sqft
- Finished area above ground: 1,486
Property
Parking
- Parking features: Off Street, Paved, Parking Lot
Features
- Levels: Two
- Stories: 2
- Patio & porch: Covered, Deck
- Exterior features: Rain Gutters
- Fencing: None
- Has view: Yes
- View description: Mountain(s), Trees/Woods
Lot
- Size: 760 Square Feet
- Dimensions: 20 x 38
- Features: Corner Lot, Views
Details
- Parcel number: 153 002 C017
- Special conditions: Standard
Construction
Type & style
- Home type: Townhouse
- Architectural style: Contemporary
- Property subtype: Townhouse
Materials
- HardiPlank Type, Stone, Shingle Siding
- Foundation: Slab
- Roof: Asphalt,Shingle
Condition
- New construction: No
- Year built: 2024
Utilities & green energy
- Sewer: Public Sewer
- Water: Public
- Utilities for property: Cable Available, Electricity Connected, Phone Available, Sewer Connected, Underground Utilities, Water Connected
Community & HOA
Community
- Features: Other, Sidewalks
- Security: Smoke Detector(s)
- Subdivision: The Outpost
HOA
- Has HOA: Yes
- Amenities included: Parking
- Services included: Insurance, Maintenance Grounds
- HOA fee: $175 monthly
Location
- Region: Chattanooga
Financial & listing details
- Price per square foot: $242/sqft
- Annual tax amount: $3,645
- Date on market: 10/5/2026
- Listing terms: Cash,Conventional,FHA,VA Loan
- Road surface type: Paved
Estimated market value
$356,000
$338,000 - $374,000
$2,635/mo
Price history
| Date | Event | Price |
|---|---|---|
| 10/5/2026 | Listed for sale | $359,000-4.5%$242/sqft |
Source: Greater Chattanooga Realtors #1544038 Report a problem | ||
| 9/24/2026 | Listing removed | $375,900$253/sqft |
Source: Greater Chattanooga Realtors #1532757 Report a problem | ||
| 9/7/2026 | Price change | $375,900-2.4%$253/sqft |
Source: Greater Chattanooga Realtors #1532757 Report a problem | ||
| 4/17/2026 | Listed for sale | $385,000+5.3%$259/sqft |
Source: Greater Chattanooga Realtors #1532757 Report a problem | ||
| 10/18/2024 | Sold | $365,700$246/sqft |
Source: Greater Chattanooga Realtors #1501979 Report a problem | ||
Public tax history
Tax history is unavailable.
Monthly payment
Est. payment
Payment breakdown
Explore the cost of this home by adjusting the details. Changes won't be saved.Climate risks
Neighborhood: 37419
Nearby schools
Schools provided by the listing agent
- Elementary: Lookout Valley Elementary
- Middle: Lookout Valley Middle
- High: Lookout Valley High
Source: Greater Chattanooga Realtors. This data may not be complete. We recommend contacting the local school district to confirm school assignments for this home.
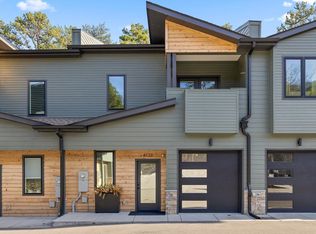


Similar homes
- $315,0002 bd3 ba1.2k sqft4140 Outpost Way, Chattanooga, TN 37419New Construction
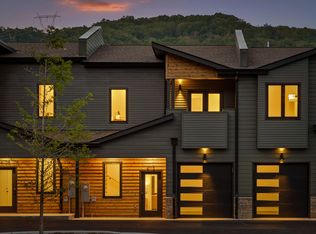 MLS ID #1526969, Gary Crowe. Greater Chattanooga Realtors
 - $325,0002 bd3 ba1.3k sqft979 Montague Pl, Chattanooga, TN 37408For Sale
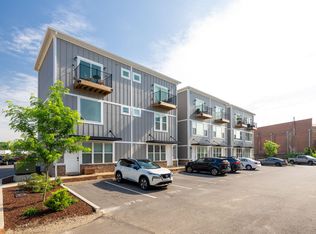 MLS ID #1544240, Pam Turley. Greater Chattanooga Realtors
 - $269,9003 bd4 ba1.4k sqft4251 Tillie Cir #41, Chattanooga, TN 37419New Construction
 MLS ID #1543522, Cyndi Burge. Greater Chattanooga Realtors
 - $399,0003 bd3 ba1.6k sqft160 Dower Rd, Chattanooga, TN 37419For Sale
 MLS ID #1538212, Tonjia Landreth. Greater Chattanooga Realtors
