Breathtaking Mountain Views, Oversized Garage & Everything's Included® in Asbury Oaks!
Special Financing Incentives Available! Qualified buyers may receive closing costs assistance plus an interest rate buy-down opportunity that could lower monthly payments by hundreds of dollars. Ask for details!
Welcome home to The Asbury at Asbury Oaks by Lennar, where modern comfort meets scenic mountain views and effortless living. This thoughtfully designed home offers the perfect blend of style, functionality, and convenience--all in a beautiful setting you'll love coming home to.
The popular Asbury floor plan features an inviting open-concept layout with spacious living areas, a well-appointed kitchen with a MASSIVE island, and a seamless flow that makes everyday living and entertaining easy. Enjoy your morning coffee while taking in the fabulous mountain views, or unwind in the evening surrounded by the peaceful beauty of your new neighborhood.
A true standout feature is the oversized garage, providing exceptional space for larger vehicles, extra storage, hobbies, a workshop area, or all of your recreational gear. It's the kind of feature that makes daily life easier and adds long-term value to your home.
And with Lennar's signature Everything's Included® package, you get the upgrades you want without the upgrade costs. Your new home comes complete with quartz countertops, stainless steel appliances including the refrigerator, washer and dryer, 2-inch blinds, smart home technology, and stylish designer finishes--all included from day one.
Located in the desirable Asbury Oaks community, this home offers the perfect combination of peaceful mountain views and convenient access to shopping, dining, entertainment, and everything Chattanooga has to offer. Competion October 2026
New construction
$299,850
259 Asbury Oak Ln #84, Chattanooga, TN 37419
3beds
1,463sqft
Townhouse
Built in 2025
-- sqft lot
$297,400 Zestimate®
$205/sqft
$163/mo HOA
What's special
Fabulous mountain viewsPeaceful mountain viewsBreathtaking mountain viewsMassive islandStylish designer finishesOversized garageInviting open-concept layout
- 8 days |
- 53 |
- 1 |
Zillow last checked:
Listing updated:
Listed by:
Cyndi Burge 423-914-5324,
Zach Taylor - Chattanooga 855-261-2233,
Emily Berryman 423-451-6654,
Zach Taylor - Chattanooga
Source: Greater Chattanooga Realtors,MLS#: 1540881
Facts & features
Interior
Bedrooms & bathrooms
- Bedrooms: 3
- Bathrooms: 4
- Full bathrooms: 3
- 1/2 bathrooms: 1
Heating
- Zoned
Cooling
- Central Air, Zoned
Appliances
- Included: Dryer, Disposal, Dishwasher, Electric Range, Microwave, Refrigerator, Smart Appliance(s), Stainless Steel Appliance(s), Washer
Features
- Kitchen Island, Pantry, Smart Home, Walk-In Closet(s), En Suite
- Flooring: Carpet, Luxury Vinyl, Tile
- Windows: Blinds
- Has basement: No
- Has fireplace: No
Interior area
- Total structure area: 1,463
- Total interior livable area: 1,463 sqft
- Finished area above ground: 1,463
Property
Parking
- Total spaces: 1
- Parking features: Garage, Garage Door Opener, On Street, Garage Faces Front
- Attached garage spaces: 1
Features
- Patio & porch: Deck
- Exterior features: Private Entrance, Rain Gutters, Smart Lock(s)
- Has view: Yes
- View description: Trees/Woods
Details
- Parcel number: 0
Construction
Type & style
- Home type: Townhouse
- Property subtype: Townhouse
Materials
- Fiber Cement
- Foundation: Slab
Condition
- New construction: Yes
- Year built: 2025
Details
- Builder name: Lennar
Utilities & green energy
- Sewer: Public Sewer
- Water: Public
- Utilities for property: Electricity Connected, Natural Gas Connected, Sewer Connected, Water Connected
Community & HOA
Community
- Security: Carbon Monoxide Detector(s), Smoke Detector(s)
- Subdivision: Asbury Oak
HOA
- Has HOA: Yes
- HOA fee: $163 monthly
Location
- Region: Chattanooga
Financial & listing details
- Price per square foot: $205/sqft
- Date on market: 8/15/2026
- Listing terms: Cash,Conventional,FHA,VA Loan
Estimated market value
$297,400
$283,000 - $312,000
Not available
Price history
| Date | Event | Price |
|---|---|---|
| 8/15/2026 | Listed for sale | $299,850$205/sqft |
Source: Greater Chattanooga Realtors #1540881 Report a problem | ||
Public tax history
Tax history is unavailable.
Monthly payment
Est. payment
Payment breakdown
Explore the cost of this home by adjusting the details. Changes won't be saved.Climate risks
Neighborhood: 37419
Nearby schools
GreatSchools rating
- 7/10Lookout Valley Elementary SchoolGrades: PK-5Distance: 2.6 mi
- 5/10Lookout Valley Middle / High SchoolGrades: 6-12Distance: 1.7 mi
Schools provided by the listing agent
- Elementary: Lookout Valley Elementary
- Middle: Lookout Valley Middle
- High: Lookout Valley High
Source: Greater Chattanooga Realtors. This data may not be complete. We recommend contacting the local school district to confirm school assignments for this home.
- $287,9003 bd3 ba1.4k sqft267 Asbury Oak Ln #87, Chattanooga, TN 37419New Construction
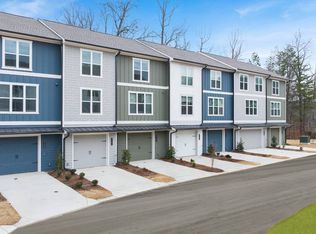
- $267,9003 bd4 ba1.4k sqft118 Asbury Oak Ln #118, Chattanooga, TN 37419Pending

- $303,9004 bd4 ba1.7k sqft271 Asbury Oak Ln #87, Chattanooga, TN 37419New Construction

- $282,4003 bd4 ba1.4k sqft280 Asbury Oak Ln #121, Chattanooga, TN 37419Pending
- $307,4104 bd4 ba1.7k sqft260 Asbury Oak Ln #116, Chattanooga, TN 37419Pending
- $285,5004 bd4 ba1.7k sqft248 Asbury Oak Ln, Chattanooga, TN 37419Sold
- $255,0003 bd4 ba1.4k sqft244 Asbury Oak Ln, Chattanooga, TN 37419Sold
- $275,0003 bd4 ba1.4k sqft236 Asbury Oak Ln, Chattanooga, TN 37419Sold
A local agent can set up tours, give advice and negotiate with sellers.
Similar homes
- $306,9003 bd3 ba1.4k sqft4251 Tillie Cir #41, Chattanooga, TN 37419New Construction
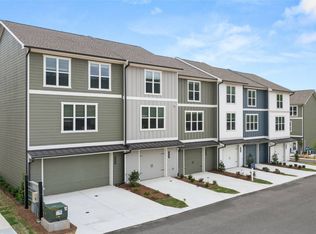 MLS ID #11943395, Cyndi Burge, ZACH TAYLOR REAL ESTATE. My State MLS
 - $306,9003 bd4 ba1.4k sqft4259 Tillie Cir #39, Chattanooga, TN 37419New ConstructionMLS ID #1540882, Cyndi Burge. Greater Chattanooga Realtors
- $287,9003 bd3 ba1.4k sqft267 Asbury Oak Ln #87, Chattanooga, TN 37419New ConstructionMLS ID #11937911, Cyndi Burge, ZACH TAYLOR REAL ESTATE. My State MLS
- $303,9004 bd4 ba1.7k sqft271 Asbury Oak Ln #87, Chattanooga, TN 37419New ConstructionMLS ID #1540880, Cyndi Burge. Greater Chattanooga Realtors
- $315,0002 bd3 ba1.2k sqft4140 Outpost Way, Chattanooga, TN 37419New ConstructionMLS ID #1526969, Gary Crowe. Greater Chattanooga Realtors
- $279,0002 bd3 ba1.1k sqft2429 E 17th St, Chattanooga, TN 37404New ConstructionGreater Chattanooga Realtors
- $365,0003 bd3 ba1.5k sqft4124 Outpost Way, Chattanooga, TN 37419For SaleMLS ID #1527674, Jay Robinson. Greater Chattanooga Realtors
- $299,0003 bd2 ba1.5k sqft1500 Greenwood Rd, Chattanooga, TN 37411For SaleMLS ID #1539955, Marie King. Greater Chattanooga Realtors
- $339,9002 bd3 ba1.5k sqft1773 Cotton Way, Chattanooga, TN 37404New ConstructionGreater Chattanooga Realtors
- from $296,9903 bd3 ba2.1k sqftPenwell Plan, Timber Creek, Rossville, GA 30741New ConstructionDR Horton
- $320,0003 bd3 ba1.4k sqft2550 E 18th St, Chattanooga, TN 37404New ConstructionMLS ID #1537645, Sean H Smith. Greater Chattanooga Realtors
- $300,0001 bd1 ba930 sqft1530 Adams St #106, Chattanooga, TN 37408For SaleMLS ID #1540124, Chase Jolander. Greater Chattanooga Realtors
- from $301,9903 bd3 ba1.7k sqftDarwin Plan, Hawk's Ridge, Rossville, GA 30741New ConstructionDR Horton
- $285,0001 bd2 ba1.1k sqft1607 Fagan St #109, Chattanooga, TN 37408For SaleMLS ID #1538773, Dilon Farmer. Greater Chattanooga Realtors
- $325,0001 bd2 ba1k sqft3169 Saint Elmo Ave, Chattanooga, TN 37408For SaleMLS ID #1537962, Grace Edrington. Greater Chattanooga Realtors
- $365,0003 bd3 ba1.7k sqft1843 Coosa Way, Chattanooga, TN 37404New ConstructionMLS ID #1540667, Sean H Smith. Greater Chattanooga Realtors
- $315,0002 bd3 ba1.1k sqft1615 Fagan St Unit 103, Chattanooga, TN 37408For SaleMLS ID #1526416, Nathan Watts. Greater Chattanooga Realtors
- $435,0003 bd4 ba2k sqft725 Burnside Pl #33, Chattanooga, TN 37408For SaleMLS ID #1541141, Asher Black. Greater Chattanooga Realtors
- from $283,9002 bd3 ba1.1k sqftSedona Plan, Mill Town, Chattanooga, TN 37404New ConstructionParkside Builders
- $324,9002 bd3 ba1.3k sqft1890 Cotton Way, Chattanooga, TN 37404New ConstructionGreater Chattanooga Realtors
