Welcome to The Outpost, a modern townhome community picturesquely located at the foot of Raccoon and Aetna mountains and just minutes from downtown Chattanooga. Whether you are looking for a convenient primary residence, a weekend retreat, or an investment property, these architecturally distinctive units reminiscent of a mountain chalet offer proximity to hiking and biking trails, the Tennessee River, additional local mountains and parks, The Black Creek Golf Club, shopping, restaurants and more. This spacious 3 bedroom, 2.5 bath end unit boasts and open floor plan, the primary on the main, great natural lighting, LVP flooring throughout, a single bay garage, and great outdoor living spaces to take advantage of the setting. The main floor features a dedicated foyer with access to the staircase and the powder room. It then opens to the eat-in kitchen and living room. The kitchen has granite countertops, tile backsplash, soft close cabinetry, stainless appliances, and access to the stackable laundry closet. It also opens to the living room which in turn has French door to the patio. The primary bedroom is off the living room and has a private bath with a dual vanity, a tiled shower, and a walk-in closet. Head upstairs where you will find 2 loft areas which are perfect for work/study or relaxing, 2 guest bedrooms with covered private balconies and a hall bath that has a central tub/shower area with separate vanities and commodes on either end. All in all, a great layout and a great location, so please call for more information and to schedule your private showing today. Information is deemed reliable but not guaranteed. Buyer to verify any and all information they deem important.
Sold for $355,000
Zestimate®
$355,000
4124 Outpost Way, Chattanooga, TN 37419
3beds
1,505sqft
Townhouse
Built in 2024
760 Square Feet Lot
$355,000 Zestimate®
$236/sqft
$2,594 Estimated rent
Home value
$355,000
$337,000 - $373,000
$2,594/mo
Zestimate® history
Owner options
List your home for rent
$2,594/mo
Rent Zestimate®
Find your next renter with Zillow Rental Manager. Plus, with online applications, you can quickly screen prospective tenants – for free.
$2,594/mo
Rent Zestimate®
Refinance and save
$2,437/mo
Est. payment
Refinancing to a lower rate could help reduce your monthly payments and save thousands over the life of the loan.
$2,437/mo
Est. payment
Explore your selling options
Work with a Zillow partner agent
Leverage their expertise and Zillow's premium Showcase listings to get your home seen by more buyers.
Get startedList with your own agent
Get your home in front of millions of buyers by listing it on Zillow.
Learn how to do itSell it yourself
Take full control of how buyers see your home on Zillow by listing For Sale by Owner (FSBO).
List your homeWhat's special
Walk-in closetOpen floor planStackable laundry closetEat-in kitchenGreat natural lightingStainless appliancesTile backsplash
Zillow last checked:
Listing updated:
Listed by:
Jay Robinson 423-903-6404,
Keller Williams Realty
Bought with:
Nathan Torgerson, 323740
Keller Williams Realty
Source: Greater Chattanooga Realtors,MLS#: 1527674
Facts & features
Interior
Bedrooms & bathrooms
- Bedrooms: 3
- Bathrooms: 3
- Full bathrooms: 2
- 1/2 bathrooms: 1
Primary bedroom
- Level: First
Bedroom
- Level: Second
Bedroom
- Level: Second
Primary bathroom
- Level: First
Bathroom
- Level: Second
Other
- Level: First
Kitchen
- Level: First
Laundry
- Level: First
Living room
- Level: First
Loft
- Description: Sitting
- Level: Second
Loft
- Description: Office
- Level: Second
Other
- Description: Foyer
- Level: First
Heating
- Central, Electric
Cooling
- Central Air, Electric
Appliances
- Included: Disposal, Dishwasher, Electric Water Heater, Free-Standing Electric Range, Microwave, Refrigerator
- Laundry: Laundry Closet, Electric Dryer Hookup, Main Level, Washer Hookup
Features
- Double Vanity, Entrance Foyer, Eat-in Kitchen, Granite Counters, High Ceilings, Open Floorplan, Primary Downstairs, Recessed Lighting, See Remarks, Walk-In Closet(s), Separate Shower, Tub/shower Combo, En Suite
- Flooring: Luxury Vinyl, Plank, Tile
- Windows: Vinyl Frames
- Has basement: No
- Has fireplace: No
Interior area
- Total structure area: 1,505
- Total interior livable area: 1,505 sqft
- Finished area above ground: 1,505
Property
Parking
- Total spaces: 1
- Parking features: Paved, Parking Lot, Garage Faces Front, Kitchen Level
- Attached garage spaces: 1
Features
- Levels: Two
- Stories: 2
- Patio & porch: Covered, Deck, Patio, See Remarks
- Exterior features: Rain Gutters
- Has view: Yes
- View description: Mountain(s)
Lot
- Size: 760 Square Feet
- Dimensions: 20 x 38
- Features: Level, Views
Details
- Parcel number: 153 002 C011
- Special conditions: Standard
Construction
Type & style
- Home type: Townhouse
- Architectural style: Contemporary
- Property subtype: Townhouse
Materials
- Stone, Fiber Cement
- Foundation: Slab
- Roof: Shingle
Condition
- New construction: No
- Year built: 2024
Utilities & green energy
- Sewer: Public Sewer
- Water: Public
- Utilities for property: Electricity Connected, Sewer Connected, Underground Utilities, Water Connected
Community & HOA
Community
- Features: Sidewalks
- Security: Smoke Detector(s)
- Subdivision: The Outpost
HOA
- Has HOA: Yes
- Amenities included: Landscaping, Maintenance Grounds, Parking
- Services included: Maintenance Grounds
- HOA fee: $175 monthly
Location
- Region: Chattanooga
Financial & listing details
- Price per square foot: $236/sqft
- Annual tax amount: $3,425
- Date on market: 1/31/2026
- Listing terms: Cash,Conventional
Price history
| Date | Event | Price |
|---|---|---|
| 9/28/2026 | Sold | $355,000-2.7%$236/sqft |
Source: Greater Chattanooga Realtors #1527674 Report a problem | ||
| 8/25/2026 | Contingent | $365,000$243/sqft |
Source: Greater Chattanooga Realtors #1527674 Report a problem | ||
| 5/20/2026 | Price change | $365,000-3.7%$243/sqft |
Source: Greater Chattanooga Realtors #1527674 Report a problem | ||
| 1/31/2026 | Listed for sale | $379,000-11.8%$252/sqft |
Source: Greater Chattanooga Realtors #1527674 Report a problem | ||
| 4/18/2024 | Sold | $429,900$286/sqft |
Source: Greater Chattanooga Realtors #1379435 Report a problem | ||
| 9/21/2023 | Contingent | $429,900$286/sqft |
Source: Greater Chattanooga Realtors #1379435 Report a problem | ||
| 9/8/2023 | Listed for sale | $429,900$286/sqft |
Source: Greater Chattanooga Realtors #1379435 Report a problem | ||
Public tax history
Tax history is unavailable.
Neighborhood: 37419
Nearby homes
- $337,0002 bd2 ba1.1k sqft4104 Outpost Way, Chattanooga, TN 37419Sold

- $335,0003 bd4 ba1.4k sqft4148 Outpost Way, Chattanooga, TN 37419Sold

- $395,0003 bd3 ba1.4k sqft4123 Outpost Way, Chattanooga, TN 37419Sold
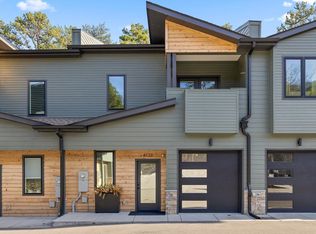
- $359,0003 bd4 ba1.4k sqft4160 Outpost Way, Chattanooga, TN 37419For Sale
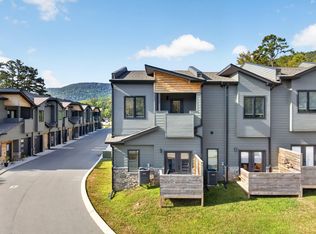
- $315,0002 bd3 ba1.2k sqft4140 Outpost Way, Chattanooga, TN 37419New Construction
- $399,7003 bd3 ba1.5k sqft4108 Outpost Way, Chattanooga, TN 37419Sold
- $419,7003 bd3 ba1.5k sqft4112 Outpost Way, Chattanooga, TN 37419Sold
- $299,7002 bd3 ba1.1k sqft4116 Outpost Way, Chattanooga, TN 37419Sold
Nearby schools
GreatSchools rating
- 7/10Lookout Valley Elementary SchoolGrades: PK-5Distance: 3 mi
- 5/10Lookout Valley Middle / High SchoolGrades: 6-12Distance: 2.2 mi
Schools provided by the listing agent
- Elementary: Lookout Valley Elementary
- Middle: Lookout Valley Middle
- High: Lookout Valley High
Source: Greater Chattanooga Realtors. This data may not be complete. We recommend contacting the local school district to confirm school assignments for this home.
Get a cash offer in 3 minutes
Find out how much your home could sell for in as little as 3 minutes with a no-obligation cash offer.
Estimated market value
$355,000
Get a cash offer in 3 minutes
Find out how much your home could sell for in as little as 3 minutes with a no-obligation cash offer.
Estimated market value
$355,000
- Tennessee
- Hamilton County
- Chattanooga
- 37419
- 4124 Outpost Way
