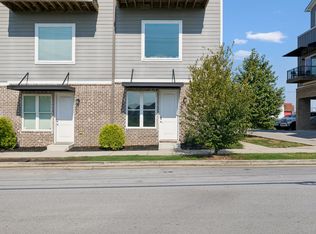
Live in the heart of Chattanooga's vibrant Southside at 1530 Adams St #106, where modern design meets walkable urban living. Just steps from some of the city's most loved spots--including State of Confusion, Main Street Meats, and Alleia--this stylish 3-level townhome places you right in the middle of it all.
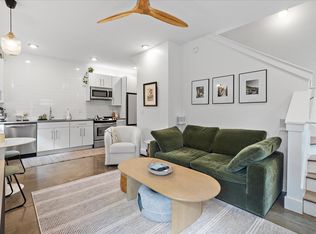
Built in 2017, this thoughtfully designed home offers approximately 930 sq ft of flexible living space with an open, modern feel. The main level features finished concrete floors, quartz countertops, a spacious pantry, and a well-appointed kitchen with stainless appliances, creating a clean, contemporary space perfect for everyday living or hosting friends before a night out in the Southside.
Upstairs, the private bedroom suite includes hardwood floors, a full bath, large walk-in closet, and stackable washer/dryer hookups, making daily living simple and efficient.
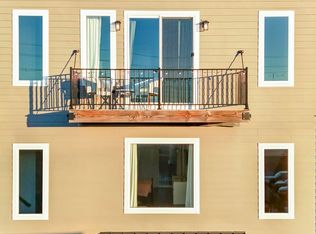
The third level adds valuable bonus space--ideal for a home office, workout area, creative studio, or even a potential second sleeping area. This light-filled room opens to a private 125 sq ft terrace, giving you a quiet outdoor retreat in the middle of the city.
Additional highlights include:
• Washer, dryer, refrigerator, microwave, dishwasher, and range included
• New mini-split HVAC units
• Two owner parking hangtags for on-site parking
• Low $155/month HOA covering landscaping, trash service, management, and common area insurance
For buyers seeking flexibility, the property is eligible to apply for a Short-Term Rental permit through the City of Chattanooga (subject to availability), and other units in the development currently operate as STRs.
Whether you're looking for a primary residence, weekend city getaway, or investment opportunity, this home offers a rare chance to own in one of Chattanooga's most walkable and energetic neighborhoods.
For sale
Price cut: $10K (9/8)
$290,000
1530 Adams St #106, Chattanooga, TN 37408
1beds
930sqft
Townhouse
Built in 2017
-- sqft lot
$286,800 Zestimate®
$312/sqft
$155/mo HOA
What's special
Modern designNew mini-split hvac unitsLarge walk-in closetWell-appointed kitchenSpacious pantryPrivate bedroom suiteLight-filled room
- 74 days
- 215
- 22
Zillow last checked:
Listing updated:
Listed by:
Chase Jolander 423-618-9889,
BHHS Southern Routes Realty 423-541-6105
Source: Greater Chattanooga Realtors,MLS#: 1540124
Facts & features
Interior
Bedrooms & bathrooms
- Bedrooms: 1
- Bathrooms: 1
- Full bathrooms: 1
Primary bedroom
- Level: Second
- Area: 156
- Dimensions: 12 x 13
Kitchen
- Level: First
- Area: 105
- Dimensions: 15 x 7
Living room
- Level: First
- Area: 156
- Dimensions: 12 x 13
Office
- Level: Third
- Area: 135
- Dimensions: 9 x 15
Heating
- Ductless, Electric, Zoned
Cooling
- Electric, Zoned
Appliances
- Included: Disposal, Dishwasher, Electric Range, Electric Water Heater, Microwave, Refrigerator, Washer/Dryer
- Laundry: Laundry Closet, Electric Dryer Hookup, Washer Hookup
Features
- Ceiling Fan(s), Granite Counters, High Ceilings, High Speed Internet, Open Floorplan, Pantry, Walk-In Closet(s), Separate Shower
- Flooring: Concrete, Hardwood, Tile
- Windows: Aluminum Frames, Low-Emissivity Windows
- Has basement: No
- Has fireplace: No
Interior area
- Total structure area: 930
- Total interior livable area: 930 sqft
- Finished area above ground: 930
Property
Parking
- Parking features: Off Street
Features
- Levels: Three Or More
- Patio & porch: Porch
- Exterior features: Balcony, Private Entrance
- Pool features: None
- Has view: Yes
- View description: Mountain(s)
Lot
- Features: Level, Views
Details
- Parcel number: 145l J 001 C020
Construction
Type & style
- Home type: Townhouse
- Architectural style: Contemporary
- Property subtype: Townhouse
Materials
- Brick, Frame, Fiber Cement
- Foundation: Concrete Perimeter
- Roof: Shingle
Condition
- New construction: No
- Year built: 2017
Utilities & green energy
- Sewer: Public Sewer
- Water: Public
- Utilities for property: Cable Connected, Electricity Connected, Sewer Connected, Underground Utilities, Water Connected
Community & HOA
Community
- Features: Sidewalks
- Security: Smoke Detector(s)
- Subdivision: East By Main
HOA
- Has HOA: Yes
- Amenities included: Parking
- HOA fee: $155 monthly
Location
- Region: Chattanooga
Financial & listing details
- Price per square foot: $312/sqft
- Tax assessed value: $305,100
- Annual tax amount: $2,577
- Date on market: 8/5/2026
- Listing terms: Cash,Conventional,FHA,VA Loan
Estimated market value
$286,800
$272,000 - $301,000
$1,689/mo
Price history
| Date | Event | Price |
|---|---|---|
| 9/8/2026 | Price change | $290,000-3.3%$312/sqft |
Source: Greater Chattanooga Realtors #1540124 Report a problem | ||
| 8/5/2026 | Listed for sale | $300,000$323/sqft |
Source: Greater Chattanooga Realtors #1540124 Report a problem | ||
| 7/6/2026 | Listing removed | $300,000$323/sqft |
Source:  ValleyMLS #21912402 Report a problem ValleyMLS #21912402 Report a problem | ||
| 2/23/2026 | Price change | $300,000-2.3%$323/sqft |
Source: Greater Chattanooga Realtors #1525982 Report a problem | ||
| 2/1/2026 | Price change | $307,000-2.5%$330/sqft |
Source: Greater Chattanooga Realtors #1525982 Report a problem | ||
| 1/5/2026 | Listed for sale | $315,000+48.2%$339/sqft |
Source: Greater Chattanooga Realtors #1525982 Report a problem | ||
| 5/26/2017 | Sold | $212,500$228/sqft |
Source: Greater Chattanooga Realtors #1259609 Report a problem | ||
Public tax history
| Year | Property taxes | Tax assessment |
|---|---|---|
| 2025 | $1,156 | $76,275 +32.8% |
| 2024 | -- | $57,450 |
| 2023 | $1,285 | $57,450 |
| 2022 | $1,285 | $57,450 |
| 2021 | $1,285 -11.4% | $57,450 +9.5% |
| 2020 | $1,451 | $52,475 |
| 2019 | $1,451 | $52,475 |
| 2018 | $1,451 -47.7% | $52,475 |
| 2017 | $2,772 | $52,475 |
Find assessor info on the county website
Monthly payment
Est. payment
Payment breakdown
Explore the cost of this home by adjusting the details. Changes won't be saved.Climate risks
Neighborhood: Jefferson Heights
Nearby schools
Schools provided by the listing agent
- Elementary: Battle Academy
- Middle: Orchard Knob Middle
- High: Howard School of Academics & Tech
Source: Greater Chattanooga Realtors. This data may not be complete. We recommend contacting the local school district to confirm school assignments for this home.
- $332,3001 bd1 ba930 sqft1516 Adams Street #118, Chattanooga, TN 37408Off Market
- $332,9001 bd1 ba930 sqft1530 Adams #106, Chattanooga, TN 37408Off Market
- $315,0001 bd1 ba930 sqft1522 Adams St UNIT 112, Chattanooga, TN 37408Sold
- $330,3001 bd1 ba930 sqft1530 Adams Street #110, Chattanooga, TN 37408Off Market
Similar homes
- $270,0001 bd2 ba1.1k sqft1607 Fagan St #109, Chattanooga, TN 37408For Sale
 MLS ID #1538773, Dilon Farmer. Greater Chattanooga Realtors
 - $299,9002 bd2 ba1.1k sqft1077 Park Ave, Chattanooga, TN 37403For Sale
 MLS ID #1534433, Genie Carr. Greater Chattanooga Realtors
 - $289,0001 bd2 ba1k sqft1589 Sinclair Ave #5, Chattanooga, TN 37408For Sale
 MLS ID #1536662, Dustin Mullins. Greater Chattanooga Realtors
 - $315,0002 bd3 ba1.1k sqft1615 Fagan St Unit 103, Chattanooga, TN 37408For Sale
 MLS ID #1526416, Nathan Watts. Greater Chattanooga Realtors
