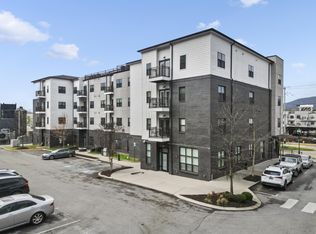
Top-floor living meets unbeatable location at this stunning condo in The Exchange at Cameron Harbor. Arguably one of the best units in the building, this residence offers privacy, elevated views, and a private balcony--perfect for morning coffee or winding down in the evenings.
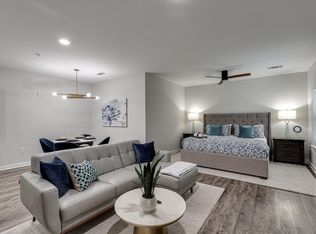
Inside, you'll find a thoughtfully designed layout featuring two spacious primary suites, each with its own full bath--ideal for guests, roommates, or flexible living. The open-concept living room and kitchen create a seamless flow for entertaining, complete with all appliances included. A dedicated laundry closet with washer and dryer adds everyday convenience.
Whether you're looking for low-maintenance living, a second home, or an investment opportunity, this condo delivers on lifestyle and location.
And this weekend--experience it for yourself.
Open House: April 11 & 12, Saturday & Sunday | 12:30-1:30 PM
Join us for a special ''Live Where the Game Begins'' open house, celebrating the excitement of Chattanooga's new baseball era. Enjoy classic ballpark-inspired treats and see how this home places you just minutes from all the action--without sacrificing comfort, style, or convenience.
Live elevated. Live connected. Live where the game begins.
For sale
Price cut: $5K (6/24)
$314,900
782 Riverfront Pkwy #416, Chattanooga, TN 37402
2beds
890sqft
:
Get pre-qualified$2,384/mo
Condominium
Built in 2018
-- sqft lot
$308,900 Zestimate®
$354/sqft
$397/mo HOA
What's special
- 108 days |
- 436 |
- 19 |
Zillow last checked:
Listing updated:
Listed by:
Kim Doremus 423-255-6257,
Keller Williams Realty 423-664-1600
Source: Greater Chattanooga Realtors,MLS#: 1532115
Facts & features
Interior
Bedrooms & bathrooms
- Bedrooms: 2
- Bathrooms: 2
- Full bathrooms: 2
Primary bedroom
- Level: First
Primary bathroom
- Level: First
Family room
- Level: First
Kitchen
- Level: First
Heating
- Central, Electric
Cooling
- Central Air, Electric
Appliances
- Included: Dishwasher, Free-Standing Refrigerator, Free-Standing Range, Microwave, Stainless Steel Appliance(s), Washer/Dryer Stacked, Water Heater
- Laundry: Laundry Closet, Electric Dryer Hookup, In Unit, Washer Hookup
Features
- Ceiling Fan(s), Eat-in Kitchen, Granite Counters, High Ceilings, High Speed Internet, Kitchen Island, Open Floorplan, Recessed Lighting, Walk-In Closet(s), Tub/shower Combo
- Flooring: Carpet
- Windows: Blinds, Insulated Windows
- Has basement: No
- Has fireplace: No
- Fireplace features: Outside
Interior area
- Total structure area: 890
- Total interior livable area: 890 sqft
- Finished area above ground: 890
- Finished area below ground: 0
Property
Parking
- Parking features: Off Street, Parking Lot, Permit Required
Features
- Levels: One
- Stories: 1
- Patio & porch: None
- Exterior features: Balcony, Fire Pit, Gas Grill, Lighting, Outdoor Grill, Private Entrance, Rain Gutters
- Pool features: Community, Fenced, In Ground, Outdoor Pool
- Spa features: None
- Fencing: Security
- Has view: Yes
- View description: Downtown, River
- Has water view: Yes
- Water view: River
Lot
- Features: City Lot, Landscaped, Level, Many Trees, Views
Details
- Additional structures: None
- Parcel number: 135n B 007.01n416
- Other equipment: None
Construction
Type & style
- Home type: Condo
- Architectural style: Other
- Property subtype: Condominium
Materials
- Brick, Concrete
- Foundation: Slab
- Roof: Built-Up
Condition
- New construction: No
- Year built: 2018
Utilities & green energy
- Sewer: Public Sewer
- Water: Public
- Utilities for property: Cable Available, Electricity Connected, Phone Available, Sewer Connected, Underground Utilities, Water Connected
Community & HOA
Community
- Features: Clubhouse, Fitness Center, Gated, Pool
- Security: 24 Hour Security, Building Security, Fire Sprinkler System, Key Card Entry, Smoke Detector(s)
- Subdivision: The Exchange at Cameron Harbor
HOA
- Has HOA: Yes
- Amenities included: Barbecue, Elevator(s), Fitness Center, Landscaping, Maintenance, Maintenance Grounds, Management, Meeting Room, Maintenance Structure, Picnic Area, Parking, Pool, Party Room, Recreation Facilities, Recreation Room, Security, Service Elevator(s), Trash
- Services included: Maintenance Grounds, Maintenance Structure
- HOA fee: $397 monthly
Location
- Region: Chattanooga
Financial & listing details
- Price per square foot: $354/sqft
- Tax assessed value: $337,900
- Annual tax amount: $3,053
- Date on market: 4/9/2026
- Listing terms: Cash,Conventional,FHA,VA Loan
- Inclusions: Refrigerator, Range, Microwave, Dishwasher, Washer and Dryer. 2 Parking Spaces.
- Road surface type: Paved
Estimated market value
$308,900
$293,000 - $324,000
$1,753/mo
Price history
| Date | Event | Price |
|---|---|---|
| 6/24/2026 | Price change | $314,900-1.6%$354/sqft |
Source: Greater Chattanooga Realtors #1532115 Report a problem | ||
| 4/9/2026 | Listed for sale | $319,900+8.4%$359/sqft |
Source: Greater Chattanooga Realtors #1532115 Report a problem | ||
| 3/3/2021 | Sold | $295,000-6.3%$331/sqft |
Source: Greater Chattanooga Realtors #1329813 Report a problem | ||
| 11/16/2020 | Listing removed | $314,900$354/sqft |
Source: The James Company Real Estate Brokers & Development #1317971 Report a problem | ||
| 6/18/2020 | Price change | $314,900-1.6%$354/sqft |
Source: The James Company Real Estate Brokers & Development #1317971 Report a problem | ||
| 5/16/2020 | Listed for sale | $319,900+16.5%$359/sqft |
Source: The James Company Real Estate Brokers & Development #1317971 Report a problem | ||
| 4/5/2019 | Sold | $274,500$308/sqft |
Source: Greater Chattanooga Realtors #1282943 Report a problem | ||
Public tax history
| Year | Property taxes | Tax assessment |
|---|---|---|
| 2025 | $1,280 -15.9% | $84,475 +24.1% |
| 2024 | $1,522 | $68,050 |
| 2023 | $1,522 | $68,050 |
| 2022 | $1,522 | $68,050 |
| 2021 | $1,522 -18.7% | $68,050 +0.5% |
| 2020 | $1,872 | $67,700 +155.5% |
| 2019 | $1,872 +155.5% | $26,500 |
| 2018 | $733 | $26,500 |
Find assessor info on the county website
Monthly payment
Est. payment
Payment breakdown
Explore the cost of this home by adjusting the details. Changes won't be saved.Climate risks
Neighborhood: Westside
Nearby schools
GreatSchools rating
- 4/10Tommie F. Brown International AcademyGrades: PK-5Distance: 1.3 mi
- 3/10Orchard Knob Middle SchoolGrades: 6-8Distance: 2.5 mi
- 4/10The Howard SchoolGrades: 9-12Distance: 1.9 mi
Schools provided by the listing agent
- Elementary: Brown Academy
- Middle: Orchard Knob Middle
- High: Howard School of Academics & Tech
Source: Greater Chattanooga Realtors. This data may not be complete. We recommend contacting the local school district to confirm school assignments for this home.
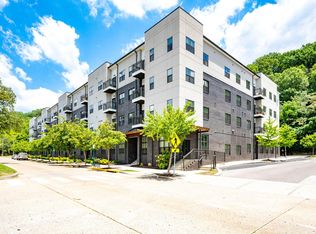
- $215,0001 bd1 ba670 sqft782 Riverfront Pkwy #415, Chattanooga, TN 37402Sold
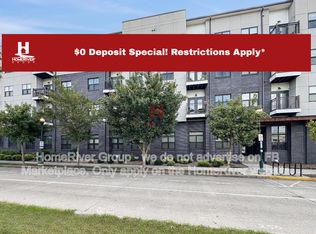
- $208,0001 bd1 ba670 sqft782 Riverfront Pkwy #315, Chattanooga, TN 37402Sold
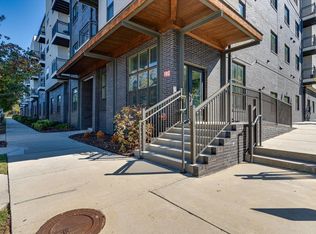
- $250,3001 bd1 ba700 sqft782 Riverfront Pkwy UNIT 212, Chattanooga, TN 37402Off Market
- $255,0001 bd1 ba699 sqft782 Riverfront Pkwy UNIT 313, Chattanooga, TN 37402Sold
- $196,5001 bd1 ba670 sqft782 Riverfront Parkway #215, Chattanooga, TN 37402Off Market
- $210,8001 bd1 ba677 sqft782 Riverfront, Chattanooga, TN 37402Off Market
- $--1 bd1 ba695 sqft782 Riverfront Pkwy UNIT 403, Chattanooga, TN 37402Off Market
- $257,0001 bd1 ba699 sqft782 Riverfront Pkwy UNIT 319, Chattanooga, TN 37402Sold
A local agent can set up tours, give advice and negotiate with sellers.
A local lender can help you make sure your offer is ready when you are.
Similar homes
- $325,0001 bd1 ba779 sqft804 Riverfront Pkwy #302, Chattanooga, TN 37402For Sale
 MLS ID #1530769, Carol G Burns. Greater Chattanooga Realtors
 - $259,0001 bd1 ba699 sqft782 Riverfront Pkwy Unit 210, Chattanooga, TN 37402For Sale
 MLS ID #1538485, Grace Edrington. Greater Chattanooga Realtors
 - $309,9002 bd2 ba1k sqft817 Flynn St #304, Chattanooga, TN 37403For Sale
 MLS ID #1533672, Grace Frank. Greater Chattanooga Realtors
 - $349,0001 bd1 ba699 sqft200 Manufacturers Rd APT 619, Chattanooga, TN 37405For Sale
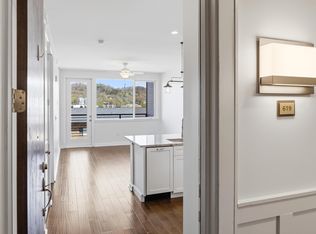 MLS ID #1537761, Liane W Carullo. Greater Chattanooga Realtors
 - $264,9001 bd1 ba699 sqft782 Riverfront Pkwy Unit 109, Chattanooga, TN 37402For SaleMLS ID #1526351, Stacy J Cooper. Greater Chattanooga Realtors
- $259,0001 bd1 ba699 sqft782 Riverfront Pkwy, Chattanooga, TN 37402For SaleMLS ID #20260166, Grace Edrington, Berkshire Hathaway J Douglas Properties. RCAR
- $259,0001 bd1 ba699 sqft782 Riverfront Pkwy Unit 107, Chattanooga, TN 37402For SaleMLS ID #1525725, Grace Edrington. Greater Chattanooga Realtors
- $309,9002 bd2 ba1.1k sqft1077 Park Ave, Chattanooga, TN 37403For SaleMLS ID #1534433, Genie Carr. Greater Chattanooga Realtors
- $239,0001 bd1 ba699 sqft782 Riverfront Pkwy #307, Chattanooga, TN 37402For SaleMLS ID #1529608, Marie King. Greater Chattanooga Realtors
- $295,2002 bd2 ba1.1k sqft1131 Stringers Ridge Rd APT 11G, Chattanooga, TN 37405For SaleMLS ID #1513588, Trey Corum. Greater Chattanooga Realtors
- $314,9003 bd2 ba1.1k sqft700 Runyan Dr, Chattanooga, TN 37405For SaleMLS ID #1529711, Denise Murphy. Greater Chattanooga Realtors
- $410,0002 bd2 ba932 sqft100 Market St Unit 301, Chattanooga, TN 37402For SaleMLS ID #1533864, Paige Batten. Greater Chattanooga Realtors
- $200,0001 bd1 ba470 sqft782 Riverfront Pkwy Unit 111, Chattanooga, TN 37402For SaleMLS ID #1537894, Wade Trammell. Greater Chattanooga Realtors
- $239,0001 bd1 ba640 sqft782 Riverfront Pkwy Unit 123, Chattanooga, TN 37402For SaleMLS ID #1529499, Sun Kim. Greater Chattanooga Realtors
- $323,5001 bd1 ba608 sqft129 Walnut St Unit 121, Chattanooga, TN 37403For SaleMLS ID #1533584, Joey Winslett. Greater Chattanooga Realtors
- $285,0003 bd3 ba1.2k sqft3007 Curtis St, Chattanooga, TN 37406For SaleMLS ID #1539476, Elizabeth Moyer. Greater Chattanooga Realtors
- $299,9001 bd1 ba930 sqft129 Walnut St Unit 19, Chattanooga, TN 37403For SaleMLS ID #1528171, Gail B Newman. Greater Chattanooga Realtors
- $334,0002 bd2 ba1k sqft1603 Fagan St #204, Chattanooga, TN 37408For SaleMLS ID #1524901, Brian Kelly. Greater Chattanooga Realtors
- $315,0002 bd3 ba1.1k sqft1615 Fagan St Unit 103, Chattanooga, TN 37408For SaleMLS ID #1526416, Nathan Watts. Greater Chattanooga Realtors
- $299,0002 bd2 ba1.2k sqft1131 Garfield St #A & B, Chattanooga, TN 37403For SaleMLS ID #1537533, Eleni Martinez. Greater Chattanooga Realtors
