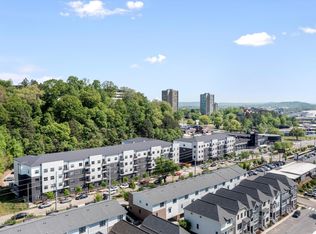
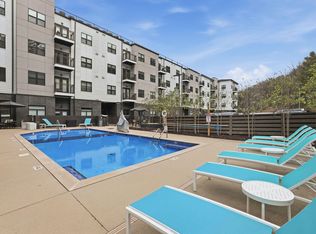
Discover your perfect downtown oasis just steps from the beautiful Tennessee River! This convenient and lovely condo offers a bright, inviting layout that immediately feels like home. Gently used as a second home and occupied only a few times a year , this unit is in pristine condition and feels practically brand new! The kitchen is a true standout, featuring sleek stainless steel appliances, gorgeous granite countertops, and spacious pantry for all your storage needs. For your convenience, a dedicated laundry area with a washer and dryer is already included in the unit. Experience a relaxing lifestyle with fantastic community amenities right outside your door. Take a dip in the refreshing outdoor pool during the summer, stay active in the on-site exercise room, or mingle with neighbors in the huge commons area. Enjoy the peace of mind that comes with secure access and convenient elevator service. We love your furry friends, too-this pet-friendly building even features a fantastic pet washing station! Location is everything. Leave your car behind and take a short stroll to amazing restaurants, local watering holes, and vibrant entertainment options including the aquarium, rock climbing, and movies. With immediate proximity to the waterfront for long, scenic riverside walks, your active downtown lifestyle awaits. Schedule your showing today!!
For sale
$239,000
782 Riverfront Pkwy Unit 123, Chattanooga, TN 37402
1beds
640sqft
:
Get pre-qualified$1,828/mo
Condominium
Built in 2018
-- sqft lot
$233,100 Zestimate®
$373/sqft
$287/mo HOA
What's special
Refreshing outdoor poolSpacious pantrySleek stainless steel appliancesGorgeous granite countertopsBright inviting layout
- 155 days |
- 156 |
- 13 |
Zillow last checked:
Listing updated:
Listed by:
Sun Kim 423-227-6727,
Keller Williams Realty 423-664-1600
Source: Greater Chattanooga Realtors,MLS#: 1529499
Facts & features
Interior
Bedrooms & bathrooms
- Bedrooms: 1
- Bathrooms: 1
- Full bathrooms: 1
Primary bedroom
- Level: First
Primary bathroom
- Level: First
Family room
- Level: First
Kitchen
- Level: First
Laundry
- Level: First
Heating
- Central, Electric
Cooling
- Central Air, Electric
Appliances
- Included: Disposal, Dishwasher, Electric Water Heater, Free-Standing Electric Range, Microwave, Refrigerator
- Laundry: Laundry Closet, Electric Dryer Hookup, Main Level, In Unit, Washer Hookup
Features
- Ceiling Fan(s), Eat-in Kitchen, Elevator, Granite Counters, High Ceilings, Open Floorplan, Pantry, Tub/shower Combo
- Flooring: Carpet, Luxury Vinyl, Plank, Tile
- Windows: Blinds, Screens, Vinyl Frames
- Has basement: No
- Has fireplace: No
Interior area
- Total structure area: 640
- Total interior livable area: 640 sqft
- Finished area above ground: 640
Property
Parking
- Parking features: Assigned, Paved, Parking Lot
Features
- Levels: One
- Stories: 1
- Patio & porch: None
- Exterior features: Lighting
- Pool features: Association, In Ground, Outdoor Pool
Lot
- Features: Level
Details
- Parcel number: 135n B 007.01n123
Construction
Type & style
- Home type: Condo
- Property subtype: Condominium
Materials
- Brick, Other
- Foundation: Slab
- Roof: Built-Up
Condition
- New construction: No
- Year built: 2018
Utilities & green energy
- Sewer: Public Sewer
- Water: Public
- Utilities for property: Cable Available, Electricity Available, Phone Available, Sewer Available, Underground Utilities, Water Available
Community & HOA
Community
- Features: Clubhouse, Fitness Center, Pool
- Security: Building Security, Fire Alarm, Fire Sprinkler System
- Subdivision: Cameron Harbor - The Exchange
HOA
- Has HOA: Yes
- Services included: Maintenance Grounds, Pest Control, Security, Trash
- HOA fee: $287 monthly
Location
- Region: Chattanooga
Financial & listing details
- Price per square foot: $373/sqft
- Tax assessed value: $252,800
- Annual tax amount: $1,741
- Date on market: 3/1/2026
- Listing terms: Cash,Conventional,FHA,VA Loan
- Road surface type: Paved
Estimated market value
$233,100
$221,000 - $245,000
$1,414/mo
Price history
| Date | Event | Price |
|---|---|---|
| 3/31/2026 | Price change | $239,000-2%$373/sqft |
Source: Greater Chattanooga Realtors #1529499 Report a problem | ||
| 3/1/2026 | Listed for sale | $244,000$381/sqft |
Source: Greater Chattanooga Realtors #1529499 Report a problem | ||
| 11/21/2025 | Listing removed | $244,000$381/sqft |
Source: Greater Chattanooga Realtors #1506151 Report a problem | ||
| 1/24/2025 | Listed for sale | $244,000-2.2%$381/sqft |
Source: Greater Chattanooga Realtors #1506151 Report a problem | ||
| 12/10/2024 | Listing removed | $249,600$390/sqft |
Source:  RealTracs MLS as distributed by MLS GRID #2709653 Report a problem RealTracs MLS as distributed by MLS GRID #2709653 Report a problem | ||
| 7/12/2024 | Listed for sale | $249,600+56%$390/sqft |
Source: Greater Chattanooga Realtors #1395584 Report a problem | ||
| 10/4/2019 | Sold | $160,000-5.6%$250/sqft |
Source: Greater Chattanooga Realtors #1304645 Report a problem | ||
| 8/19/2019 | Pending sale | $169,500$265/sqft |
Source: Real Estate Partners Chattanooga, LLC #1304645 Report a problem | ||
| 8/8/2019 | Listed for sale | $169,500$265/sqft |
Source: Real Estate Partners Chattanooga, LLC #1304645 Report a problem | ||
Public tax history
| Year | Property taxes | Tax assessment |
|---|---|---|
| 2025 | $958 +10.4% | $63,200 +62.9% |
| 2024 | $868 | $38,800 |
| 2023 | $868 | $38,800 |
| 2022 | $868 | $38,800 |
| 2021 | $868 -24.9% | $38,800 -7.1% |
| 2020 | $1,155 | $41,775 +94.5% |
| 2019 | $1,155 +94.5% | $21,475 |
| 2018 | $594 | $21,475 |
Find assessor info on the county website
Monthly payment
Est. payment
Payment breakdown
Explore the cost of this home by adjusting the details. Changes won't be saved.Climate risks
Neighborhood: Westside
Nearby schools
GreatSchools rating
- 4/10Tommie F. Brown International AcademyGrades: PK-5Distance: 1.3 mi
- 3/10Orchard Knob Middle SchoolGrades: 6-8Distance: 2.5 mi
- 4/10The Howard SchoolGrades: 9-12Distance: 1.9 mi
Schools provided by the listing agent
- Elementary: Brown Academy
- Middle: Orchard Knob Middle
- High: Howard School of Academics & Tech
Source: Greater Chattanooga Realtors. This data may not be complete. We recommend contacting the local school district to confirm school assignments for this home.
- $294,3001 bd1 ba695 sqft804 Riverfront Pkwy #408, Chattanooga, TN 37402Off Market
- $259,0001 bd1 ba699 sqft782 Riverfront Pkwy UNIT 107, Chattanooga, TN 37402For Sale
- $259,0001 bd1 ba699 sqft782 Riverfront Pkwy UNIT 210, Chattanooga, TN 37402For Sale

- $224,9001 bd1 ba630 sqft782 Riverfront Pkwy #208, Chattanooga, TN 37402Pending

- $264,9001 bd1 ba699 sqft782 Riverfront Pkwy UNIT 109, Chattanooga, TN 37402For Sale
- $265,0001 bd1 ba699 sqft782 Riverfront Pkwy UNIT 419, Chattanooga, TN 37402Sold
- $200,0001 bd1 ba470 sqft782 Riverfront Pkwy UNIT 111, Chattanooga, TN 37402For Sale
- $259,0001 bd1 ba699 sqft782 Riverfront Pkwy, Chattanooga, TN 37402For Sale
A local agent can set up tours, give advice and negotiate with sellers.
A local lender can help you make sure your offer is ready when you are.
Similar homes
- $239,0001 bd1 ba699 sqft782 Riverfront Pkwy #307, Chattanooga, TN 37402For Sale
 MLS ID #1529608, Marie King. Greater Chattanooga Realtors
 - $259,0001 bd1 ba699 sqft782 Riverfront Pkwy Unit 210, Chattanooga, TN 37402For SaleMLS ID #1538485, Grace Edrington. Greater Chattanooga Realtors
- $264,9001 bd1 ba699 sqft782 Riverfront Pkwy Unit 109, Chattanooga, TN 37402For Sale
 MLS ID #1526351, Stacy J Cooper. Greater Chattanooga Realtors
 - $259,0001 bd1 ba699 sqft782 Riverfront Pkwy Unit 107, Chattanooga, TN 37402For SaleMLS ID #1525725, Grace Edrington. Greater Chattanooga Realtors
- $259,0001 bd1 ba699 sqft782 Riverfront Pkwy, Chattanooga, TN 37402For SaleMLS ID #20260166, Grace Edrington, Berkshire Hathaway J Douglas Properties. RCAR
- $200,0001 bd1 ba470 sqft782 Riverfront Pkwy Unit 111, Chattanooga, TN 37402For SaleMLS ID #1537894, Wade Trammell. Greater Chattanooga Realtors
- $314,9002 bd2 ba890 sqft782 Riverfront Pkwy #416, Chattanooga, TN 37402For SaleMLS ID #1532115, Kim Doremus. Greater Chattanooga Realtors
- $325,0001 bd1 ba779 sqft804 Riverfront Pkwy #302, Chattanooga, TN 37402For SaleMLS ID #1530769, Carol G Burns. Greater Chattanooga Realtors
- $229,9901 bd1 ba803 sqft1445 Fagan St Unit 309, Chattanooga, TN 37408For SaleMLS ID #1527858, Dustin Sherlin. Greater Chattanooga Realtors
- $229,9001 bd1 ba773 sqft817 Flynn St #106, Chattanooga, TN 37403For SaleMLS ID #1526681, Tim West. Greater Chattanooga Realtors
- $239,0001 bd1 ba381 sqft117 E 7th St #411-D, Chattanooga, TN 37402New ConstructionMLS ID #1517601, Wade Trammell. Greater Chattanooga Realtors
- $349,0001 bd1 ba699 sqft200 Manufacturers Rd APT 619, Chattanooga, TN 37405For SaleMLS ID #1537761, Liane W Carullo. Greater Chattanooga Realtors
- $235,0001 bd1 ba367 sqft117 E 7th St #403-B, Chattanooga, TN 37402New ConstructionMLS ID #1517570, Wade Trammell. Greater Chattanooga Realtors
- $250,0001 bd1 ba803 sqft1445 Fagan St Unit 305, Chattanooga, TN 37408For SaleMLS ID #1527968, Robert W Moss. Greater Chattanooga Realtors
- $240,0001 bd1 ba953 sqft105 Renaissance Ct, Chattanooga, TN 37419For SaleMLS ID #1539278, Alexis Scott. Greater Chattanooga Realtors
- $249,0001 bd1 ba381 sqft117 E 7th St #511-D, Chattanooga, TN 37402New ConstructionMLS ID #1517602, Wade Trammell. Greater Chattanooga Realtors
- $275,0001 bd1 ba751 sqft1609 Long St APT 103, Chattanooga, TN 37408For SaleMLS ID #1535903, Ryan May. Greater Chattanooga Realtors
- $239,9001 bd1 ba827 sqft190 N Crest Rd APT 10, Chattanooga, TN 37404For SaleMLS ID #1533952, Ariana Hibbs. Greater Chattanooga Realtors
- $245,0001 bd1 ba695 sqft1414 Continental Dr APT 305, Chattanooga, TN 37405For SaleMLS ID #1523412, Cheryl M Fuqua. Greater Chattanooga Realtors
- $235,0001 bd1 ba730 sqft1792 S Watkins St #103, Chattanooga, TN 37404New ConstructionMLS ID #1537993, Christopher Todd. Greater Chattanooga Realtors
